
713 Savannah Drive, Jacksonville, NC 28546
Local realty services provided by:CENTURY 21 The Realty Group
713 Savannah Drive,Jacksonville, NC 28546
$268,000
- 3 Beds
- 2 Baths
- 1,260 sq. ft.
- Single family
- Active
Listed by: grace c haubrich
Office: great moves realty
MLS#:100611565
Source:NC_CCAR
Price summary
- Price:$268,000
- Price per sq. ft.:$212.7
About this home
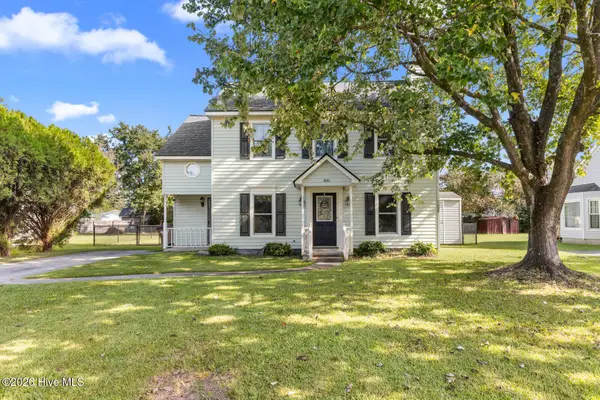
Your Carolina Forest Home Awaits! Discover comfortable living and everyday convenience at 713 Savannah Drive in Jacksonville! This inviting one-story home offers 3 bedrooms, 2 full bathrooms, and a welcoming layout designed to make the most of its living space. Step inside to find a bright living area enhanced by vaulted ceilings and a fireplace that creates a cozy focal point. The kitchen features stainless steel appliances, ample cabinetry, a pantry, and a breakfast bar--providing a practical space for meal preparation and casual dining. The primary bedroom offers a private retreat with a walk-in closet and an ensuite bathroom. Two additional bedrooms provide flexibility for guests, a home office, or hobbies. Outside, enjoy the fenced backyard and patio, perfect for relaxing after a busy day, enjoying your morning coffee, or gathering with friends. A two-car garage adds valuable parking and storage space. Located in the Carolina Forest community, this home offers convenient access to area shopping, schools, and the many amenities of Jacksonville. Whether you're purchasing your first home, looking for a comfortable place to settle in, or seeking a property with a functional layout, this home is worth a closer look! Come see the possibilities and imagine making this home your own!...
Contact an agent
Home facts
- Year built:2011
- Subdivision & Development:Carolina Forest
- Listing ID #:100611565
- Added:1 day(s) ago
- Updated:October 22, 2026 at 10:32 AM
Rooms and interior
- Bedrooms:3
- Total bathrooms:2
- Full bathrooms:2
- Rooms Total:5
- Flooring:Carpet, Vinyl
- Kitchen Description:Dishwasher, Refrigerator
- Living area:1,260 sq. ft.
Heating and cooling
- Cooling:Heat Pump
- Heating:Electric, Heat Pump, Heating
Structure and exterior
- Roof:Architectural Shingle
- Year built:2011
- Building area:1,260 sq. ft.
- Lot area:0.29 Acres
- Construction Materials:Vinyl Siding, Wood Frame
- Exterior Features:Open, Patio
- Foundation Description:Slab
- Levels:1 Story
Schools
- High school:Northside
- Middle school:Jacksonville Commons
- Elementary school:Carolina Forest
Finances and disclosures
- Price:$268,000
- Price per sq. ft.:$212.7
Features and amenities
- Appliances:Dishwasher, Refrigerator
- Laundry features:In Hall, Washer Hookup
- Amenities:Blinds/Shades, Ceiling Fan(s), Clubhouse, Community Pool
- Pool features:Community Pool
Parking
- Total parking spaces:2
- Parking description:Attached Garage, Garage Door Opener, Off Street, Paved
- Garage:Yes
- Garage spaces:2

New listings near 713 Savannah Drive
- New
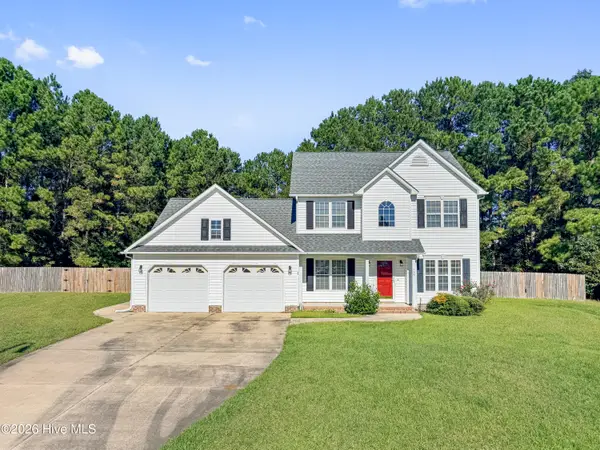 $350,000Active4 beds 3 baths2,082 sq. ft.
106 Pantego Court, Jacksonville, NC 28546
MLS# 100611761Listed by: KELLER WILLIAMS INNOVATE - JAX - New
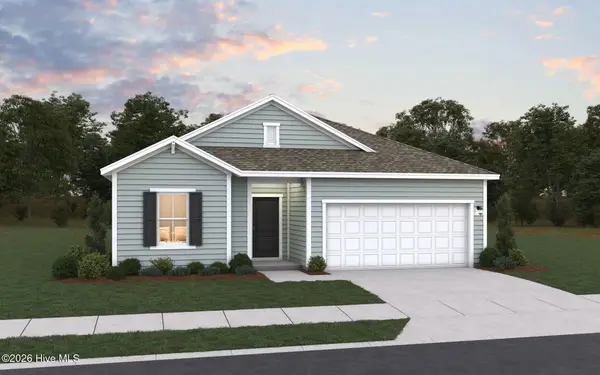 $295,000Active4 beds 3 baths1,842 sq. ft.
611 Walnut Drive, Jacksonville, NC 28540
MLS# 100611755Listed by: DREAM FINDERS REALTY LLC - New
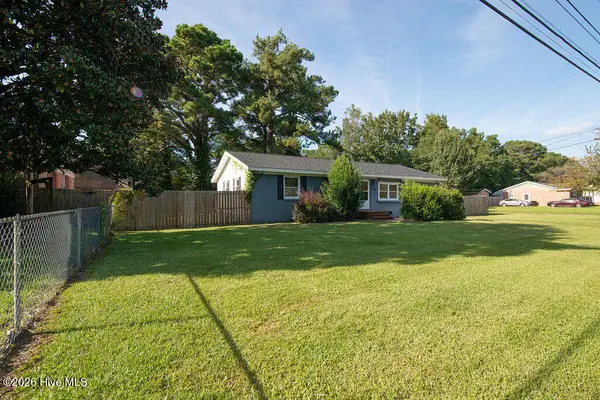 $215,000Active3 beds 2 baths1,510 sq. ft.
114 Shamrock Drive, Jacksonville, NC 28540
MLS# 100611724Listed by: GREAT MOVES REALTY - New
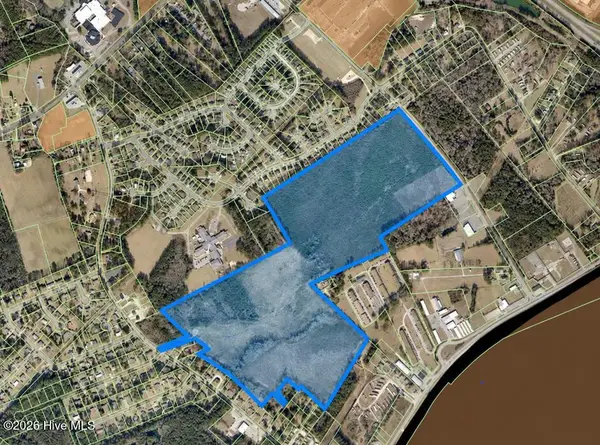 $7,500,000Active125 Acres
000 Blue Creek School Road, Jacksonville, NC 28540
MLS# 100611691Listed by: COLDWELL BANKER SEA COAST ADVANTAGE - JACKSONVILLE - New
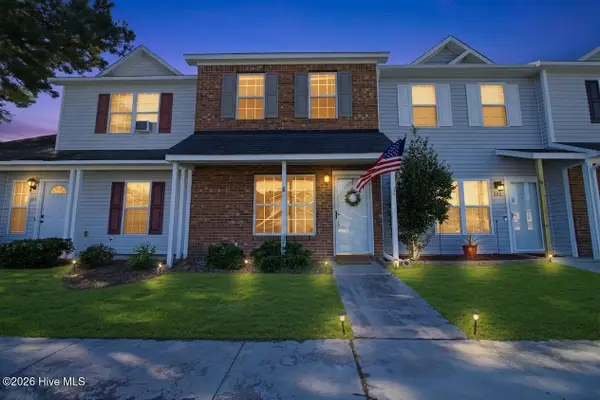 $160,000Active2 beds 3 baths995 sq. ft.
203 Timberlake Trail, Jacksonville, NC 28546
MLS# 100611571Listed by: HOMESMART CONNECTIONS - New
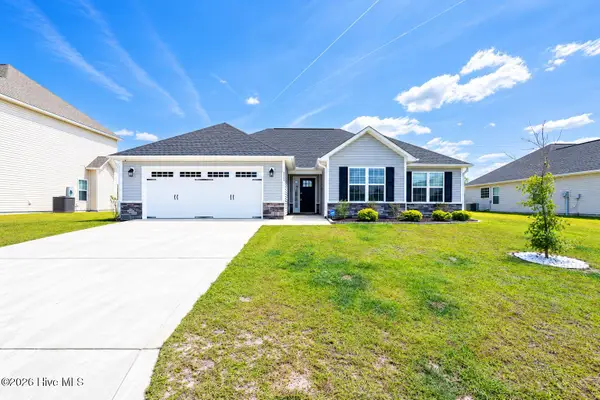 $325,000Active3 beds 2 baths1,583 sq. ft.
282 Wood House Drive, Jacksonville, NC 28546
MLS# 100611583Listed by: PIER 24 REALTY OF KW INNOVATE - New
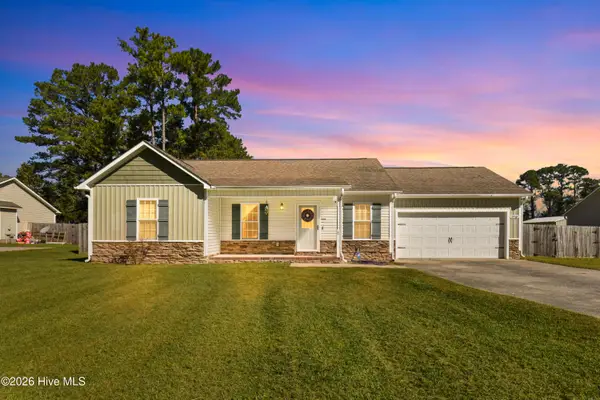 $270,000Active3 beds 2 baths1,203 sq. ft.
2910 Dawson Cabin Road, Jacksonville, NC 28540
MLS# 100611595Listed by: REALTY ONE GROUP AFFINITY - New
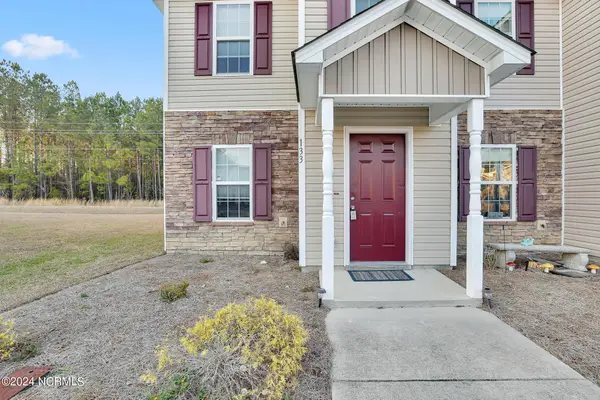 $210,900Active2 beds 3 baths1,172 sq. ft.
133 W Murrow Lane, Jacksonville, NC 28546
MLS# 100611532Listed by: RE/MAX ELITE REALTY GROUP - New
 $269,000Active3 beds 3 baths1,622 sq. ft.
405 Wolf Run Drive, Jacksonville, NC 28546
MLS# 100611499Listed by: HOMESMART CONNECTIONS


Protect your home and budget from life's surprises with an Assurant Home Warranty, backed by a partner that supports you through every step of homeownership. Explore Plans.
©2026 Century 21 Real Estate LLC. All rights reserved. CENTURY 21®, the CENTURY 21 Logo and C21® are service marks owned by Century 21 Real Estate LLC. Century 21 Real Estate LLC fully supports the principles of the Fair Housing Act and the Equal Opportunity Act. Each office is independently owned and operated. Listing information is deemed reliable but not guaranteed accurate.