
305 Providence Drive, Jacksonville, NC 28546
Local realty services provided by:CENTURY 21 Triangle Group
305 Providence Drive,Jacksonville, NC 28546
$275,000
- 3 Beds
- 3 Baths
- 1,870 sq. ft.
- Single family
- Pending
Listed by: shane register team, shannon d hines
Office: coldwell banker sea coast advantage-midtown
MLS#:100593447
Source:NC_CCAR
Price summary
- Price:$275,000
- Price per sq. ft.:$147.06
About this home
This thoughtfully designed home blends functionality and comfort across two levels. The main level is built for effortless living and entertaining, featuring a formal dining room that flows seamlessly into the heart of the home. The living room offers a cozy corner fireplace and opens directly into the kitchen and breakfast nook.
Upstairs you will discover the private quarters, starting with a spacious primary suite featuring a walk-in closet and an ensuite bath. Two additional well-appointed bedrooms share a full hall bath, while the versatile FROG provides endless possibilities. Complete with an attached garage and back patio, this home has everything you need.
Contact an agent
Home facts
- Year built:2002
- Subdivision & Development:Commons@Ashcrof
- Listing ID #:100593447
- Added:57 day(s) ago
- Updated:September 29, 2026 at 09:40 AM
Rooms and interior
- Bedrooms:3
- Total bathrooms:3
- Full bathrooms:2
- Half bathrooms:1
- Rooms Total:8
- Flooring:Carpet
- Kitchen Description:Dishwasher, Pantry
- Bedroom Description:Walk-In Closet(s)
- Living area:1,870 sq. ft.
Heating and cooling
- Cooling:Central Air
- Heating:Electric, Heat Pump, Heating
- Central air:Yes
Structure and exterior
- Roof:Shingle
- Year built:2002
- Building area:1,870 sq. ft.
- Lot area:0.16 Acres
- Construction Materials:Vinyl Siding, Wood Frame
- Exterior Features:Covered, Patio, Porch
- Foundation Description:Slab
- Levels:2 Story
Schools
- High school:Jacksonville
- Middle school:Jacksonville Commons
- Elementary school:Jacksonville Commons
Utilities
- Water:Water Connected
- Sewer:Sewer Connected
Finances and disclosures
- Price:$275,000
- Price per sq. ft.:$147.06
Features and amenities
- Appliances:Dishwasher
- Laundry features:In Hall
- Amenities:Blinds/Shades, Ceiling Fan(s), Management, Walk-In Closet(s)
Parking
- Total parking spaces:1
- Parking description:Attached Garage, Paved
- Garage:Yes
- Garage spaces:1

New listings near 305 Providence Drive
- New
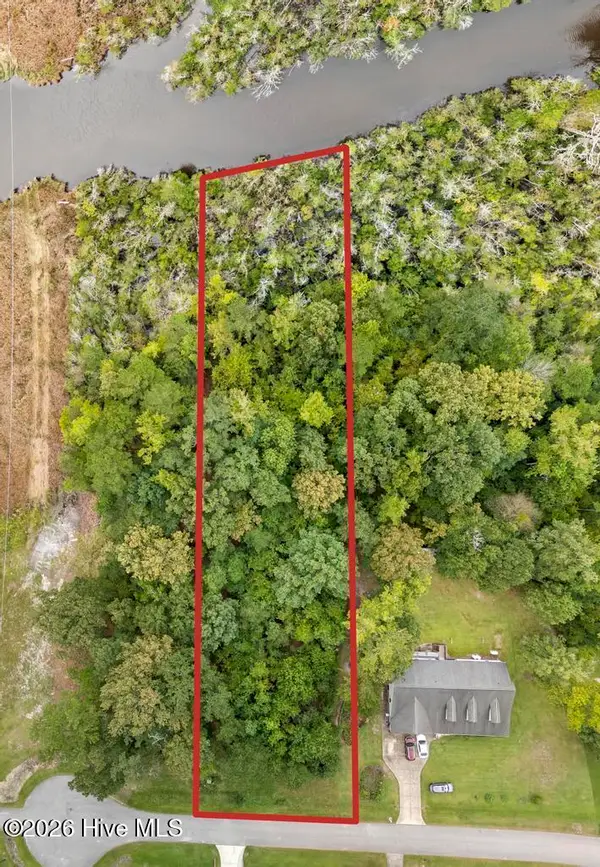 $170,000Active1.23 Acres
240 River Bend Road, Jacksonville, NC 28540
MLS# 100606814Listed by: KELLER WILLIAMS INNOVATE - New
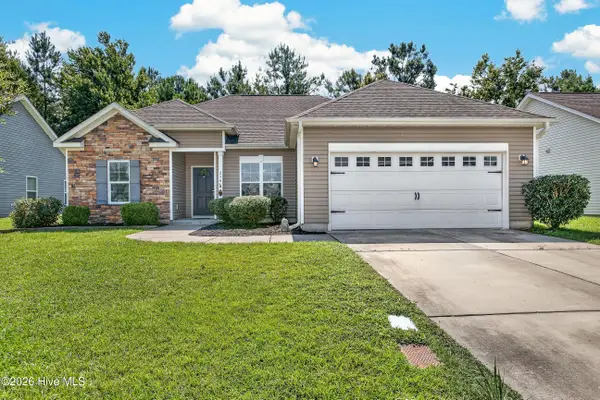 $299,900Active3 beds 2 baths1,390 sq. ft.
238 Seville Street, Jacksonville, NC 28546
MLS# 100606801Listed by: BERKSHIRE HATHAWAY HOMESERVICES CAROLINA PREMIER PROPERTIES - New
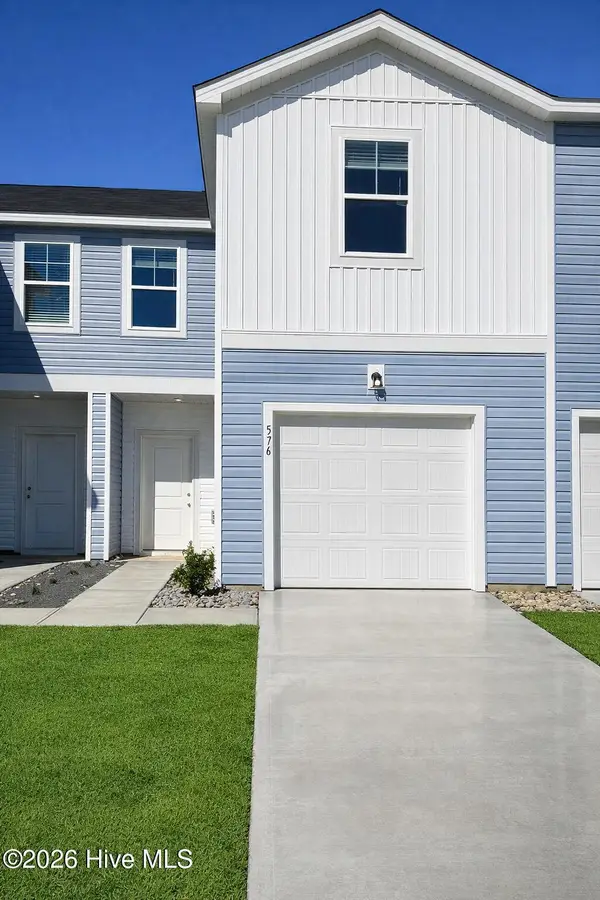 $247,255Active4 beds 4 baths1,422 sq. ft.
617 Sandy Hollow Drive, Jacksonville, NC 28540
MLS# 100606794Listed by: DREAM FINDERS REALTY LLC - New
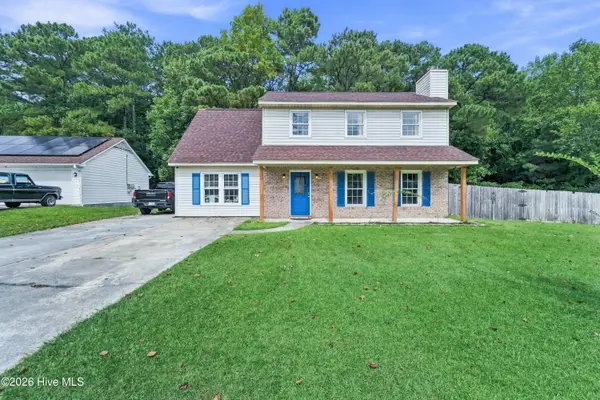 $299,000Active3 beds 3 baths1,775 sq. ft.
304 Pebble Lane, Jacksonville, NC 28546
MLS# 100606663Listed by: RE/MAX EXECUTIVE - New
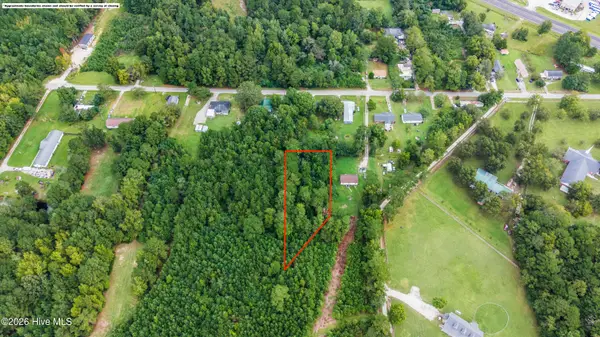 $35,000Active0.6 Acres
145 Mcgowan Road, Jacksonville, NC 28540
MLS# 100606718Listed by: COLDWELL BANKER SEA COAST ADVANTAGE - New
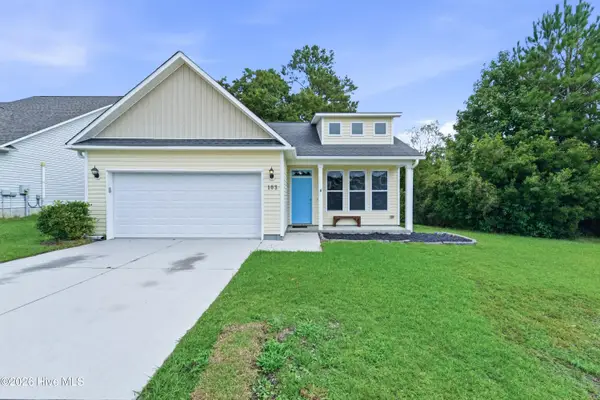 $272,000Active3 beds 2 baths1,392 sq. ft.
103 Forsythia Court, Jacksonville, NC 28546
MLS# 100606592Listed by: HOMESMART CONNECTIONS - New
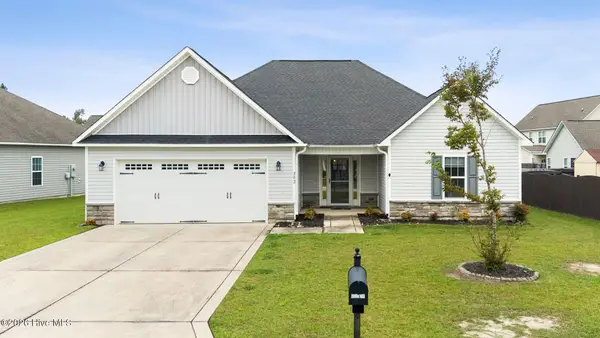 $329,900Active3 beds 2 baths1,865 sq. ft.
202 Messenger Court, Jacksonville, NC 28546
MLS# 100606601Listed by: COLDWELL BANKER SEA COAST ADVANTAGE - New
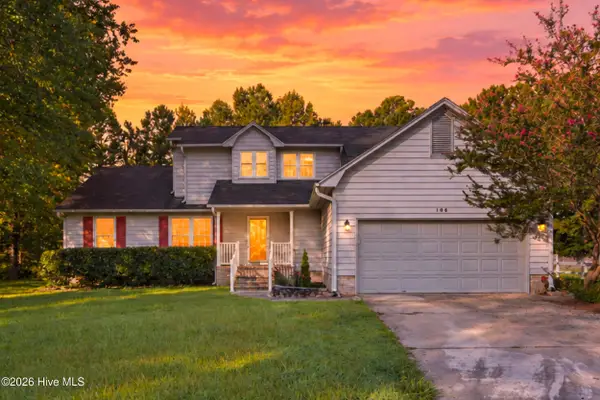 $315,000Active3 beds 3 baths2,028 sq. ft.
106 Heiress Wynd Drive, Jacksonville, NC 28546
MLS# 100606627Listed by: COLDWELL BANKER SEA COAST ADVANTAGE-HAMPSTEAD - New
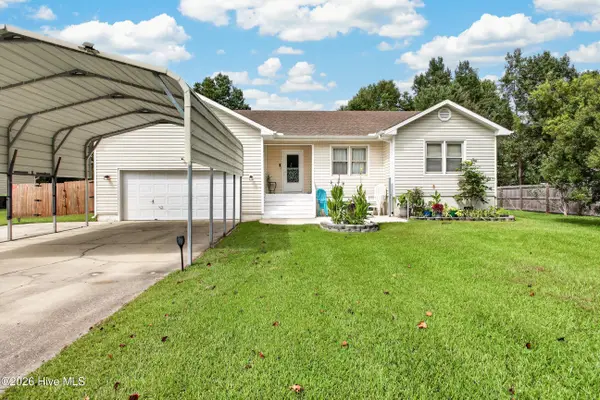 $297,000Active4 beds 2 baths1,637 sq. ft.
106 Quartz Drive, Jacksonville, NC 28540
MLS# 100606520Listed by: REALTY ONE GROUP AFFINITY - New
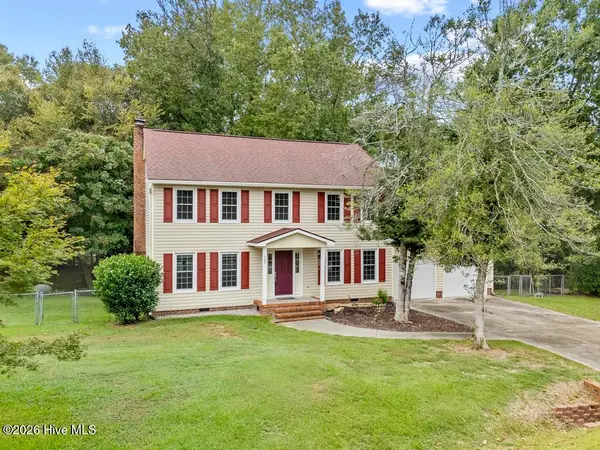 $364,900Active4 beds 3 baths2,395 sq. ft.
103 Marina Court, Jacksonville, NC 28540
MLS# 100606500Listed by: KELLER WILLIAMS INNOVATE


Protect your home and budget from life's surprises with an Assurant Home Warranty, backed by a partner that supports you through every step of homeownership. Explore Plans.
©2026 Century 21 Real Estate LLC. All rights reserved. CENTURY 21®, the CENTURY 21 Logo and C21® are service marks owned by Century 21 Real Estate LLC. Century 21 Real Estate LLC fully supports the principles of the Fair Housing Act and the Equal Opportunity Act. Each office is independently owned and operated. Listing information is deemed reliable but not guaranteed accurate.