307 Exmoor Drive, Jacksonville, NC 28540
Local realty services provided by:CENTURY 21 Jeff Keller Realty
307 Exmoor Drive,Jacksonville, NC 28540
$360,000
- 4 Beds
- 3 Baths
- 2,338 sq. ft.
- Single family
- Active
Listed by: valerie ramirez
Office: re/max executive
MLS#:100613988
Source:NC_CCAR
Price summary
- Price:$360,000
- Price per sq. ft.:$153.98
About this home
Welcome to 307 Exmoor! A beautiful 2 story bedroom home perfect for families wanting to thrive outside city limits. Enjoy the half acre the home sits on that provides the perfect space between you and your neighbors. Want to throw a fall style cookout ? Enjoy it on the back deck that overlooks your backyard. The home on the has a great space for you and your family. Upon entrance, you'll first walk into one of the living rooms, perfect for a game room, or even an exclusive movie room! The kitchen is right next to it , with enough counter space and an island available for all family members to help out with dinner. The chef of the family will appreciate the walk in pantry and all appliances included to whip up delicious meals. The kitchen overlooks the main living room, which is larger and can accommodate many guests and all the furniture you'd like. Making your way upstairs, you'll be pleased to find a loft area for your kids, an office, a gym or anything you'd like. The two common bedrooms are next to the laundry closet and have easy access to the bathroom. The owners suite is close but not too close for privacy. This room is vast, and can easily fit a king size bed, with even a readers chair if you'd like! Enjoy the master bathroom for maximum privacy with a dual vanity to make your mornings much more efficient. This home is perfect for growing families that want space, but not too far from town. This home has everything you need and has been very well maintained. Sound good? Schedule your showing today!...
Contact an agent
Home facts
- Year built:2008
- Subdivision & Development:Shetland Farms
- Listing ID #:100613988
- Added:1 day(s) ago
- Updated:November 02, 2026 at 11:19 PM
Rooms and interior
- Bedrooms:4
- Total bathrooms:3
- Full bathrooms:2
- Half bathrooms:1
- Rooms Total:7
- Flooring:Carpet
- Bathrooms Description:Walk-in Shower
- Kitchen Description:Kitchen Island, Pantry, Refrigerator
- Living area:2,338 sq. ft.
Heating and cooling
- Cooling:Central Air
- Heating:Electric, Heat Pump, Heating
- Central air:Yes
Structure and exterior
- Roof:Shingle
- Year built:2008
- Building area:2,338 sq. ft.
- Lot area:0.48 Acres
- Construction Materials:Vinyl Siding, Wood Frame, Wood Siding
- Exterior Features:Covered, Deck, Open, Porch
- Foundation Description:Crawl Space
- Levels:2 Story
Schools
- High school:Southwest
- Middle school:Southwest
- Elementary school:Meadow View
Finances and disclosures
- Price:$360,000
- Price per sq. ft.:$153.98
Features and amenities
- Appliances:Dryer, Refrigerator, Washer
- Laundry features:Dryer, In Hall, Washer
- Amenities:Blinds/Shades, Ceiling Fan(s)
Parking
- Total parking spaces:2
- Parking description:Attached Garage, On Site, Paved
- Garage:Yes
- Garage spaces:2

New listings near 307 Exmoor Drive
- New
 $309,000Active3 beds 2 baths1,753 sq. ft.
2019 Colony Plaza, Jacksonville, NC 28546
MLS# 100613918Listed by: INTRACOASTAL REALTY CORPORATION - New

 $775,000Active4 beds 5 baths4,694 sq. ft.
288 Creedmoor Road, Jacksonville, NC 28546
MLS# 100613922Listed by: CENTURY 21 COASTAL ADVANTAGE - New
 $400,000Active4 beds 3 baths2,492 sq. ft.
115 Aldersgate Drive, Jacksonville, NC 28546
MLS# 100613891Listed by: REAL BROKER LLC - New
 $240,000Active3 beds 2 baths1,231 sq. ft.
362 Haws Run Road, Jacksonville, NC 28540
MLS# 100613808Listed by: COASTAL PROPERTIES - New
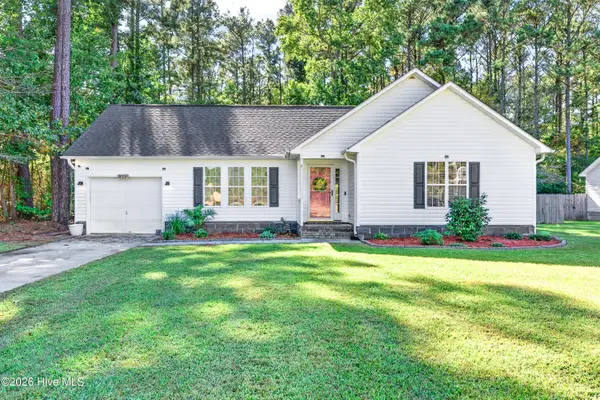 $250,000Active3 beds 2 baths1,248 sq. ft.
825 Ramsey Road, Jacksonville, NC 28546
MLS# 100613794Listed by: CENTURY 21 COASTAL ADVANTAGE - New
 $250,000Active3 beds 2 baths1,088 sq. ft.
138 Constitution Avenue, Jacksonville, NC 28540
MLS# 100613775Listed by: HOMESMART CONNECTIONS - New
 $256,500Active3 beds 2 baths1,659 sq. ft.
143 High Hill Road, Jacksonville, NC 28540
MLS# 100613789Listed by: TURNER REALTY TEAM - New
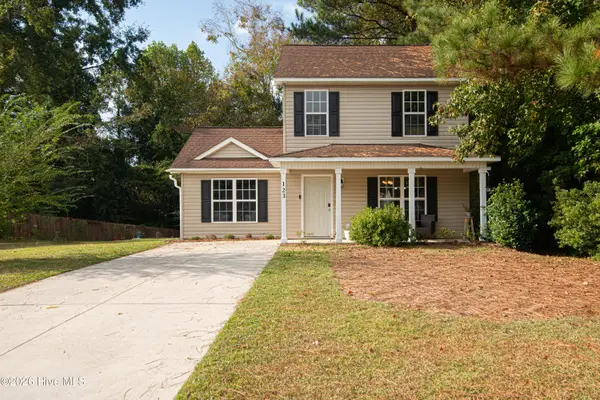 $259,312Active3 beds 3 baths1,504 sq. ft.
123 Settlers Circle, Jacksonville, NC 28546
MLS# 100613754Listed by: KELLER WILLIAMS INNOVATE - JAX - New
 $238,000Active3 beds 2 baths1,662 sq. ft.
5010 W Red Oak Court, Jacksonville, NC 28546
MLS# 100613748Listed by: EXP REALTY


Protect your home and budget from life's surprises with an Assurant Home Warranty, backed by a partner that supports you through every step of homeownership. Explore Plans.
©2026 Century 21 Real Estate LLC. All rights reserved. CENTURY 21®, the CENTURY 21 Logo and C21® are service marks owned by Century 21 Real Estate LLC. Century 21 Real Estate LLC fully supports the principles of the Fair Housing Act and the Equal Opportunity Act. Each office is independently owned and operated. Listing information is deemed reliable but not guaranteed accurate.