
3104 Belmont Court, Jacksonville, NC 28546
Local realty services provided by:CENTURY 21 Jeff Keller Realty
3104 Belmont Court,Jacksonville, NC 28546
$219,900
- 3 Beds
- 2 Baths
- 1,213 sq. ft.
- Single family
- Active
Listed by: deanna l corzo
Office: homesmart connections
MLS#:100593247
Source:NC_CCAR
Price summary
- Price:$219,900
- Price per sq. ft.:$181.29
About this home
Fresh paint, updated flooring, and a clean, move-in-ready interior set the tone for this 3-bedroom, 2-bath home in an established Jacksonville neighborhood. The vaulted living room centers around a wood-burning fireplace, creating an open gathering space, while the split-bedroom floor plan offers privacy and functionality for everyday living.
The kitchen provides ample cabinet and counter space with an adjoining dining area, and recent updates--including luxury vinyl plank flooring, fresh interior paint, refreshed landscaping, and a fenced backyard--allow the next owner to move in and make the space their own.
Outside, the fully fenced backyard offers room to relax, garden, or enjoy outdoor activities. Convenient access to Camp Lejeune, shopping, restaurants, and major roadways keeps everyday destinations within a short distance.
Thoughtfully prepared and ready for its next owner, this home offers a comfortable blend of practical updates and functional living space.
Contact an agent
Home facts
- Year built:1990
- Subdivision & Development:Foxhorn Village
- Listing ID #:100593247
- Added:1 day(s) ago
- Updated:August 02, 2026 at 02:48 AM
Rooms and interior
- Bedrooms:3
- Total bathrooms:2
- Full bathrooms:2
- Rooms Total:6
- Flooring:Carpet, Tile
- Kitchen Description:Dishwasher, Pantry, Refrigerator
- Bedroom Description:Master Downstairs, Walk-In Closet(s)
- Living area:1,213 sq. ft.
Heating and cooling
- Cooling:Heat Pump
- Heating:Electric, Heat Pump, Heating
Structure and exterior
- Roof:Shingle
- Year built:1990
- Building area:1,213 sq. ft.
- Lot area:0.15 Acres
- Construction Materials:Vinyl Siding, Wood Frame
- Exterior Features:Covered, Porch
- Foundation Description:Slab
- Levels:1 Story
Schools
- High school:Northside
- Middle school:Jacksonville Commons
- Elementary school:Jacksonville Commons
Utilities
- Water:Water Connected
- Sewer:Sewer Connected
Finances and disclosures
- Price:$219,900
- Price per sq. ft.:$181.29
Features and amenities
- Appliances:Dishwasher, Refrigerator
- Laundry features:In Garage, Washer Hookup
- Amenities:Ceiling Fan(s), Vaulted Ceiling(s), Walk-In Closet(s)
Parking
- Total parking spaces:1
- Parking description:Attached Garage, Garage, Paved
- Garage:Yes
- Garage spaces:1

New listings near 3104 Belmont Court
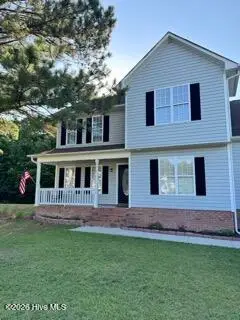 $330,000Pending3 beds 3 baths1,981 sq. ft.
115 Batchelors Trail, Jacksonville, NC 28546
MLS# 100593236Listed by: COLDWELL BANKER SEA COAST ADVANTAGE-HAMPSTEAD- New
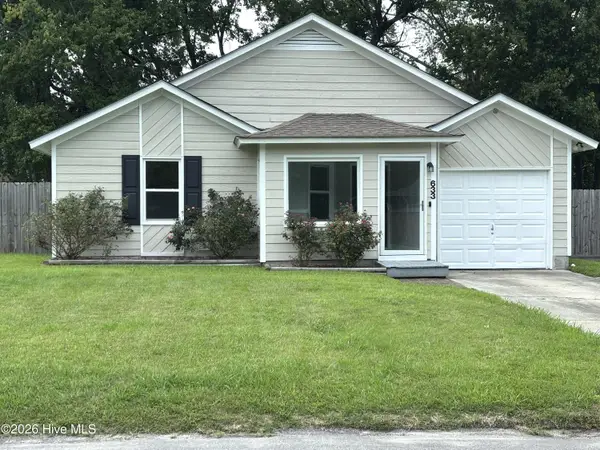 $265,573Active3 beds 2 baths1,566 sq. ft.
633 Foxfire Circle, Jacksonville, NC 28546
MLS# 100593200Listed by: CAROLINA REAL ESTATE GROUP - New
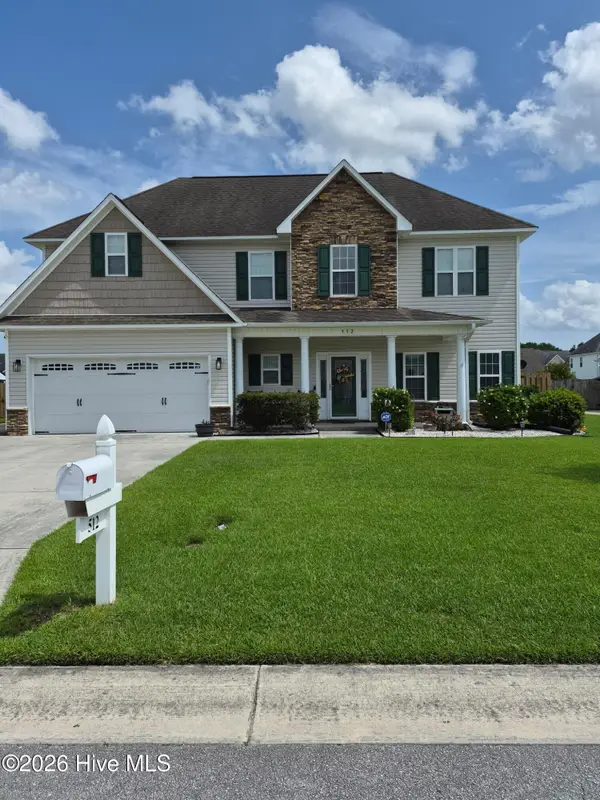 $430,000Active4 beds 3 baths2,435 sq. ft.
512 Louvre Lane, Jacksonville, NC 28546
MLS# 100593190Listed by: 360 REALTY - New
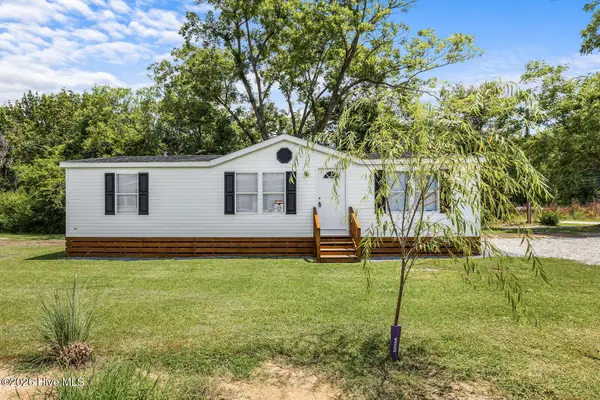 $229,900Active3 beds 2 baths1,188 sq. ft.
1014 Harrell's Loop Road, Jacksonville, NC 28540
MLS# 100593167Listed by: RED DOOR REALTY NC, INC - New
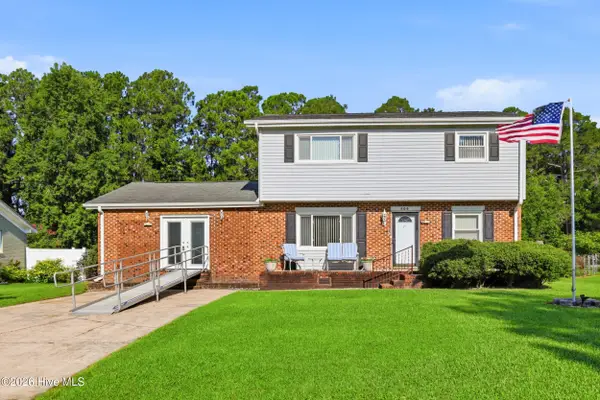 $369,900Active4 beds 3 baths2,277 sq. ft.
509 Oakwood Avenue, Jacksonville, NC 28546
MLS# 100593170Listed by: KELLER WILLIAMS INNOVATE-WILMINGTON - New
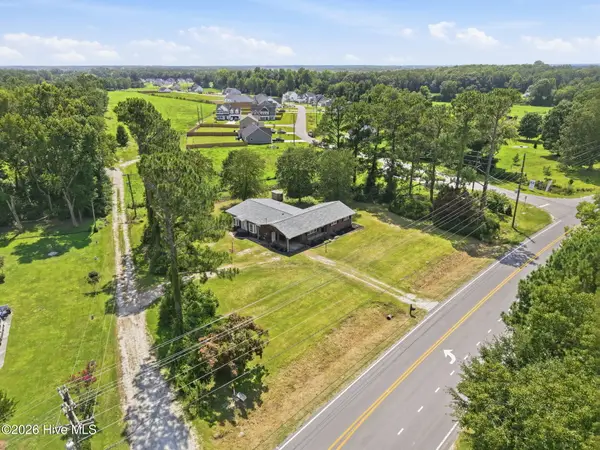 $349,000Active3 beds 3 baths2,827 sq. ft.
6447 Gum Branch Road, Jacksonville, NC 28540
MLS# 100593171Listed by: CCA REAL ESTATE - New
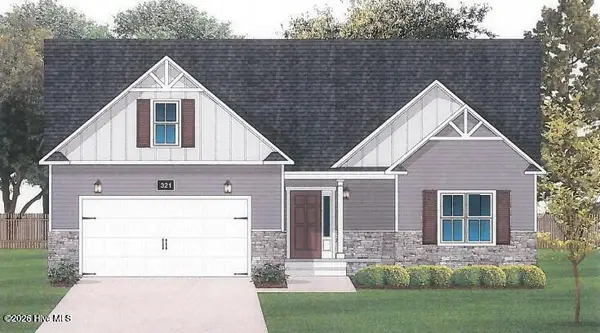 $397,000Active3 beds 2 baths2,333 sq. ft.
206 Gate Water Court, Jacksonville, NC 28546
MLS# 100593131Listed by: BERKSHIRE HATHAWAY HOMESERVICES CAROLINA PREMIER PROPERTIES - New
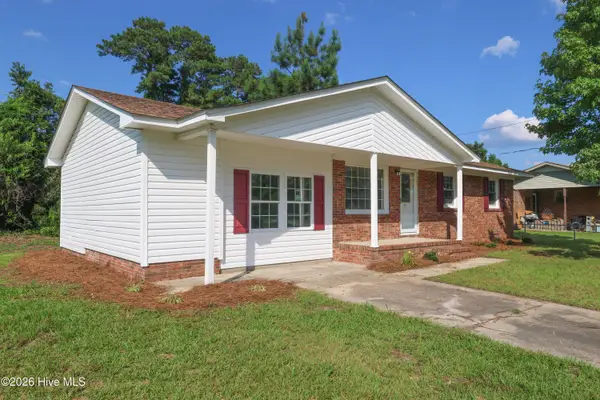 $241,500Active3 beds 2 baths1,378 sq. ft.
15 Oxford Drive, Jacksonville, NC 28546
MLS# 100593086Listed by: STERLING KEY REALTY LLC - New
 $155,000Active2 beds 2 baths916 sq. ft.
110 Palace Circle, Jacksonville, NC 28546
MLS# 100592940Listed by: REAL BROKER LLC


Protect your home and budget from life's surprises with an Assurant Home Warranty, backed by a partner that supports you through every step of homeownership. Explore Plans.
©2026 Century 21 Real Estate LLC. All rights reserved. CENTURY 21®, the CENTURY 21 Logo and C21® are service marks owned by Century 21 Real Estate LLC. Century 21 Real Estate LLC fully supports the principles of the Fair Housing Act and the Equal Opportunity Act. Each office is independently owned and operated. Listing information is deemed reliable but not guaranteed accurate.