
509 Oakwood Avenue, Jacksonville, NC 28546
Local realty services provided by:CENTURY 21 New Beginnings
509 Oakwood Avenue,Jacksonville, NC 28546
$369,900
- 4 Beds
- 3 Baths
- 2,277 sq. ft.
- Single family
- Active
Listed by: frank travolina
Office: keller williams innovate-wilmington
MLS#:100593170
Source:NC_CCAR
Price summary
- Price:$369,900
- Price per sq. ft.:$162.45
About this home
Welcome to 509 Oakwood Avenue--a beautifully maintained, one-owner home offering 2,277 heated square feet, 4 bedrooms, 2.5 bathrooms, and a spacious ½-acre lot in an established Jacksonville neighborhood. Inside, you'll find beautiful original solid wood flooring throughout most of the home, adding timeless character and warmth. The enclosed sunroom overlooks the backyard and provides the perfect space to relax year-round.
Step outside to your private backyard retreat featuring a large in-ground pool--a rare amenity, as very few homes in Jacksonville offer one. Whether you're entertaining guests, cooling off during the summer, or enjoying quiet evenings outdoors, this backyard is designed for making memories. A 30' x 13' detached shed provides excellent storage or workshop space, while the expansive backyard offers plenty of room for recreation, gardening, and pets.
Conveniently located just minutes from Camp Lejeune, shopping, restaurants, schools, and everyday conveniences, this home offers the perfect blend of space, quality, and location. Combining the charm of original hardwood floors, a large backyard, exceptional outdoor living, and a prime location, this property is one you won't want to miss. Schedule your private showing today!...
Contact an agent
Home facts
- Year built:1972
- Subdivision & Development:Brynn Marr
- Listing ID #:100593170
- Added:1 day(s) ago
- Updated:August 02, 2026 at 12:54 AM
Rooms and interior
- Bedrooms:4
- Total bathrooms:3
- Full bathrooms:2
- Half bathrooms:1
- Rooms Total:10
- Dining Description:Eat-in Kitchen
- Kitchen Description:Eat-in Kitchen
- Living area:2,277 sq. ft.
Heating and cooling
- Cooling:Central Air
- Heating:Electric, Heat Pump, Heating
- Central air:Yes
Structure and exterior
- Roof:Architectural Shingle
- Year built:1972
- Building area:2,277 sq. ft.
- Lot area:0.53 Acres
- Construction Materials:Brick Veneer, Vinyl Siding, Wood Frame
- Exterior Features:Patio
- Foundation Description:Slab
- Levels:2 Story
Schools
- High school:Northside
- Middle school:Jacksonville Commons
- Elementary school:Bell Fork
Finances and disclosures
- Price:$369,900
- Price per sq. ft.:$162.45
Parking
- Parking description:Paved

New listings near 509 Oakwood Avenue
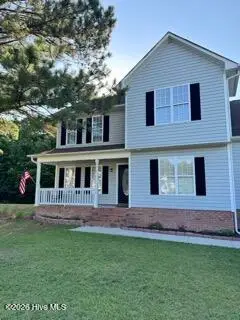 $330,000Pending3 beds 3 baths1,981 sq. ft.
115 Batchelors Trail, Jacksonville, NC 28546
MLS# 100593236Listed by: COLDWELL BANKER SEA COAST ADVANTAGE-HAMPSTEAD- New
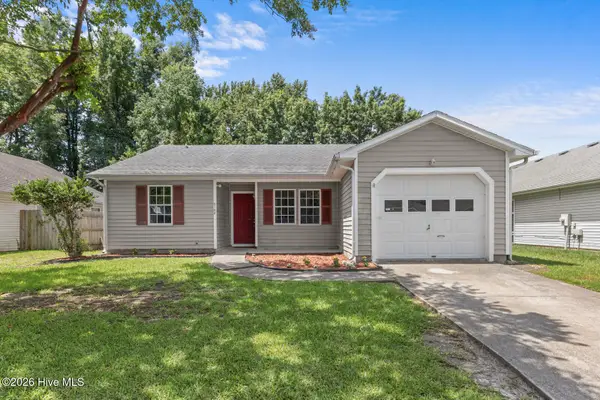 $219,900Active3 beds 2 baths1,213 sq. ft.
3104 Belmont Court, Jacksonville, NC 28546
MLS# 100593247Listed by: HOMESMART CONNECTIONS - New
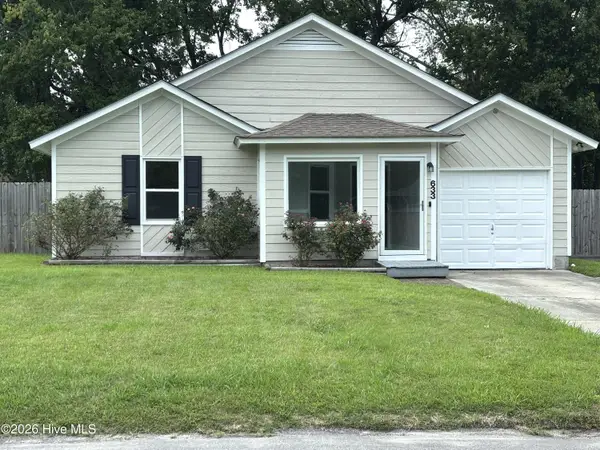 $265,573Active3 beds 2 baths1,566 sq. ft.
633 Foxfire Circle, Jacksonville, NC 28546
MLS# 100593200Listed by: CAROLINA REAL ESTATE GROUP - New
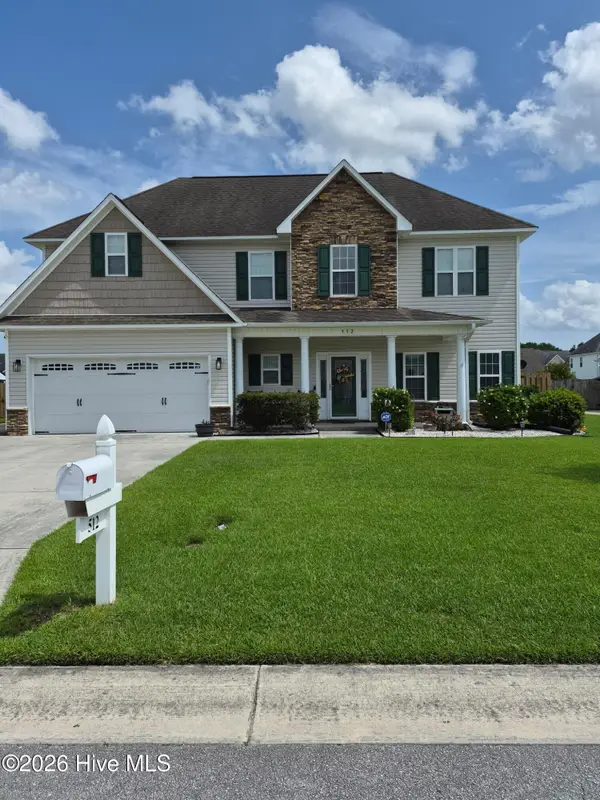 $430,000Active4 beds 3 baths2,435 sq. ft.
512 Louvre Lane, Jacksonville, NC 28546
MLS# 100593190Listed by: 360 REALTY - New
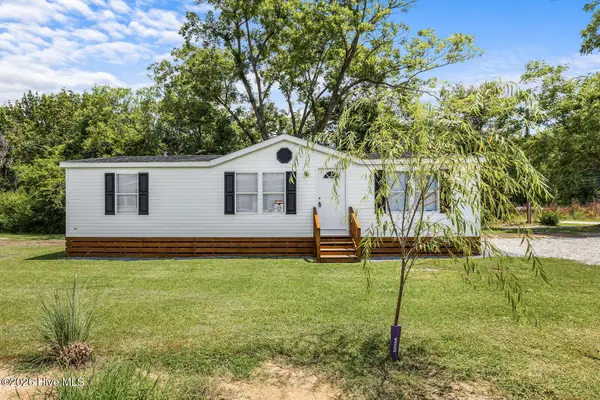 $229,900Active3 beds 2 baths1,188 sq. ft.
1014 Harrell's Loop Road, Jacksonville, NC 28540
MLS# 100593167Listed by: RED DOOR REALTY NC, INC - New
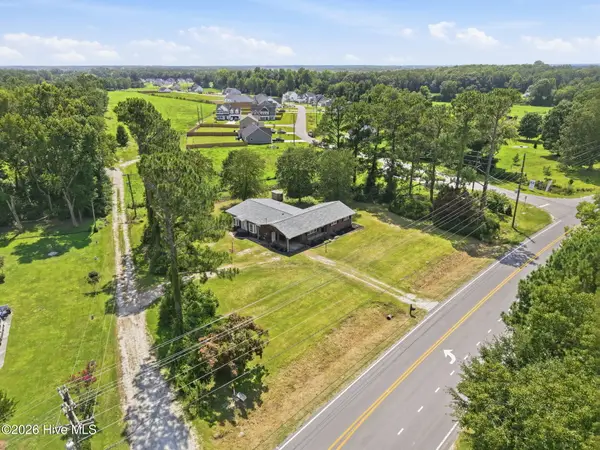 $349,000Active3 beds 3 baths2,827 sq. ft.
6447 Gum Branch Road, Jacksonville, NC 28540
MLS# 100593171Listed by: CCA REAL ESTATE - New
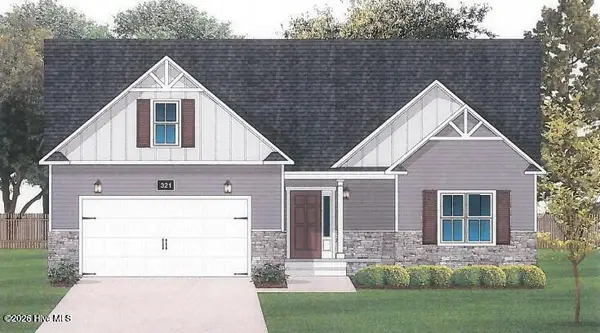 $397,000Active3 beds 2 baths2,333 sq. ft.
206 Gate Water Court, Jacksonville, NC 28546
MLS# 100593131Listed by: BERKSHIRE HATHAWAY HOMESERVICES CAROLINA PREMIER PROPERTIES - New
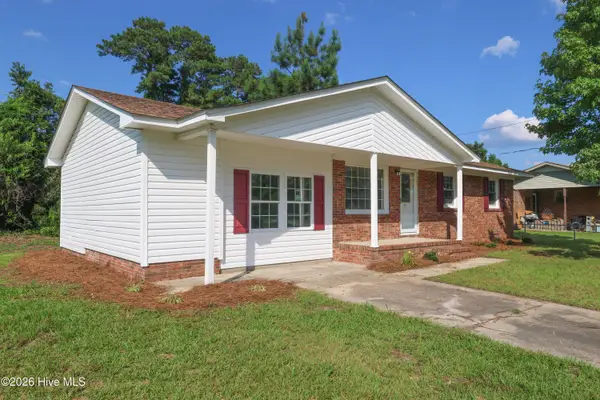 $241,500Active3 beds 2 baths1,378 sq. ft.
15 Oxford Drive, Jacksonville, NC 28546
MLS# 100593086Listed by: STERLING KEY REALTY LLC - New
 $155,000Active2 beds 2 baths916 sq. ft.
110 Palace Circle, Jacksonville, NC 28546
MLS# 100592940Listed by: REAL BROKER LLC


Protect your home and budget from life's surprises with an Assurant Home Warranty, backed by a partner that supports you through every step of homeownership. Explore Plans.
©2026 Century 21 Real Estate LLC. All rights reserved. CENTURY 21®, the CENTURY 21 Logo and C21® are service marks owned by Century 21 Real Estate LLC. Century 21 Real Estate LLC fully supports the principles of the Fair Housing Act and the Equal Opportunity Act. Each office is independently owned and operated. Listing information is deemed reliable but not guaranteed accurate.