500 Emily Loop, Jacksonville, NC 28540
Local realty services provided by:CENTURY 21 The Realty Group
500 Emily Loop,Jacksonville, NC 28540
$345,000
- 4 Beds
- 2 Baths
- 2,146 sq. ft.
- Single family
- Active
Listed by: ashley p polk
Office: bluecoast realty corporation
MLS#:100597906
Source:NC_CCAR
Price summary
- Price:$345,000
- Price per sq. ft.:$160.76
About this home
Move-in ready and beautifully updated! This 4-bedroom, 2-bath home features an open-concept layout with a cozy fireplace and thoughtful upgrades throughout, including new flooring, fully updated bathrooms, fresh interior paint, new countertops, stainless steel appliances, ceiling fans with lights, and new blinds. The exterior has also been refreshed with new vinyl siding and an impressive 8-by-50-foot wood back porch--perfect for relaxing or entertaining.
Situated on a private corner lot along a quaint street, the property offers mature, old-growth trees that provide plenty of shade. A 20-by-18-foot detached garage and 16-by-12-foot storage shed provide excellent space for vehicles, hobbies, tools, and outdoor equipment. Conveniently located near Western Boulevard with no HOA and no city taxes, this home is ready for its next owner!
Contact an agent
Home facts
- Year built:1983
- Subdivision & Development:Greenbriar
- Listing ID #:100597906
- Added:1 day(s) ago
- Updated:August 21, 2026 at 03:50 PM
Rooms and interior
- Bedrooms:4
- Total bathrooms:2
- Full bathrooms:2
- Rooms Total:6
- Flooring:Carpet
- Dining Description:Eat-in Kitchen
- Kitchen Description:Dishwasher, Eat-in Kitchen, Refrigerator
- Bedroom Description:Master Downstairs
- Living area:2,146 sq. ft.
Heating and cooling
- Cooling:Central Air
- Heating:Electric, Heat Pump, Heating
- Central air:Yes
Structure and exterior
- Roof:Architectural Shingle
- Year built:1983
- Building area:2,146 sq. ft.
- Lot area:0.47 Acres
- Construction Materials:Vinyl Siding, Wood Frame
- Exterior Features:Deck
- Foundation Description:Slab
- Levels:1 Story
Schools
- High school:Jacksonville
- Middle school:Northwoods Park
- Elementary school:Stateside
Utilities
- Water:Water Connected
Finances and disclosures
- Price:$345,000
- Price per sq. ft.:$160.76
Features and amenities
- Appliances:Dishwasher, Refrigerator
- Laundry features:Laundry Room
- Amenities:Blinds/Shades
Parking
- Total parking spaces:1
- Parking description:Concrete, Detached, On Site, On Street
- Garage:Yes
- Garage spaces:1

New listings near 500 Emily Loop
- New
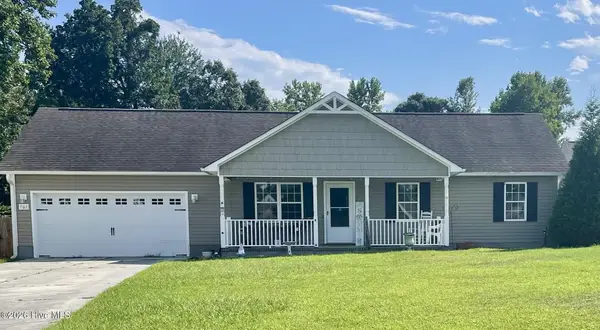 $266,300Active3 beds 2 baths1,191 sq. ft.
702 Buster Court, Jacksonville, NC 28540
MLS# 100597872Listed by: CAROLINA REAL ESTATE GROUP - New
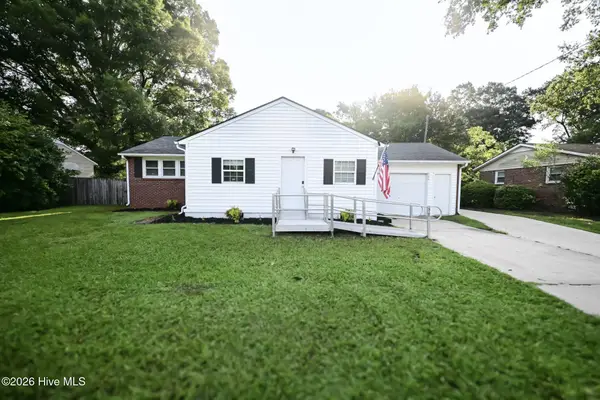 $234,900Active3 beds 2 baths1,142 sq. ft.
704 Henderson Drive, Jacksonville, NC 28540
MLS# 100597886Listed by: BERKSHIRE HATHAWAY HOMESERVICES CAROLINA PREMIER PROPERTIES - New
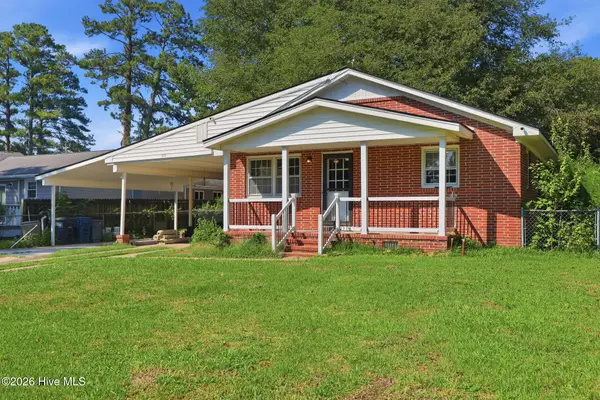
 $215,000Active3 beds 2 baths1,357 sq. ft.
103 Arthur Court, Jacksonville, NC 28546
MLS# 100597920Listed by: CENTURY 21 COASTAL ADVANTAGE - New
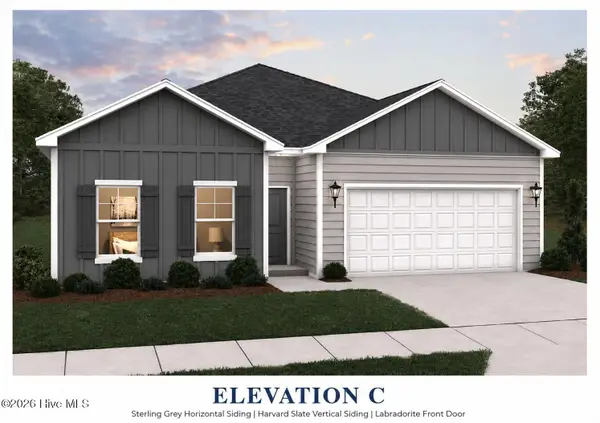 $321,615Active3 beds 2 baths1,650 sq. ft.
156 Scuppernong Lane, Jacksonville, NC 28546
MLS# 100597941Listed by: DREAM FINDERS REALTY LLC - New
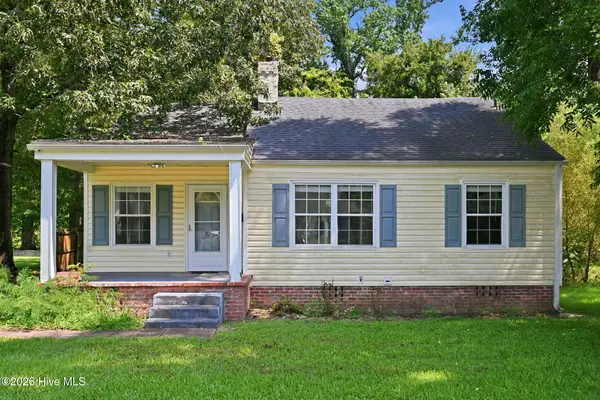 $209,900Active3 beds 2 baths1,256 sq. ft.
32 E Bayshore Boulevard, Jacksonville, NC 28540
MLS# 100597942Listed by: CENTURY 21 VANGUARD - New
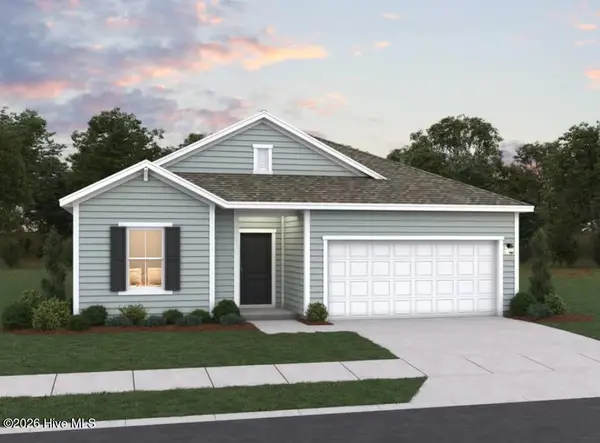 $340,955Active4 beds 3 baths1,842 sq. ft.
167 Scuppernong Lane, Jacksonville, NC 28546
MLS# 100597947Listed by: DREAM FINDERS REALTY LLC - New
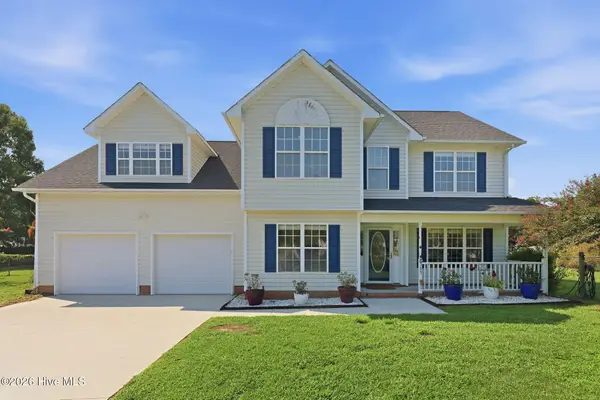 $345,000Active3 beds 3 baths2,270 sq. ft.
303 Pommel Court, Jacksonville, NC 28540
MLS# 100597963Listed by: CENTURY 21 CHAMPION REAL ESTATE - New
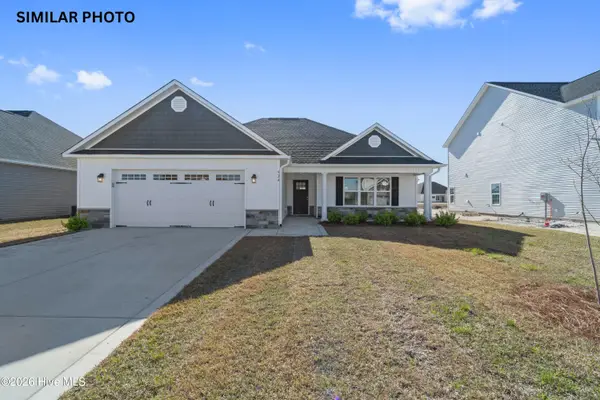 $315,000Active3 beds 2 baths1,528 sq. ft.
909 Miranda Court, Jacksonville, NC 28546
MLS# 100597967Listed by: TERRI ALPHIN SMITH & CO - New
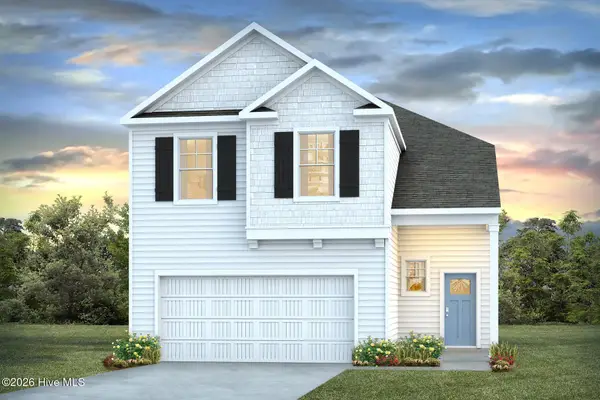 $382,990Active5 beds 4 baths2,583 sq. ft.
525 Barrelwood Drive #Lot 106, Jacksonville, NC 28546
MLS# 100597171Listed by: D.R. HORTON, INC


Protect your home and budget from life's surprises with an Assurant Home Warranty, backed by a partner that supports you through every step of homeownership. Explore Plans.
©2026 Century 21 Real Estate LLC. All rights reserved. CENTURY 21®, the CENTURY 21 Logo and C21® are service marks owned by Century 21 Real Estate LLC. Century 21 Real Estate LLC fully supports the principles of the Fair Housing Act and the Equal Opportunity Act. Each office is independently owned and operated. Listing information is deemed reliable but not guaranteed accurate.