
105 Indian Kettle Road, Jarvisburg, NC 27947
Local realty services provided by:CENTURY 21 Solomon Properties
105 Indian Kettle Road,Jarvisburg, NC 27947
$464,900
- 3 Beds
- 2 Baths
- 1,619 sq. ft.
- Single family
- Active
Listed by: joy mills, deana renn
Office: atcoastal realty, llc.
MLS#:100551116
Source:NC_CCAR
Price summary
- Price:$464,900
- Price per sq. ft.:$287.15
About this home
MOVE IN READY! The Price brings a sense of home. From spacious front porch, you're welcomed into bright foyer designed to guide you naturally to the heart of the home. One side, a pocket office offers a quiet escape -- the ideal nook for remote work or favorite hobbies. Tucked away enough to feel peaceful, yet close. Foyer opens up to great rm, kitchen, & dining come together in seamless, open space where everyday moments feel effortless. Kitchen features thoughtful layout w convenient pantry & easy access to the 2nd bedroom hallway -- keeping things organized, functional, & perfectly in flow. Beds 2 /3, with full bath are nestled just off the kitchen, offering comfort /privacy for family members or guests. Other side of great rm, primary becomes personal retreat -- calming space designed for rest /rejuvenation, complete with well-planned primary bath and walk-in closet. Hallway leads to the drop zone, laundry room, & garage, creating efficient daily rhythm. Incentives w trusted lender use. Some pictures are virtually staged! NC#311996...
Contact an agent
Home facts
- Year built:2026
- Subdivision & Development:Algonquin
- Listing ID #:100551116
- Added:275 day(s) ago
- Updated:October 27, 2026 at 11:35 AM
Rooms and interior
- Bedrooms:3
- Total bathrooms:2
- Full bathrooms:2
- Rooms Total:5
- Flooring:Carpet, Vinyl
- Dining Description:Eat-in Kitchen
- Bathrooms Description:Walk-in Shower
- Kitchen Description:Dishwasher, Eat-in Kitchen, Gas Range, Kitchen Island, Pantry
- Bedroom Description:Master Downstairs, Walk-In Closet(s)
- Living area:1,619 sq. ft.
Heating and cooling
- Cooling:Central Air, Heat Pump, Zoned
- Heating:Electric, Heat Pump, Heating
- Central air:Yes
Structure and exterior
- Roof:Architectural Shingle
- Year built:2026
- Building area:1,619 sq. ft.
- Lot area:0.92 Acres
- Lot Features:Open Lot
- Construction Materials:Block, Brick, Stucco, Vinyl Siding, Wood Frame
- Exterior Features:Covered, Patio, Porch, Thermal Doors
- Foundation Description:Raised, Slab
- Levels:1 Story
Schools
- High school:Currituck County High
- Middle school:Moyock Middle School
- Elementary school:Jarvisburg Elementary
Utilities
- Water:County Water, Water Connected
Finances and disclosures
- Price:$464,900
- Price per sq. ft.:$287.15
Features and amenities
- Appliances:Dishwasher
- Laundry features:Laundry Room, Washer Hookup
- Amenities:Reverse Floor Plan, Solid Surface, Walk-In Closet(s)
Parking
- Total parking spaces:2
- Parking description:Attached, Attached Garage, Concrete, Garage
- Garage:Yes
- Garage spaces:2

New listings near 105 Indian Kettle Road
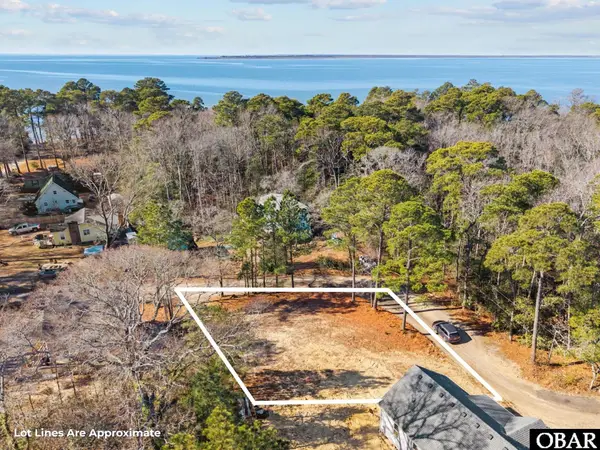 $82,000Active0.22 Acres
121 Rita Street, Jarvisburg, NC 27947
MLS# 131633Listed by: SERHANT $245,000Active0.19 Acres
112 Caco Street, Jarvisburg, NC 27947
MLS# 132401Listed by: OBHOA, LLC $51,300Active0.13 Acres
149 Linden Street, Jarvisburg, NC 27947
MLS# 133932Listed by: SUN REALTY - KITTY HAWK / CURRITUCK $149,000Active0.92 Acres
200 Carolina Club Drive, Grandy, NC 27939
MLS# 134189Listed by: HOWARD HANNA OUTER BANKS REALTY- New
 $599,000Active4 beds 3 baths2,700 sq. ft.
182 Charleston Drive, Grandy, NC 27939
MLS# 134427Listed by: COLDWELL BANKER SEASIDE REALTY KH  $799,000Active1.4 Acres
243 Colonial Beach Road, Jarvisburg, NC 27947
MLS# 100610051Listed by: HORIZON REAL ESTATE GROUP $250,000Active3 beds 4 baths1,974 sq. ft.
109 Linden Street, Jarvisburg, NC 27947
MLS# 134353Listed by: EPIQUE INC. $120,000Active1 Acres
7344 Caratoke Highway, Jarvisburg, NC 27947
MLS# 134279Listed by: KELLER WILLIAMS OUTER BANKS KDH $489,000Active3 beds 2 baths2,186 sq. ft.
156 Charleston Drive, Grandy, NC 27939
MLS# 134263Listed by: THE BANKS REAL ESTATE GROUP, LLC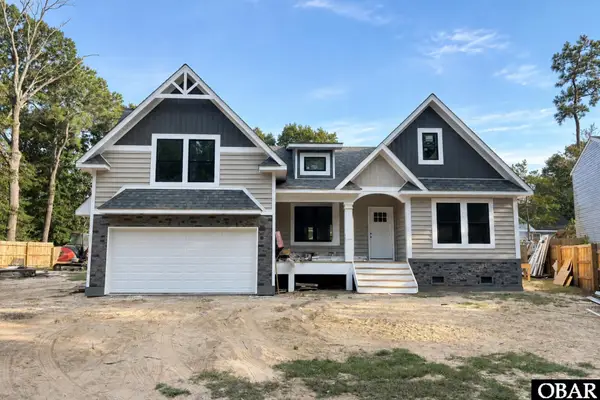 $389,900Pending3 beds 3 baths1,800 sq. ft.
111 Johnson Street, Jarvisburg, NC 27947
MLS# 134246Listed by: COLDWELL BANKER SEASIDE REALTY KH


Protect your home and budget from life's surprises with an Assurant Home Warranty, backed by a partner that supports you through every step of homeownership. Explore Plans.
©2026 Century 21 Real Estate LLC. All rights reserved. CENTURY 21®, the CENTURY 21 Logo and C21® are service marks owned by Century 21 Real Estate LLC. Century 21 Real Estate LLC fully supports the principles of the Fair Housing Act and the Equal Opportunity Act. Each office is independently owned and operated. Listing information is deemed reliable but not guaranteed accurate.