
254 Landinview Drive, Jefferson, NC 28640
Local realty services provided by:CENTURY 21 Mountain Vistas
254 Landinview Drive,Jefferson, NC 28640
$375,000
- 3 Beds
- 2 Baths
- 1,118 sq. ft.
- Single family
- Active
Listed by: jeff dollar
Office: realty one group results
MLS#:264429
Source:NC_HCAR
Price summary
- Price:$375,000
- Price per sq. ft.:$167.71
About this home
Welcome home to this charming cottage-style retreat in Jefferson, NC, where comfort, convenience, and easy mountain living come together. Ideally located near shopping, dining, the New River, and all that this COOLEST corner of North Carolina has to offer, this well-maintained 3-bedroom, 2-bath home is ready to enjoy.
The thoughtful floor plan offers one-level living, including a spacious primary bedroom with a en suite full bath. Recently replaced flooring throughout gives the home a fresh feel, while the full walk-out basement provides plenty of room for storage and exciting possibilities for future expansion.
Step directly from the kitchen onto the deck, the perfect spot to sip your morning coffee, enjoy an evening meal, or simply relax while overlooking the lovely backyard. For added peace of mind, the home also has a radon mitigation system already in place.
Located in an attractive, well-kept subdivision with very few restrictions and no HOA, this property offers a wonderful balance of neighborhood charm and flexibility. Whether you're looking for a full-time residence, mountain getaway, or simply a comfortable place to call home, this Jefferson cottage is one you'll want to see!...
Contact an agent
Home facts
- Year built:2009
- Subdivision & Development:A.P. Bare Estates
- Listing ID #:264429
- Added:1 day(s) ago
- Updated:September 19, 2026 at 03:36 PM
Rooms and interior
- Bedrooms:3
- Total bathrooms:2
- Full bathrooms:2
- Kitchen Description:Dishwasher, Electric Range, Microwave, Microwave Hood Fan, Refrigerator
- Basement:Yes
- Basement Description:Full, Interior Entry
- Living area:1,118 sq. ft.
Heating and cooling
- Cooling:Central Air, Heat Pump
- Heating:Electric, Heat Pump
- Central air:Yes
Structure and exterior
- Roof:Asphalt, Shingle
- Year built:2009
- Building area:1,118 sq. ft.
- Lot area:0.6 Acres
- Architectural Style:Cottage, Traditional
- Construction Materials:Hardboard, Wood Frame
- Levels:1 Story
Schools
- High school:Ashe County
- Elementary school:Mountain View
Utilities
- Sewer:Private Sewer, Septic Available, Septic Tank
Finances and disclosures
- Price:$375,000
- Price per sq. ft.:$167.71
- Tax amount:$1,270
Features and amenities
- Laundry features:Dryer, Laundry Main Level, Washer
Parking
- Parking description:Driveway, Gravel, Gravel Driveway, Private
New listings near 254 Landinview Drive
- New
 $65,000Active1.31 Acres
TBD Lot 3 Willowbend, Jefferson, NC 28640
MLS# 264396Listed by: REALTY ONE GROUP RESULTS - New
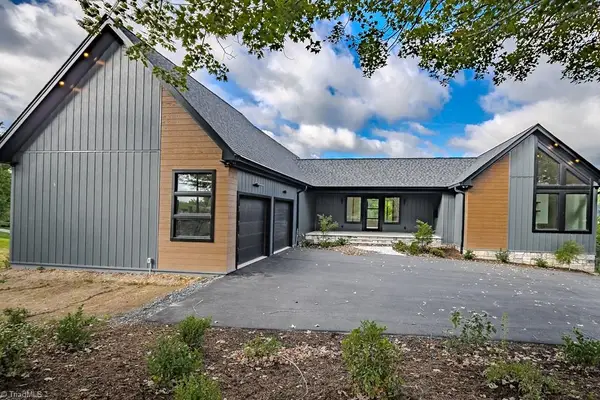 $1,850,000Active4 beds 5 baths4,629 sq. ft.
121 Charter Court, Jefferson, NC 28640
MLS# 1235808Listed by: CLIENT 1ST OF THE HIGH COUNTRY
- New
 $359,900Active3 beds 2 baths1,659 sq. ft.
102 Knollview Drive, Jefferson, NC 28640
MLS# 264332Listed by: REGENCY PROPERTIES - New
 $675,000Active3 beds 3 baths2,813 sq. ft.
243 Oc Roland Road, Jefferson, NC 28640
MLS# 264067Listed by: REGENCY PROPERTIES - New
 $55,000Active1.11 Acres
TBD River Front Ridge Drive, Jefferson, NC 28640
MLS# 264288Listed by: AREA REAL ESTATE, LLC - New
 $44,900Active1.17 Acres
Lot 29 Winter Street, Jefferson, NC 28640
MLS# 264282Listed by: ASHE COUNTY REALTY - New
 $55,000Active0.5 Acres
TBD Lot 9 Willowbend Lane, Jefferson, NC 28640
MLS# 264167Listed by: REALTY ONE GROUP RESULTS 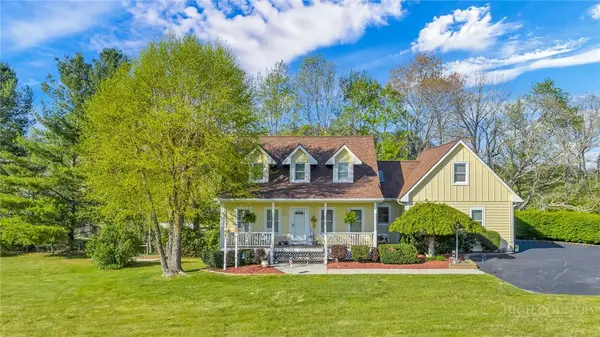 $649,900Active4 beds 4 baths2,890 sq. ft.
153 Knollview Place, Jefferson, NC 28640
MLS# 264178Listed by: REALTY ONE GROUP RESULTS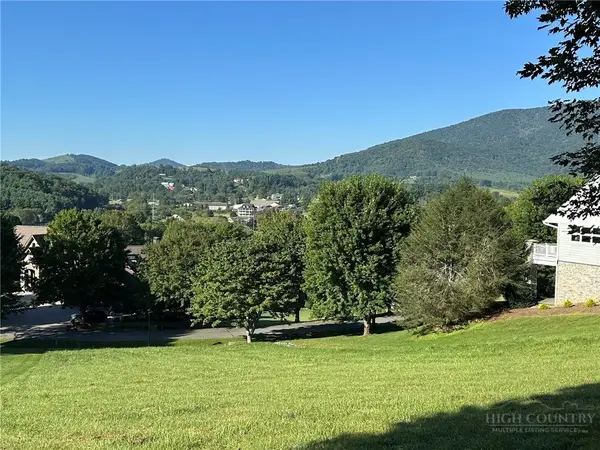 $134,900Active0.68 Acres
TBD N Landing Drive, Jefferson, NC 28640
MLS# 264118Listed by: REGENCY ON THE LAKE- WEST JEFFERSON


Protect your home and budget from life's surprises with an Assurant Home Warranty, backed by a partner that supports you through every step of homeownership. Explore Plans.
©2026 Century 21 Real Estate LLC. All rights reserved. CENTURY 21®, the CENTURY 21 Logo and C21® are service marks owned by Century 21 Real Estate LLC. Century 21 Real Estate LLC fully supports the principles of the Fair Housing Act and the Equal Opportunity Act. Each office is independently owned and operated. Listing information is deemed reliable but not guaranteed accurate.