
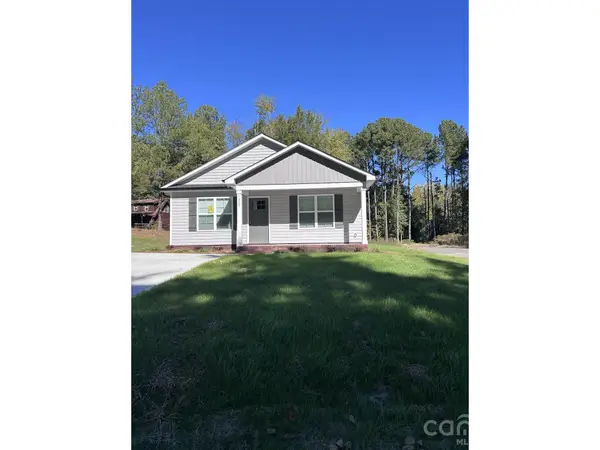
1585 Solitude Court, Kannapolis, NC 28081
Local realty services provided by:CENTURY 21 First Choice Realty
Listed by: denea allman
Office: cedar realty llc.
MLS#:4412001
Source:CH
1585 Solitude Court,Kannapolis, NC 28081
$329,900
- 4 Beds
- 3 Baths
- 1,930 sq. ft.
- Single family
- Pending
Price summary
- Price:$329,900
- Price per sq. ft.:$170.93
- Monthly HOA dues:$50
About this home
MOVE-IN READY! The Grove plan offers 1,930 square feet of smart, livable space with 4 bedrooms, 2.5 baths, and a 2-car garage. The main level opens with a bright family room, a dining area, and a kitchen finished with stainless steel appliances and ample cabinetry - an easy, open flow for everyday living and entertaining. All four bedrooms are upstairs, including a spacious primary suite with a walk-in closet, plus a convenient second-floor laundry. Durable luxury vinyl plank flooring runs through the main living areas with plush carpet in the bedrooms. Set in Peacewood, a quiet Kannapolis community minutes from downtown Kannapolis, Village Park, the Gem Theater, and local dining, with quick access to I-85 and Concord. Priced to deliver real value in new construction, and covered by the builder's 1-Year Workmanship Warranty. Ask about our $5,000 builder concession when using the builder's preferred lender! Funds can be applied toward closing costs, prepaid items, or a rate buydown. Contact the listing agent for details....
Contact an agent
Home facts
- Year built:2026
- Subdivision & Development:Peacewood
- Listing ID #:4412001
- Updated:October 24, 2026 at 11:28 AM
Rooms and interior
- Bedrooms:4
- Total bathrooms:3
- Full bathrooms:2
- Half bathrooms:1
- Flooring:Carpet, Vinyl
- Kitchen Description:Disposal, ENERGY STAR Qualified Dishwasher, Electric Oven, Electric Range, Microwave
- Living area:1,930 sq. ft.
Heating and cooling
- Cooling:Central Air
- Central air:Yes
Structure and exterior
- Roof:Composition
- Year built:2026
- Building area:1,930 sq. ft.
- Lot area:0.23 Acres
- Architectural Style:Traditional
- Construction Materials:Stone, Vinyl
- Foundation Description:Slab
Schools
- High school:Kannapolis
- Elementary school:North Kannapolis
Utilities
- Sewer:Public Sewer
Finances and disclosures
- Price:$329,900
- Price per sq. ft.:$170.93
Features and amenities
- Laundry features:Laundry Room, Upper Level
- Amenities:Open Floorplan, Walk-In Closet(s)
Parking
- Parking description:Attached Garage, Driveway
- Garage:Yes
- Garage spaces:2
 Listings courtesy of Canopy MLS as distributed by MLS GRID. Copyright 2021 Canopy MLS. All rights reserved. Canopy MLS, provides content displayed here (“provided content”) on an “as is” basis and makes no representations or warranties regarding the provided content, including, but not limited to those of non-infringement, timeliness, accuracy, or completeness. Individuals and companies using information presented are responsible for verification and validation of information they utilize and present to their customers and clients. Canopy MLS will not be liable for any damage or loss resulting from use of the provided content or the products available through Portals, IDX, VOW, and/or Syndication. Recipients of this information shall not resell, redistribute, reproduce, modify, or otherwise copy any portion thereof without the expressed written consent of Canopy MLS.
New listings near 1585 Solitude Court
- Coming Soon
 $199,500Coming Soon0.43 Acres
0000 Skyland Street, Kannapolis, NC 28083
MLS# 4437432Listed by: EXIT REALTY ELITE PROPERTIES - Coming Soon
 $310,000Coming Soon3 beds 2 baths1,332 sq. ft.
1015 Alabama Street, Kannapolis, NC 28083
MLS# 4436033Listed by: RE/MAX LEADING EDGE - Coming Soon
 $310,000Coming Soon3 beds 2 baths1,332 sq. ft.
1021 Alabama Street, Kannapolis, NC 28083
MLS# 4436119Listed by: RE/MAX LEADING EDGE - Coming Soon
 $310,000Coming Soon3 beds 2 baths1,332 sq. ft.
1027 Alabama Street, Kannapolis, NC 28083
MLS# 4436594Listed by: RE/MAX LEADING EDGE - Coming Soon
 $425,000Coming Soon3 beds 2 baths1,610 sq. ft.
3524 Tully Avenue, Kannapolis, NC 28081
MLS# 4433398Listed by: EXP REALTY LLC - New
 $195,000Active3 beds 2 baths
2909 Glendale Avenue, Kannapolis, NC 28081
MLS# 4430374Listed by: SHOWCASE REALTY LLC - New
 $899,000Active4 beds 4 baths3,270 sq. ft.
9140 Smith Road, Kannapolis, NC 28081
MLS# 4437349Listed by: CAROLINA LIVING ASSOCIATES LLC - New
 $415,000Active3 beds 3 baths1,441 sq. ft.
1490 Oakwood Avenue, Kannapolis, NC 28081
MLS# 4431097Listed by: 5 POINTS REALTY - New
 $230,000Active3 beds 1 baths934 sq. ft.
1202 Ridgewood Drive, Concord, NC 28027
MLS# 4436535Listed by: DAVID HOFFMAN REALTY LAKE NORMAN CORNELIUS - New
 $225,000Active2 beds 1 baths1,097 sq. ft.
604 Fairview Street, Kannapolis, NC 28083
MLS# 4437085Listed by: HOWARD HANNA ALLEN TATE MOORESVILLE/LKN


Protect your home and budget from life's surprises with an Assurant Home Warranty, backed by a partner that supports you through every step of homeownership. Explore Plans.
©2026 Century 21 Real Estate LLC. All rights reserved. CENTURY 21®, the CENTURY 21 Logo and C21® are service marks owned by Century 21 Real Estate LLC. Century 21 Real Estate LLC fully supports the principles of the Fair Housing Act and the Equal Opportunity Act. Each office is independently owned and operated. Listing information is deemed reliable but not guaranteed accurate.