
2430 Saguaro Lane, Kannapolis, NC 28083
Local realty services provided by:CENTURY 21 First Choice Realty
Listed by: heather waterman
Office: key real estate
MLS#:4401527
Source:CH
2430 Saguaro Lane,Kannapolis, NC 28083
$360,000
- 4 Beds
- 2 Baths
- 1,951 sq. ft.
- Single family
- Active
Price summary
- Price:$360,000
- Price per sq. ft.:$184.52
- Monthly HOA dues:$11.67
About this home
Wonderful home on beautiful corner lot. Primary suite on main floor with a remodeled bathroom with walk in shower, double vanity, and walk in closet. Split floor plan with additional two bedrooms and full bath on main floor. Upstairs has a fourth bedroom/ bonus room with two large closets. Living room has high ceilings with a gas fireplace. Kitchen has lots of cabinets with a pantry and all kitchen appliances convey. Dining room opens to a charming screened in porch which opens to the patio and fenced in back yard. Double attached garage. The storage shed conveys. Washer and dryer convey. Conveniently located in Kannapolis. Less than 5 minutes from I-85, Less than 10 minutes to the beautifully renovated downtown Kannapolis social district and stadium. Motivated seller, check out this home!
Contact an agent
Home facts
- Year built:1997
- Subdivision & Development:Forest Ridge
- Listing ID #:4401527
- Updated:August 31, 2026 at 06:18 PM
Rooms and interior
- Bedrooms:4
- Total bathrooms:2
- Full bathrooms:2
- Flooring:Carpet, Tile, Wood
- Kitchen Description:Dishwasher, Electric Oven, Electric Range, Microwave, Refrigerator
- Living area:1,951 sq. ft.
Heating and cooling
- Cooling:Central Air
- Heating:Natural Gas
- Central air:Yes
Structure and exterior
- Year built:1997
- Building area:1,951 sq. ft.
- Lot area:0.33 Acres
- Lot Features:Corner Lot
- Construction Materials:Vinyl
- Foundation Description:Crawl Space
Schools
- High school:Unspecified
- Elementary school:Unspecified
Utilities
- Sewer:Public Sewer
Finances and disclosures
- Price:$360,000
- Price per sq. ft.:$184.52
Features and amenities
- Amenities:Attic Stairs Pulldown, Walk-In Closet(s)
Parking
- Parking description:Driveway
- Garage:Yes
- Garage spaces:2
 Listings courtesy of Canopy MLS as distributed by MLS GRID. Copyright 2021 Canopy MLS. All rights reserved. Canopy MLS, provides content displayed here (“provided content”) on an “as is” basis and makes no representations or warranties regarding the provided content, including, but not limited to those of non-infringement, timeliness, accuracy, or completeness. Individuals and companies using information presented are responsible for verification and validation of information they utilize and present to their customers and clients. Canopy MLS will not be liable for any damage or loss resulting from use of the provided content or the products available through Portals, IDX, VOW, and/or Syndication. Recipients of this information shall not resell, redistribute, reproduce, modify, or otherwise copy any portion thereof without the expressed written consent of Canopy MLS.
New listings near 2430 Saguaro Lane
- Coming Soon
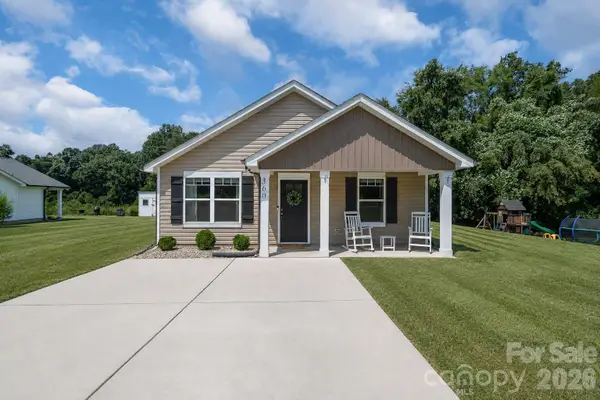 $298,500Coming Soon3 beds 2 baths1,221 sq. ft.
360 Sexton Street, Kannapolis, NC 28081
MLS# 4416394Listed by: SERHANT - Coming Soon
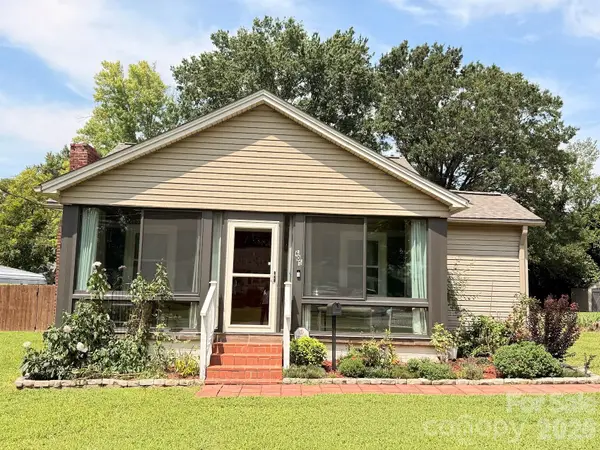 $225,000Coming Soon2 beds 1 baths1,012 sq. ft.
605 Peach Street, Kannapolis, NC 28083
MLS# 4419571Listed by: LANTERN REALTY & DEVELOPMENT, LLC - Coming Soon
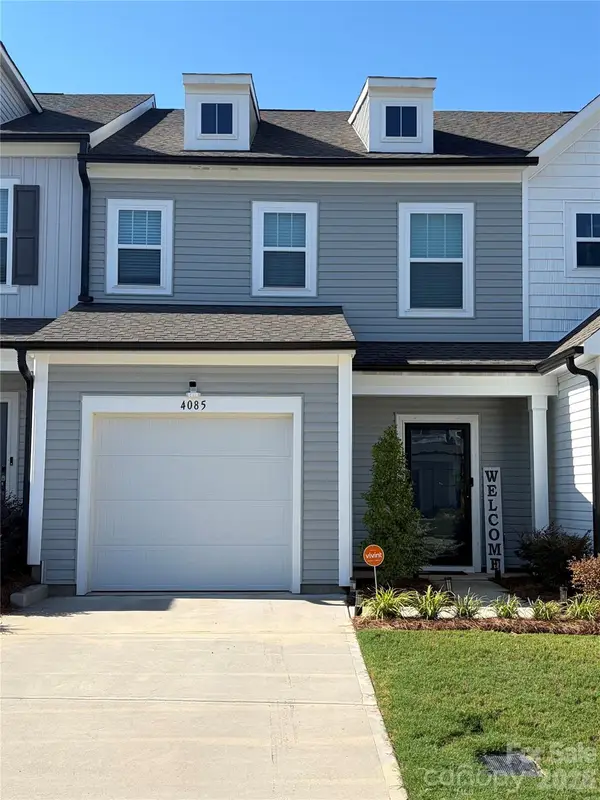 $340,000Coming Soon3 beds 3 baths1,792 sq. ft.
4085 Claret Cup Drive, Kannapolis, NC 28083
MLS# 4418062Listed by: LIFESTYLE INTERNATIONAL REALTY - Coming Soon
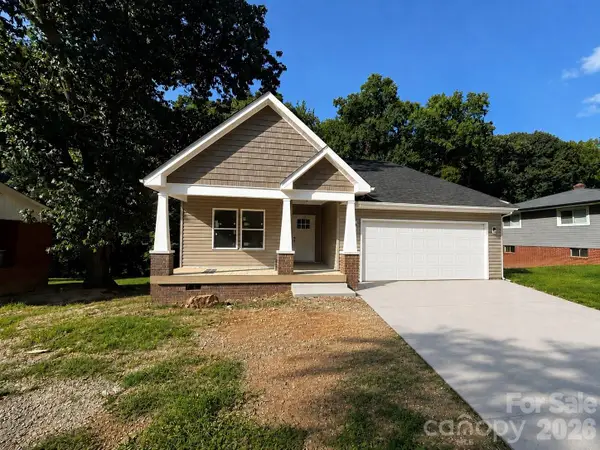 $379,900Coming Soon3 beds 2 baths1,650 sq. ft.
1211 Clifton Street #A, Kannapolis, NC 28081
MLS# 4418022Listed by: LANTERN REALTY & DEVELOPMENT, LLC - Coming SoonOpen Sat, 2 to 4pm
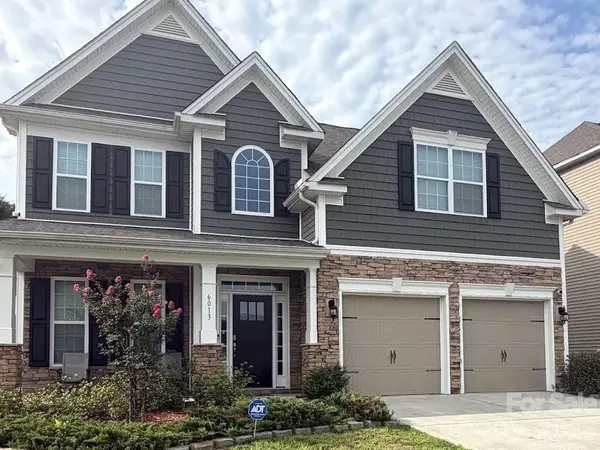 $520,000Coming Soon5 beds 3 baths2,543 sq. ft.
6013 Redwood Pine Road, Concord, NC 28027
MLS# 4416660Listed by: LANTERN REALTY & DEVELOPMENT, LLC - Coming Soon
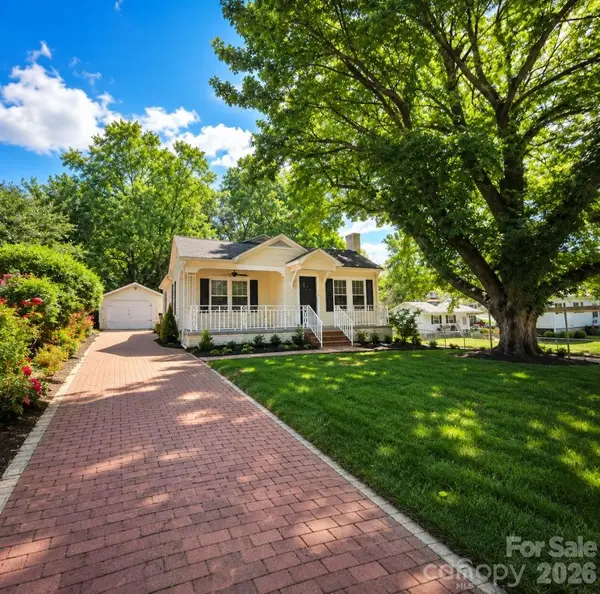 $269,900Coming Soon2 beds 2 baths1,220 sq. ft.
602 Evelyn Avenue, Kannapolis, NC 28083
MLS# 4416109Listed by: ARSTARK & COMPANY INC 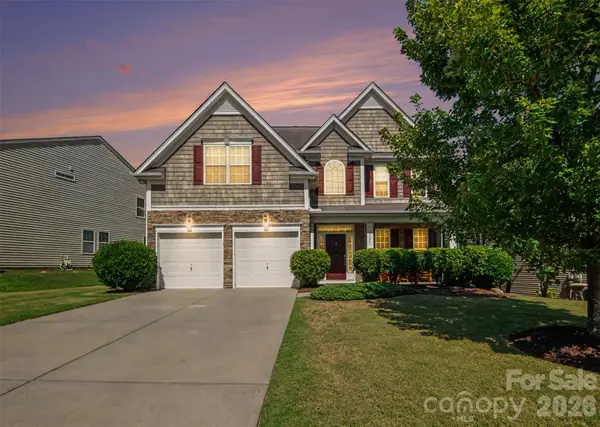 $459,000Active4 beds 3 baths2,693 sq. ft.
3324 Brackhill Street, Davidson, NC 28036
MLS# 4404148Listed by: CALL IT CLOSED INTERNATIONAL INC- New
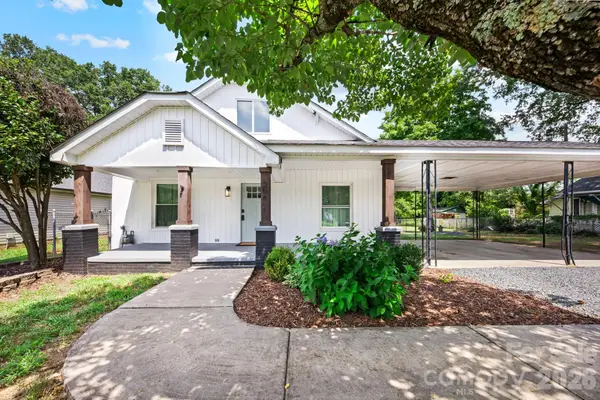 $289,900Active2 beds 1 baths1,249 sq. ft.
206 Bethpage Road, Kannapolis, NC 28081
MLS# 4418585Listed by: PREMIER REAL ESTATE TEAM INC. - New
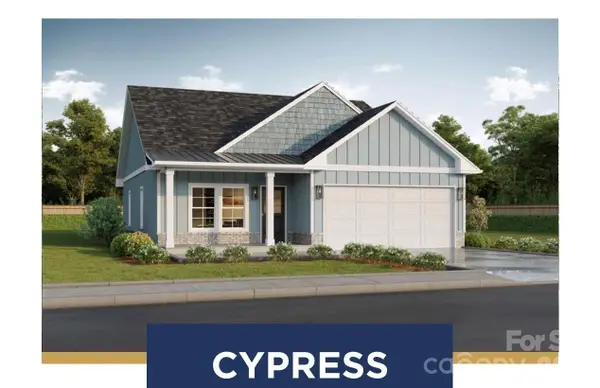 $399,900Active4 beds 2 baths2,052 sq. ft.
Lot 1 Windy Rush Road, Kannapolis, NC 28081
MLS# 4416037Listed by: CEDAR REALTY LLC - New
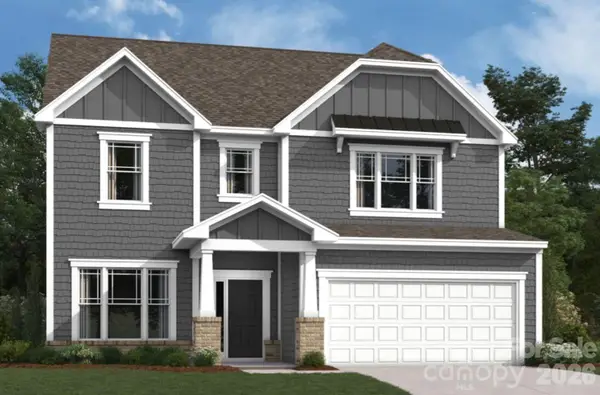 $564,000Active4 beds 3 baths2,552 sq. ft.
2790 Pinecliff Drive, Kannapolis, NC 28027
MLS# 4418861Listed by: M/I HOMES


Protect your home and budget from life's surprises with an Assurant Home Warranty, backed by a partner that supports you through every step of homeownership. Explore Plans.
©2026 Century 21 Real Estate LLC. All rights reserved. CENTURY 21®, the CENTURY 21 Logo and C21® are service marks owned by Century 21 Real Estate LLC. Century 21 Real Estate LLC fully supports the principles of the Fair Housing Act and the Equal Opportunity Act. Each office is independently owned and operated. Listing information is deemed reliable but not guaranteed accurate.