
360 Sexton Street, Kannapolis, NC 28081
Local realty services provided by:CENTURY 21 Mountain Lifestyles
Listed by: brittany flannigan
Office: serhant
MLS#:4416394
Source:CH
360 Sexton Street,Kannapolis, NC 28081
$298,000
- 3 Beds
- 2 Baths
- 1,221 sq. ft.
- Single family
- Active
Price summary
- Price:$298,000
- Price per sq. ft.:$244.06
About this home
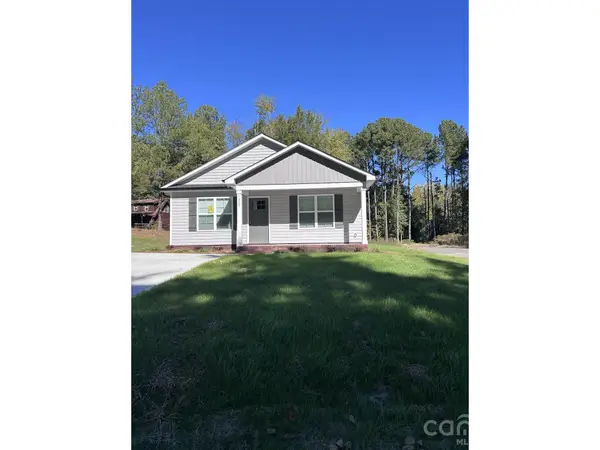
Built in 2022 and sitting on a generous .45-acre lot with no HOA and a private well, meaning no monthly municipal water bill, 360 Sexton Street delivers the kind of space, privacy, and move-in-ready value that is genuinely hard to come by at this price point.
This 3-bedroom, 2-bathroom single-family home spans 1,221 sqft of thoughtfully designed one-level living, keeping every bedroom, bathroom, and the laundry room conveniently on the main floor, no stairs, no compromises.
Inside, the open floor plan feels immediately inviting, with natural light flowing through a layout anchored by a well-appointed kitchen featuring granite countertops, a large island, and stainless steel appliances ready for everything from weeknight dinners to weekend gatherings.
Out front, a covered porch sets a welcoming tone, while the expansive lot offers room to breathe, ample driveway parking, and an outdoor storage shed for all the extras. An additional parcel is included with the sale, adding even more to an already compelling package.
Tucked along a quiet, private street yet just minutes from Downtown Kannapolis, local shopping, dining, and easy access to I-85, this home strikes a balance between a tucked-away retreat and everyday convenience that buyers in this market rarely find together.
Whether you are planting roots for the first time or simply looking for a low-maintenance, high-value home that checks every practical box, 360 Sexton Street is ready to deliver from day one.
Opportunities like this do not stay on the market long. Come see it before someone else does....
Contact an agent
Home facts
- Year built:2022
- Subdivision & Development:None
- Listing ID #:4416394
- Updated:October 25, 2026 at 01:19 PM
Rooms and interior
- Bedrooms:3
- Total bathrooms:2
- Full bathrooms:2
- Kitchen Description:Dishwasher, Disposal, Electric Range, Microwave, Refrigerator
- Living area:1,221 sq. ft.
Heating and cooling
- Cooling:Central Air
- Central air:Yes
Structure and exterior
- Year built:2022
- Building area:1,221 sq. ft.
- Lot area:0.45 Acres
- Construction Materials:Vinyl
- Foundation Description:Slab
Schools
- High school:Unspecified
- Elementary school:Unspecified
Utilities
- Water:Well
- Sewer:Public Sewer
Finances and disclosures
- Price:$298,000
- Price per sq. ft.:$244.06
Features and amenities
- Laundry features:Laundry Room, Main Level
- Amenities:Open Floorplan, Walk-In Closet(s)
Parking
- Parking description:Driveway
 Listings courtesy of Canopy MLS as distributed by MLS GRID. Copyright 2021 Canopy MLS. All rights reserved. Canopy MLS, provides content displayed here (“provided content”) on an “as is” basis and makes no representations or warranties regarding the provided content, including, but not limited to those of non-infringement, timeliness, accuracy, or completeness. Individuals and companies using information presented are responsible for verification and validation of information they utilize and present to their customers and clients. Canopy MLS will not be liable for any damage or loss resulting from use of the provided content or the products available through Portals, IDX, VOW, and/or Syndication. Recipients of this information shall not resell, redistribute, reproduce, modify, or otherwise copy any portion thereof without the expressed written consent of Canopy MLS. CH Member Broker: Travis Alley
New listings near 360 Sexton Street
- Coming Soon
 $199,500Coming Soon0.43 Acres
0000 Skyland Street, Kannapolis, NC 28083
MLS# 4437432Listed by: EXIT REALTY ELITE PROPERTIES - Coming Soon
 $310,000Coming Soon3 beds 2 baths1,332 sq. ft.
1015 Alabama Street, Kannapolis, NC 28083
MLS# 4436033Listed by: RE/MAX LEADING EDGE - Coming Soon
 $310,000Coming Soon3 beds 2 baths1,332 sq. ft.
1021 Alabama Street, Kannapolis, NC 28083
MLS# 4436119Listed by: RE/MAX LEADING EDGE - Coming Soon
 $310,000Coming Soon3 beds 2 baths1,332 sq. ft.
1027 Alabama Street, Kannapolis, NC 28083
MLS# 4436594Listed by: RE/MAX LEADING EDGE - Coming Soon
 $425,000Coming Soon3 beds 2 baths1,610 sq. ft.
3524 Tully Avenue, Kannapolis, NC 28081
MLS# 4433398Listed by: EXP REALTY LLC - New
 $195,000Active3 beds 2 baths1,697 sq. ft.
2909 Glendale Avenue, Kannapolis, NC 28081
MLS# 4430374Listed by: SHOWCASE REALTY LLC - New
 $899,000Active4 beds 4 baths3,270 sq. ft.
9140 Smith Road, Kannapolis, NC 28081
MLS# 4437349Listed by: CAROLINA LIVING ASSOCIATES LLC - New
 $415,000Active3 beds 3 baths1,441 sq. ft.
1490 Oakwood Avenue, Kannapolis, NC 28081
MLS# 4431097Listed by: 5 POINTS REALTY - New
 $230,000Active3 beds 1 baths934 sq. ft.
1202 Ridgewood Drive, Concord, NC 28027
MLS# 4436535Listed by: DAVID HOFFMAN REALTY LAKE NORMAN CORNELIUS - New
 $225,000Active2 beds 1 baths1,097 sq. ft.
604 Fairview Street, Kannapolis, NC 28083
MLS# 4437085Listed by: HOWARD HANNA ALLEN TATE MOORESVILLE/LKN


Protect your home and budget from life's surprises with an Assurant Home Warranty, backed by a partner that supports you through every step of homeownership. Explore Plans.
©2026 Century 21 Real Estate LLC. All rights reserved. CENTURY 21®, the CENTURY 21 Logo and C21® are service marks owned by Century 21 Real Estate LLC. Century 21 Real Estate LLC fully supports the principles of the Fair Housing Act and the Equal Opportunity Act. Each office is independently owned and operated. Listing information is deemed reliable but not guaranteed accurate.