
4874 Breden Street, Kannapolis, NC 28081
Local realty services provided by:CENTURY 21 First Choice Realty
Listed by: whitney hesley
Office: howard hanna allen tate mooresville/lkn
MLS#:4391139
Source:CH
Upcoming open houses
- Sat, Jun 2011:00 am - 01:00 pm
Price summary
- Price:$499,999
- Price per sq. ft.:$167.9
- Monthly HOA dues:$199
About this home
Stop scrolling. This is the one.
This beautifully updated 4-bedroom, 2.5-bathroom home in the coveted Kellswater Bridge community. If you've been waiting for a home that checks every single box, the wait is over.
Inside, you'll find a dedicated home office perfect for remote work or study, a primary suite so spacious it has to be seen to be believed, complete with not one but two walk-in closets and a secondary bedroom so generously sized it doubles as whatever your family needs most: a home theater, a gym, a playroom, a creative retreat. The options are endless and the space is genuinely impressive.
The garage was built for the person who wants more than just a place to park. Epoxy floors give it a sharp, clean look. Overhead storage keeps everything in its place. Additional outlets were added throughout, making it a fully functional workshop ready for your next project, big or small.
Out back, a tidy, low-maintenance yard gives you the outdoor space you want without the weekend-consuming upkeep you don't. And when you're ready to explore beyond your own backyard, Kellswater Bridge delivers like few communities can. A gorgeous clubhouse. A fully equipped fitness center. A resort-style pool that makes summer something to look forward to. Tennis courts. Basketball. Volleyball. A dedicated dog park. Picnic areas. And winding walking trails that make every evening walk feel like a getaway.
Don't be the person who waited too long. Schedule your showing today, walk through this incredible home, and make your move before someone else does....
Contact an agent
Home facts
- Year built:2013
- Listing ID #:4391139
- Updated:June 20, 2026 at 07:19 PM
Rooms and interior
- Bedrooms:4
- Total bathrooms:3
- Full bathrooms:2
- Half bathrooms:1
- Flooring:Tile, Vinyl
- Kitchen Description:Dishwasher, Electric Cooktop, Electric Oven, Microwave, Refrigerator
- Living area:2,978 sq. ft.
Heating and cooling
- Cooling:Central Air
- Heating:Forced Air
- Central air:Yes
Structure and exterior
- Year built:2013
- Building area:2,978 sq. ft.
- Lot area:0.14 Acres
- Construction Materials:Vinyl
- Foundation Description:Slab
Schools
- High school:Northwest Cabarrus
- Elementary school:Charles E. Boger
Utilities
- Sewer:Public Sewer
Finances and disclosures
- Price:$499,999
- Price per sq. ft.:$167.9
Features and amenities
- Laundry features:Laundry Room, Upper Level
- Amenities:Attic Stairs Pulldown, Open Floorplan, Walk-In Closet(s)
Parking
- Parking description:Attached Garage, Driveway
- Garage:Yes
- Garage spaces:2
 Listings courtesy of Canopy MLS as distributed by MLS GRID. Copyright 2021 Canopy MLS. All rights reserved. Canopy MLS, provides content displayed here (“provided content”) on an “as is” basis and makes no representations or warranties regarding the provided content, including, but not limited to those of non-infringement, timeliness, accuracy, or completeness. Individuals and companies using information presented are responsible for verification and validation of information they utilize and present to their customers and clients. Canopy MLS will not be liable for any damage or loss resulting from use of the provided content or the products available through Portals, IDX, VOW, and/or Syndication. Recipients of this information shall not resell, redistribute, reproduce, modify, or otherwise copy any portion thereof without the expressed written consent of Canopy MLS.
New listings near 4874 Breden Street
- New
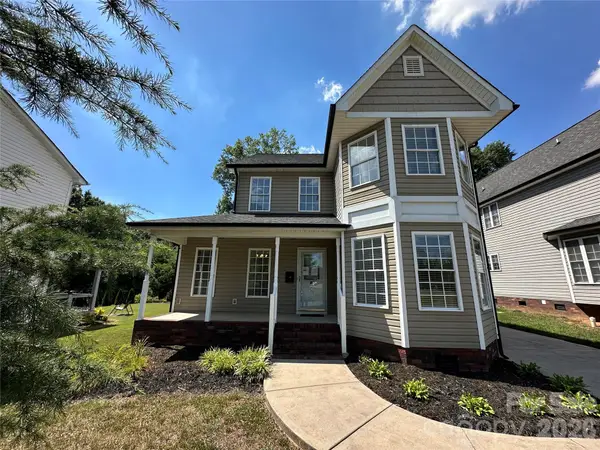 $359,500Active4 beds 3 baths1,800 sq. ft.
165 Bishop Lane, Concord, NC 28025
MLS# 4395082Listed by: BESTWAY REALTY - New
 $429,500Active3 beds 2 baths1,546 sq. ft.
906 Maywood Street, Kannapolis, NC 28081
MLS# 4395518Listed by: BESTWAY REALTY - Coming Soon
 $240,000Coming Soon3 beds 1 baths
607 Cook Street, Kannapolis, NC 28083
MLS# 4395739Listed by: CALL IT CLOSED INTERNATIONAL INC - New
 $266,000Active3 beds 2 baths1,195 sq. ft.
1003 Robinhood Lane, Kannapolis, NC 28081
MLS# 4395696Listed by: PARADISE REALTY - New
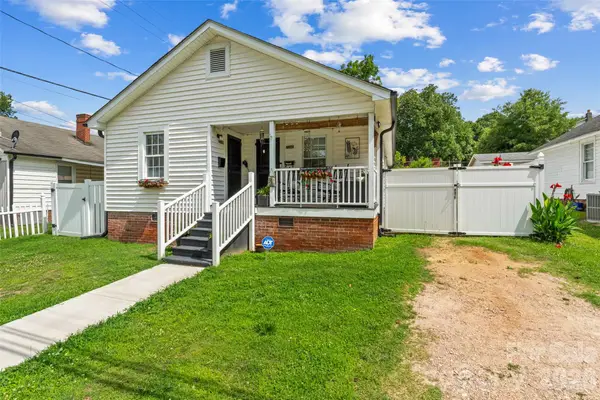 $280,000Active2 beds 2 baths1,353 sq. ft.
714 Pine Street, Kannapolis, NC 28081
MLS# 4395619Listed by: STEPHEN COOLEY REAL ESTATE - New
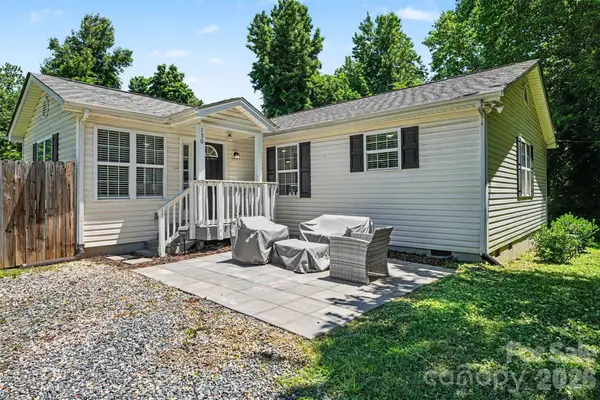 $285,000Active3 beds 2 baths1,548 sq. ft.
150 Waco Avenue, Kannapolis, NC 28083
MLS# 4395400Listed by: MARK SPAIN REAL ESTATE - New
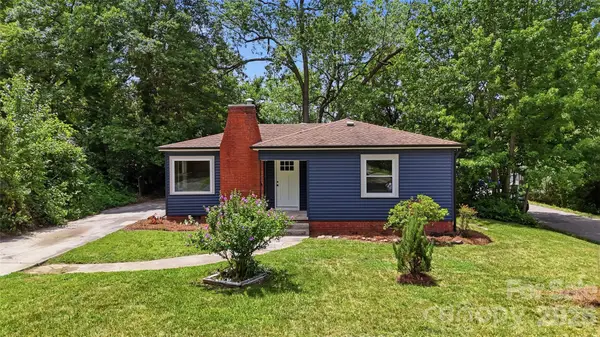 $225,000Active2 beds 1 baths974 sq. ft.
1200 E 11th Street, Kannapolis, NC 28083
MLS# 4395372Listed by: WALLACE REALTY - New
 $299,900Active3 beds 2 baths1,187 sq. ft.
103 Hemlock Avenue, Kannapolis, NC 28081
MLS# 4388584Listed by: LANTERN REALTY & DEVELOPMENT, LLC - Coming Soon
 $199,999Coming Soon3 beds 1 baths
515 Copel Street, Kannapolis, NC 28083
MLS# 4394454Listed by: EXP REALTY LLC MOORESVILLE - Coming Soon
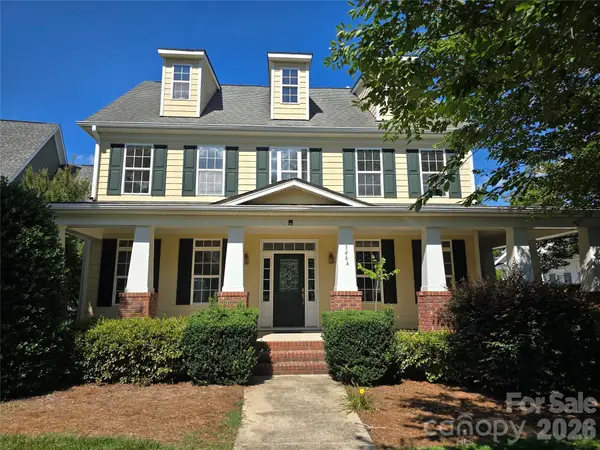 $599,900Coming Soon5 beds 5 baths
3464 County Down Avenue, Kannapolis, NC 28081
MLS# 4395046Listed by: EXIT REALTY ELITE PROPERTIES


Protect your home and budget from life's surprises with an Assurant Home Warranty, backed by a partner that supports you through every step of homeownership. Explore Plans.
©2026 Century 21 Real Estate LLC. All rights reserved. CENTURY 21®, the CENTURY 21 Logo and C21® are service marks owned by Century 21 Real Estate LLC. Century 21 Real Estate LLC fully supports the principles of the Fair Housing Act and the Equal Opportunity Act. Each office is independently owned and operated. Listing information is deemed reliable but not guaranteed accurate.