
5057 Bahama Drive, Kannapolis, NC 28081
Local realty services provided by:CENTURY 21 Rucker Real Estate
Listed by: joan taylor
Office: j c properties
MLS#:4438914
Source:CH
5057 Bahama Drive,Kannapolis, NC 28081
$324,900
- 3 Beds
- 2 Baths
- 1,324 sq. ft.
- Single family
- Coming Soon
Price summary
- Price:$324,900
- Price per sq. ft.:$245.39
About this home
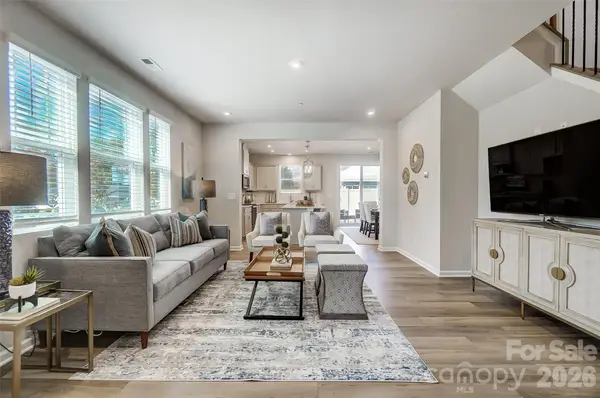
Split bedroom floor plan. Spacious rooms, separate Laundry with shelving. White cabinets in the Galley Kitchen, stainless appliances and with large dining area. LVT flooring throughout living area. New carpet in bedrooms. Fresh paint. Primary Bedroom features private Bath and large walk-in closet, ceiling fan. Newly Expander patio in back yard. Storage building. This is a very nice home in with a very large front yard.
*****Survey corner markers have been located on lot. Seller will pay for Buyers survey to determine actual lot size. ***** lot size is an estimate.
Contact an agent
Home facts
- Year built:2020
- Subdivision & Development:Princeton Park
- Listing ID #:4438914
- Updated:October 29, 2026 at 01:14 PM
Rooms and interior
- Bedrooms:3
- Total bathrooms:2
- Full bathrooms:2
- Flooring:Carpet, Vinyl
- Kitchen Description:Dishwasher, Electric Range, Microwave
- Living area:1,324 sq. ft.
Heating and cooling
- Cooling:Central Air, Heat Pump
- Heating:Forced Air, Heat Pump
- Central air:Yes
Structure and exterior
- Year built:2020
- Building area:1,324 sq. ft.
- Lot area:0.4 Acres
- Construction Materials:Vinyl
- Exterior Features:Storage
- Foundation Description:Slab
Schools
- High school:Unspecified
- Elementary school:Unspecified
Utilities
- Sewer:Septic (At Site)
Finances and disclosures
- Price:$324,900
- Price per sq. ft.:$245.39
Features and amenities
- Laundry features:Laundry Room
- Amenities:Walk-In Closet(s)
Parking
- Parking description:Driveway
 Listings courtesy of Canopy MLS as distributed by MLS GRID. Copyright 2021 Canopy MLS. All rights reserved. Canopy MLS, provides content displayed here (“provided content”) on an “as is” basis and makes no representations or warranties regarding the provided content, including, but not limited to those of non-infringement, timeliness, accuracy, or completeness. Individuals and companies using information presented are responsible for verification and validation of information they utilize and present to their customers and clients. Canopy MLS will not be liable for any damage or loss resulting from use of the provided content or the products available through Portals, IDX, VOW, and/or Syndication. Recipients of this information shall not resell, redistribute, reproduce, modify, or otherwise copy any portion thereof without the expressed written consent of Canopy MLS. CH Member Broker: Arica Rucker
New listings near 5057 Bahama Drive
- Coming Soon
 $325,000Coming Soon4 beds 2 baths1,536 sq. ft.
810 Evergreen Avenue #2, Kannapolis, NC 28081
MLS# 4437816Listed by: CAROLINA REAL ESTATE - New
 $149,250Active3 beds 1 baths1,065 sq. ft.
1205 Moss Avenue, Kannapolis, NC 28081
MLS# 4438897Listed by: GENESIS REALTY COMPANY - New
 $319,990Active3 beds 3 baths1,771 sq. ft.
3055 High Bluff Street, Kannapolis, NC 28025
MLS# 4438642Listed by: MATTAMY CAROLINA CORPORATION - New
 $314,990Active3 beds 3 baths1,771 sq. ft.
2520 Hedgecliff Road, Kannapolis, NC 28025
MLS# 4438651Listed by: MATTAMY CAROLINA CORPORATION - New
 $334,990Active3 beds 3 baths1,771 sq. ft.
2500 Hedgecliff Road, Kannapolis, NC 28025
MLS# 4438658Listed by: MATTAMY CAROLINA CORPORATION - Open Fri, 10am to 6pmNew
 $333,000Active3 beds 2 baths1,399 sq. ft.
441 W 18th Street #37, Kannapolis, NC 28081
MLS# 4438508Listed by: LENNAR SALES CORP - New
 $265,000Active2 beds 1 baths900 sq. ft.
2806 Royal Avenue, Kannapolis, NC 28083
MLS# 4438515Listed by: CTL PROPERTIES LLC - New
 $286,000Active3 beds 3 baths1,470 sq. ft.
354 Sand Dunes Drive #107, Kannapolis, NC 28081
MLS# 4438441Listed by: LENNAR SALES CORP - New
 $304,999Active3 beds 3 baths1,485 sq. ft.
350 Sand Dunes Drive #108, Kannapolis, NC 28081
MLS# 4438444Listed by: LENNAR SALES CORP


Protect your home and budget from life's surprises with an Assurant Home Warranty, backed by a partner that supports you through every step of homeownership. Explore Plans.
©2026 Century 21 Real Estate LLC. All rights reserved. CENTURY 21®, the CENTURY 21 Logo and C21® are service marks owned by Century 21 Real Estate LLC. Century 21 Real Estate LLC fully supports the principles of the Fair Housing Act and the Equal Opportunity Act. Each office is independently owned and operated. Listing information is deemed reliable but not guaranteed accurate.