
814 Margate Avenue, Kannapolis, NC 28081
Local realty services provided by:CENTURY 21 Mountain Lifestyles
Listed by: mark anthony
Office: carolina homes realty
MLS#:4441042
Source:CH
814 Margate Avenue,Kannapolis, NC 28081
$199,900
- 2 Beds
- 1 Baths
- 1,030 sq. ft.
- Single family
- Active
Price summary
- Price:$199,900
- Price per sq. ft.:$194.08
About this home
This cozy bungalow is conveniently located in the heart of Kannapolis & nestled near the end of a quiet dead end street on an oversize lot offering additional space for a detached garage, workshop, or overflow parking for a boat, trailer, etc; There’s a carport, outbuildings, & walk in cellar/crawlspace ready for immediate use as well; From the rocking chair front porch to the deck overlooking a wooded area this home has plenty of opportunity for enjoyment; Some updates have been made including granite counters, whirlpool tub, & ceiling fans throughout, however, many of the classic features remain including hardwood floors in the dining room, original doors, trim, & hardware in the bedroom, & a brick fireplace with gas logs; Plenty of potential to build some sweat equity in a great location!
Contact an agent
Home facts
- Year built:1930
- Subdivision & Development:None
- Listing ID #:4441042
- Updated:November 06, 2026 at 01:17 PM
Rooms and interior
- Bedrooms:2
- Total bathrooms:1
- Full bathrooms:1
- Flooring:Carpet, Tile, Vinyl, Wood
- Kitchen Description:Dishwasher, Disposal, Electric Oven, Electric Range, Plumbed For Ice Maker
- Living area:1,030 sq. ft.
Heating and cooling
- Heating:Natural Gas
- Central air:Yes
Structure and exterior
- Roof:Composition
- Year built:1930
- Building area:1,030 sq. ft.
- Lot area:0.5 Acres
- Construction Materials:Vinyl
- Foundation Description:Crawl Space
Schools
- High school:A.L. Brown
- Elementary school:Shady Brook
Utilities
- Sewer:Public Sewer
Finances and disclosures
- Price:$199,900
- Price per sq. ft.:$194.08
Features and amenities
- Laundry features:Laundry Room
- Amenities:Attic Stairs Pulldown, Walk-In Pantry, Whirlpool
Parking
- Parking description:Driveway
- Carport spaces:1
 Listings courtesy of Canopy MLS as distributed by MLS GRID. Copyright 2021 Canopy MLS. All rights reserved. Canopy MLS, provides content displayed here (“provided content”) on an “as is” basis and makes no representations or warranties regarding the provided content, including, but not limited to those of non-infringement, timeliness, accuracy, or completeness. Individuals and companies using information presented are responsible for verification and validation of information they utilize and present to their customers and clients. Canopy MLS will not be liable for any damage or loss resulting from use of the provided content or the products available through Portals, IDX, VOW, and/or Syndication. Recipients of this information shall not resell, redistribute, reproduce, modify, or otherwise copy any portion thereof without the expressed written consent of Canopy MLS. CH Member Broker: Travis Alley
New listings near 814 Margate Avenue
- Coming Soon
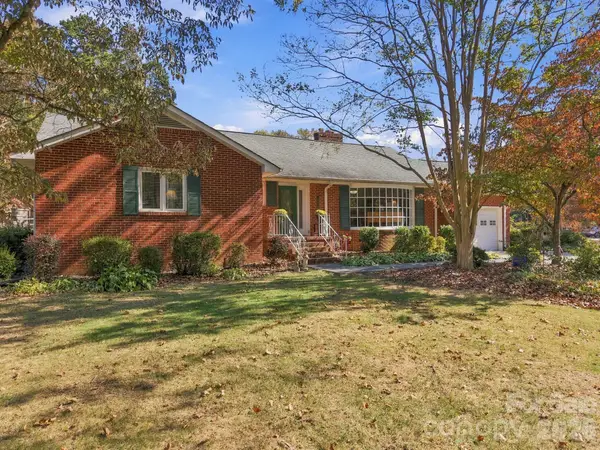 $475,000Coming Soon3 beds 3 baths2,354 sq. ft.
1008 Sprucewood Street, Kannapolis, NC 28081
MLS# 4438886Listed by: LANTERN REALTY & DEVELOPMENT, LLC - Coming Soon
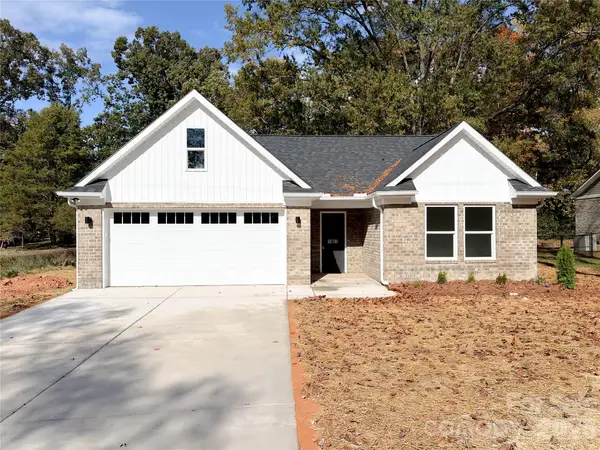 $329,000Coming Soon3 beds 2 baths1,250 sq. ft.
1803 Jennie Linn Street, Kannapolis, NC 28083
MLS# 4440629Listed by: LANTERN REALTY & DEVELOPMENT, LLC - Coming Soon
 $354,999Coming Soon4 beds 2 baths1,512 sq. ft.
906 Evelyn Avenue, Kannapolis, NC 28083
MLS# 4439527Listed by: LANTERN REALTY & DEVELOPMENT, LLC - Coming Soon
 $575,000Coming Soon4 beds 3 baths2,391 sq. ft.
5450 S Oakmont Street, Kannapolis, NC 28081
MLS# 4436064Listed by: EXP REALTY LLC - Coming Soon
 $325,000Coming Soon4 beds 2 baths1,536 sq. ft.
810 Evergreen Avenue #2, Kannapolis, NC 28081
MLS# 4437816Listed by: CAROLINA REAL ESTATE - New
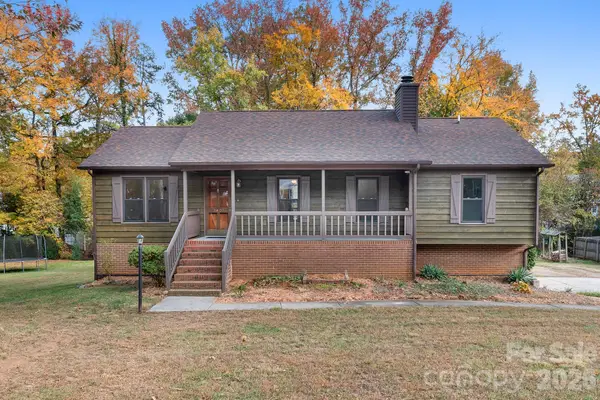 $345,000Active3 beds 2 baths1,256 sq. ft.
2402 Westminster Drive, Concord, NC 28027
MLS# 4441039Listed by: IVESTER JACKSON CHRISTIE'S - New
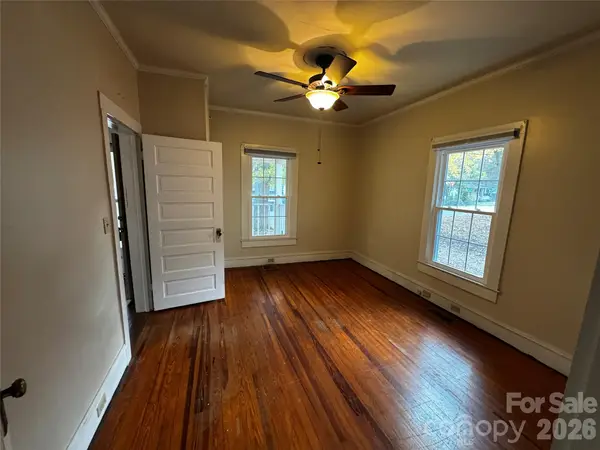 $195,000Active2 beds 1 baths985 sq. ft.
603 11th Street, Kannapolis, NC 28083
MLS# 4441250Listed by: NESTLEWOOD REALTY, LLC - New
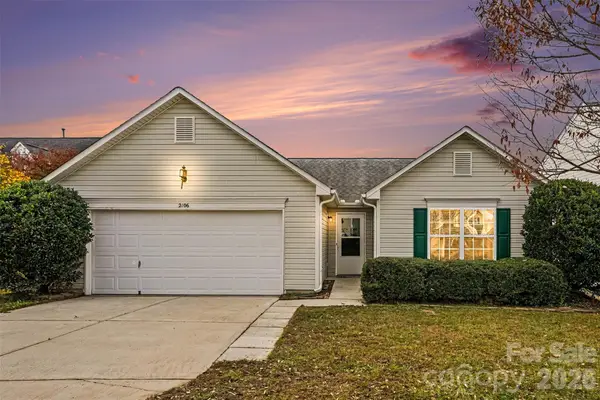 $300,000Active3 beds 2 baths1,183 sq. ft.
2106 Cool Springs Court, Kannapolis, NC 28083
MLS# 4440765Listed by: RE/MAX LEADING EDGE - New
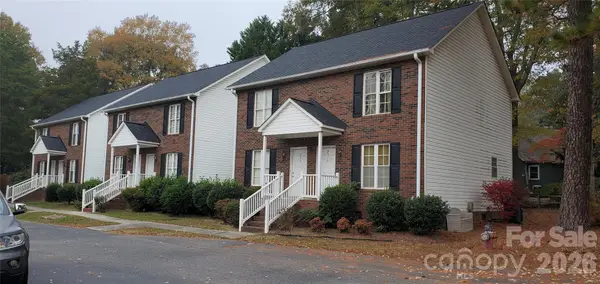 $1,500,000Active20 beds 20 baths9,600 sq. ft.
625 Evelyn Avenue #Lots 13-18, Kannapolis, NC 28083
MLS# 4440743Listed by: BENTLEY REALTY


Protect your home and budget from life's surprises with an Assurant Home Warranty, backed by a partner that supports you through every step of homeownership. Explore Plans.
©2026 Century 21 Real Estate LLC. All rights reserved. CENTURY 21®, the CENTURY 21 Logo and C21® are service marks owned by Century 21 Real Estate LLC. Century 21 Real Estate LLC fully supports the principles of the Fair Housing Act and the Equal Opportunity Act. Each office is independently owned and operated. Listing information is deemed reliable but not guaranteed accurate.