
2402 Westminster Drive, Concord, NC 28027
Local realty services provided by:CENTURY 21 Mountain Lifestyles
Listed by: jessica tilton
Office: ivester jackson christie's
MLS#:4441039
Source:CH
2402 Westminster Drive,Concord, NC 28027
$345,000
- 3 Beds
- 2 Baths
- 1,256 sq. ft.
- Single family
- Active
Upcoming open houses
- Sun, Nov 0812:00 pm - 02:00 pm
Price summary
- Price:$345,000
- Price per sq. ft.:$274.68
About this home
Charm, versatility, and convenience come together in this inviting home! Surrounded by mature trees this well-maintained 3BR/2BA home has a lot to offer! Enjoy the above-ground saltwater pool, sunroom, deck, pergola, fenced garden area and RV parking. The basement, has a home theater room; offers additional space for recreation, while the garage/workshop provides room for hobbies, projects, and storage. Located in a sought-after established Concord neighborhood with great schools! Nearby is greenway access and convenient access to I-85, shopping, dining, and entertainment make this a wonderful place to call home!
Contact an agent
Home facts
- Year built:1983
- Subdivision & Development:Autumn Chase
- Listing ID #:4441039
- Updated:November 07, 2026 at 01:04 PM
Rooms and interior
- Bedrooms:3
- Total bathrooms:2
- Full bathrooms:2
- Flooring:Carpet, Tile
- Kitchen Description:Dishwasher, Microwave, Refrigerator
- Basement:Yes
- Basement Description:Garage Door
- Living area:1,256 sq. ft.
Heating and cooling
- Cooling:Heat Pump
- Heating:Heat Pump
- Central air:Yes
Structure and exterior
- Year built:1983
- Building area:1,256 sq. ft.
- Lot area:0.43 Acres
- Architectural Style:Transitional
- Foundation Description:Basement
Schools
- High school:Northwest Cabarrus
- Elementary school:Charles E. Boger
Utilities
- Sewer:Public Sewer
Finances and disclosures
- Price:$345,000
- Price per sq. ft.:$274.68
Features and amenities
- Laundry features:Main Level
Parking
- Parking description:Attached Garage, Basement, Driveway
- Garage:Yes
- Garage spaces:2
 Listings courtesy of Canopy MLS as distributed by MLS GRID. Copyright 2021 Canopy MLS. All rights reserved. Canopy MLS, provides content displayed here (“provided content”) on an “as is” basis and makes no representations or warranties regarding the provided content, including, but not limited to those of non-infringement, timeliness, accuracy, or completeness. Individuals and companies using information presented are responsible for verification and validation of information they utilize and present to their customers and clients. Canopy MLS will not be liable for any damage or loss resulting from use of the provided content or the products available through Portals, IDX, VOW, and/or Syndication. Recipients of this information shall not resell, redistribute, reproduce, modify, or otherwise copy any portion thereof without the expressed written consent of Canopy MLS. CH Member Broker: Travis Alley
New listings near 2402 Westminster Drive
- Coming Soon
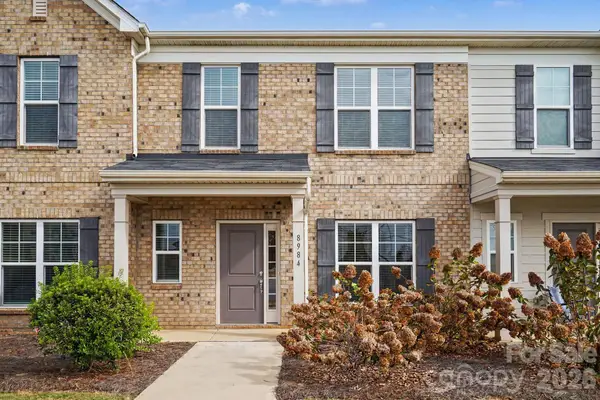 $359,900Coming Soon3 beds 3 baths1,535 sq. ft.
8984 Clayton Alley Nw, Concord, NC 28027
MLS# 4441228Listed by: REAL BROKER, LLC - Coming Soon
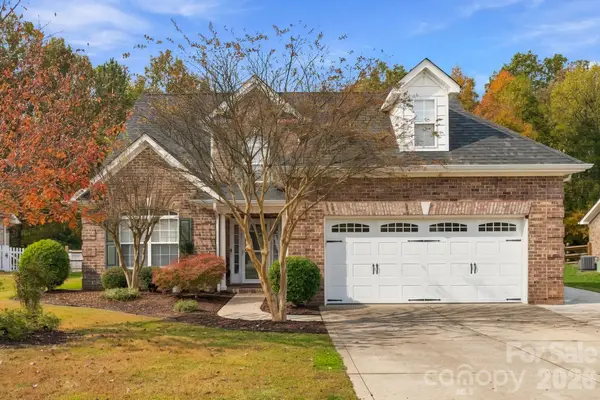 $489,999Coming Soon4 beds 3 baths2,323 sq. ft.
800 Juanita Drive Sw, Concord, NC 28027
MLS# 4435317Listed by: LANTERN REALTY & DEVELOPMENT, LLC - Coming Soon
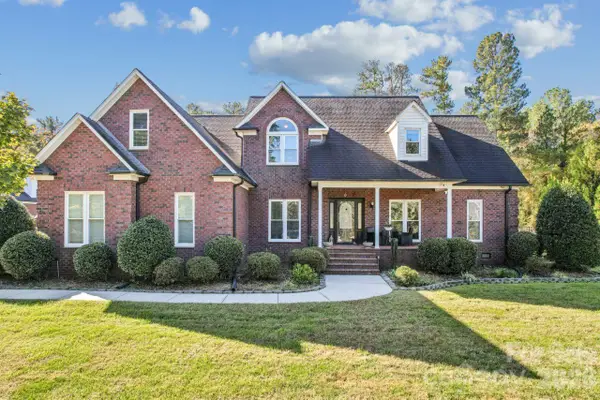 $1,250,000Coming Soon4 beds 3 baths3,148 sq. ft.
9303 Cub Run Drive, Concord, NC 28027
MLS# 4434300Listed by: PREMIER SOTHEBY'S INTERNATIONAL REALTY - Coming Soon
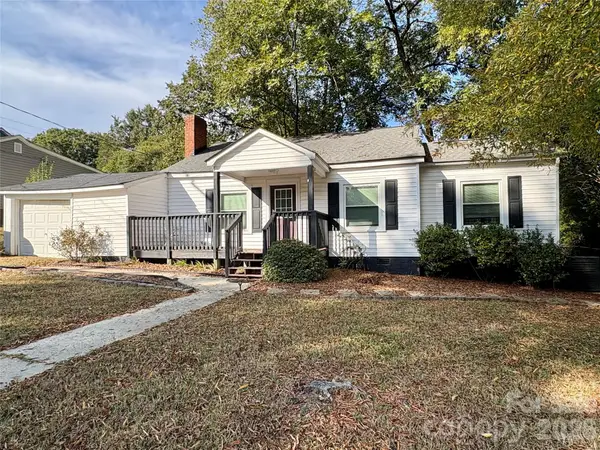 $200,000Coming Soon2 beds 1 baths920 sq. ft.
22 Walnut Avenue Nw, Concord, NC 28027
MLS# 4439940Listed by: MARTINGROUP PROPERTIES INC - Coming Soon
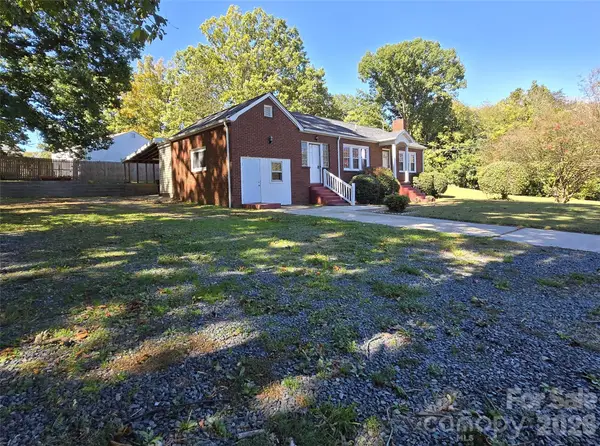 $324,900Coming Soon3 beds 2 baths1,343 sq. ft.
1032 Old Charlotte Road, Concord, NC 28027
MLS# 4439827Listed by: HENDERSON PROPERTIES - Coming Soon
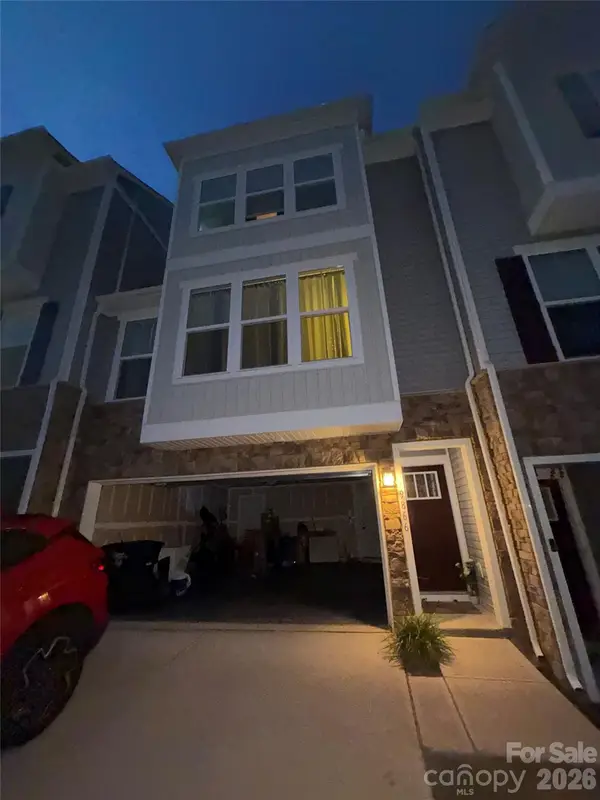 $450,000Coming Soon3 beds 3 baths
9866 Oaklawn Boulevard Nw, Concord, NC 28078
MLS# 4439653Listed by: MARK SPAIN REAL ESTATE - Coming Soon
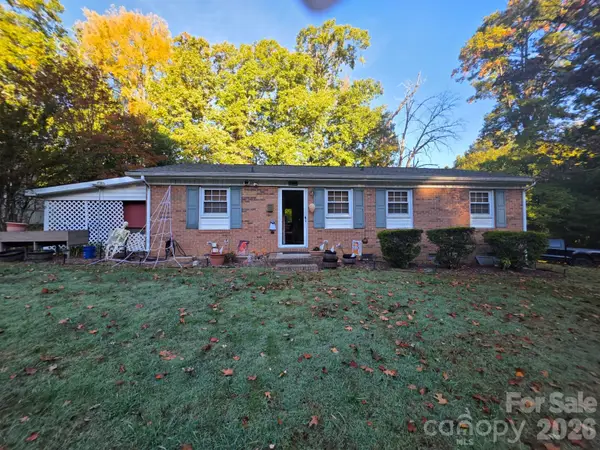 $269,900Coming Soon2 beds 2 baths1,100 sq. ft.
107 Brookwood Avenue, Concord, NC 28025
MLS# 4439203Listed by: CELIA ESTRADA, REALTORS - New
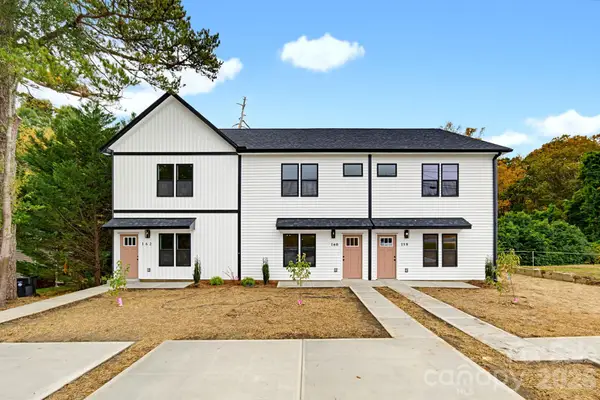 $274,900Active3 beds 3 baths1,296 sq. ft.
160 Brookwood Avenue, Concord, NC 28025
MLS# 4441484Listed by: CALL IT CLOSED INTERNATIONAL INC - New
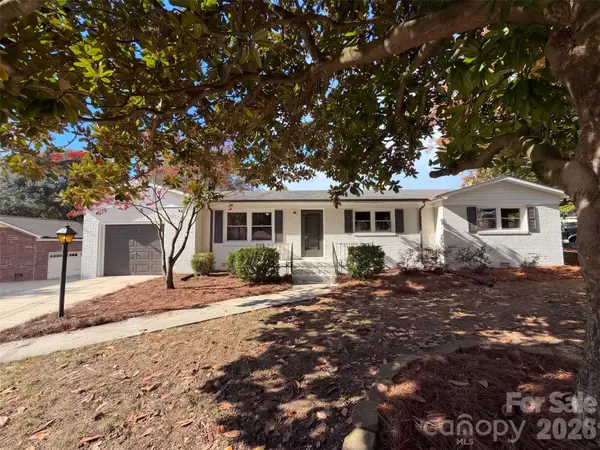 $260,000Active3 beds 2 baths1,305 sq. ft.
223 Laverne Drive Sw, Concord, NC 28025
MLS# 4441536Listed by: OPENDOOR BROKERAGE LLC - New
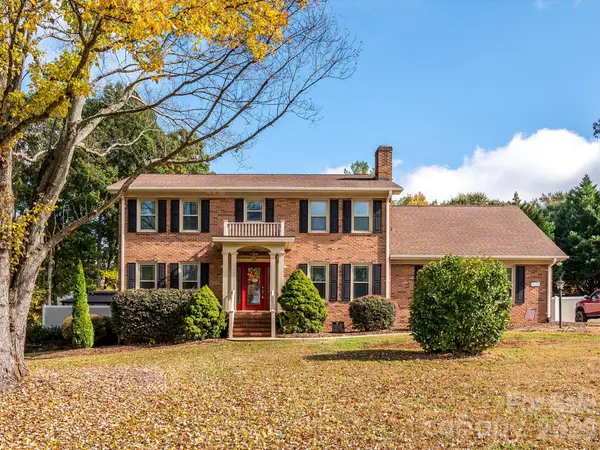 $629,000Active3 beds 3 baths2,914 sq. ft.
1621 Bennington Drive Nw, Concord, NC 28027
MLS# 4437893Listed by: ONE COMMUNITY REAL ESTATE


Protect your home and budget from life's surprises with an Assurant Home Warranty, backed by a partner that supports you through every step of homeownership. Explore Plans.
©2026 Century 21 Real Estate LLC. All rights reserved. CENTURY 21®, the CENTURY 21 Logo and C21® are service marks owned by Century 21 Real Estate LLC. Century 21 Real Estate LLC fully supports the principles of the Fair Housing Act and the Equal Opportunity Act. Each office is independently owned and operated. Listing information is deemed reliable but not guaranteed accurate.