
8279 Smith Road, Kannapolis, NC 28081
Local realty services provided by:CENTURY 21 Rucker Real Estate
Listed by: cynthia watts
Office: premier real estate team inc.
MLS#:4439545
Source:CH
8279 Smith Road,Kannapolis, NC 28081
$414,900
- 3 Beds
- 2 Baths
- 1,600 sq. ft.
- Single family
- Active
Price summary
- Price:$414,900
- Price per sq. ft.:$259.31
About this home
Beautiful New Construction on 1 Acre in Kannapolis! Enjoy the peaceful setting of country living while being just minutes from downtown Kannapolis! This thoughtfully designed 3-bedroom, 2-bath home offers approximately 1,600 square feet of living space and an attached 2-car garage.
Step inside to discover soaring cathedral ceilings, an open and inviting living area, beautiful quartz countertops, and upgraded luxury vinyl plank flooring selected for both durability and style. Every detail was carefully considered, with quality finishes that go beyond typical builder-grade construction.
The spacious primary suite features a beautifully designed bathroom with a walk-in shower and a generously sized walk-in closet conveniently accessible through the bathroom.
Situated on a full acre, this property offers plenty of outdoor space to enjoy, entertain, or simply relax in a peaceful country setting. With modern finishes, thoughtful design, and quality craftsmanship throughout, this home offers the perfect blend of comfort, style, and country living.
Brand new, beautifully finished, and ready to welcome its first owners!...
Contact an agent
Home facts
- Year built:2026
- Subdivision & Development:None
- Listing ID #:4439545
- Updated:October 31, 2026 at 03:15 AM
Rooms and interior
- Bedrooms:3
- Total bathrooms:2
- Full bathrooms:2
- Kitchen Description:Dishwasher, Disposal, Electric Range, Microwave, Oven
- Living area:1,600 sq. ft.
Heating and cooling
- Central air:Yes
Structure and exterior
- Year built:2026
- Building area:1,600 sq. ft.
- Lot area:1.05 Acres
- Construction Materials:Vinyl
- Foundation Description:Slab
Schools
- High school:South Rowan
- Elementary school:Enochville
Utilities
- Water:Well
- Sewer:Septic (At Site)
Finances and disclosures
- Price:$414,900
- Price per sq. ft.:$259.31
Features and amenities
- Laundry features:Laundry Room, Main Level
- Amenities:Attic Stairs Pulldown, Open Floorplan, Walk-In Closet(s)
Parking
- Parking description:Attached Garage, Driveway
- Garage:Yes
- Garage spaces:2
 Listings courtesy of Canopy MLS as distributed by MLS GRID. Copyright 2021 Canopy MLS. All rights reserved. Canopy MLS, provides content displayed here (“provided content”) on an “as is” basis and makes no representations or warranties regarding the provided content, including, but not limited to those of non-infringement, timeliness, accuracy, or completeness. Individuals and companies using information presented are responsible for verification and validation of information they utilize and present to their customers and clients. Canopy MLS will not be liable for any damage or loss resulting from use of the provided content or the products available through Portals, IDX, VOW, and/or Syndication. Recipients of this information shall not resell, redistribute, reproduce, modify, or otherwise copy any portion thereof without the expressed written consent of Canopy MLS. CH Member Broker: Arica Rucker
New listings near 8279 Smith Road
- Coming Soon
 $354,999Coming Soon4 beds 2 baths1,512 sq. ft.
906 Evelyn Avenue, Kannapolis, NC 28083
MLS# 4439527Listed by: LANTERN REALTY & DEVELOPMENT, LLC - Coming Soon
 $355,600Coming Soon-- beds 1 baths1,696 sq. ft.
1970 Mallard Pointe Drive, Kannapolis, NC 28083
MLS# 4438255Listed by: RE/MAX LEADING EDGE - Coming Soon
 $575,000Coming Soon4 beds 2 baths2,391 sq. ft.
5450 S Oakmont Street, Kannapolis, NC 28081
MLS# 4436064Listed by: EXP REALTY LLC - Coming Soon
 $320,000Coming Soon3 beds 2 baths1,315 sq. ft.
1201 Louise Avenue, Kannapolis, NC 28083
MLS# 4438973Listed by: EXP REALTY LLC MOORESVILLE - Coming Soon
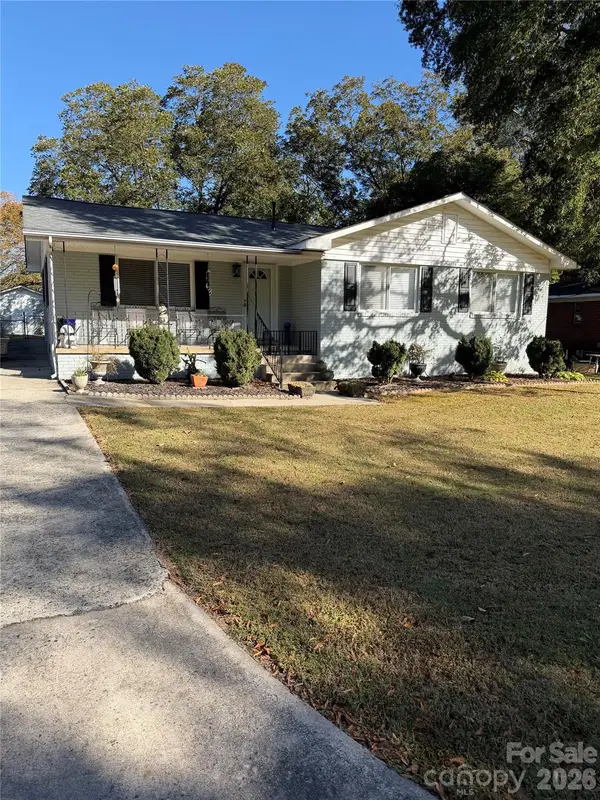 $250,000Coming Soon3 beds 2 baths1,362 sq. ft.
1003 Rhode Island Avenue, Kannapolis, NC 28083
MLS# 4438998Listed by: MODERN NEST REALTY LLC - Coming Soon
 $325,000Coming Soon4 beds 2 baths1,536 sq. ft.
810 Evergreen Avenue #2, Kannapolis, NC 28081
MLS# 4437816Listed by: CAROLINA REAL ESTATE - New
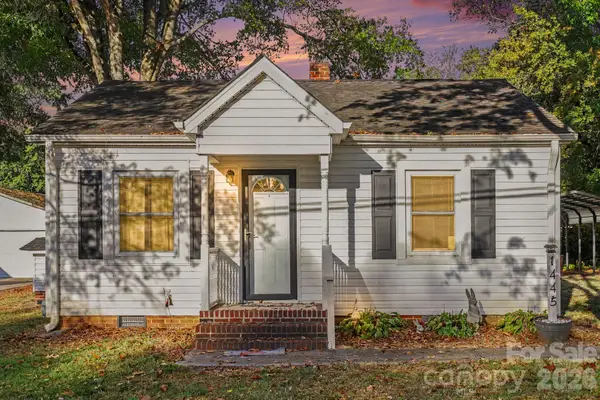 $235,000Active2 beds 2 baths1,222 sq. ft.
1445 Midlake Road, Kannapolis, NC 28083
MLS# 4438198Listed by: RE/MAX LEADING EDGE - New
 $225,000Active4 beds 2 baths1,906 sq. ft.
314 E 20th Street, Kannapolis, NC 28083
MLS# 4439457Listed by: BEYCOME BROKERAGE REALTY LLC - New
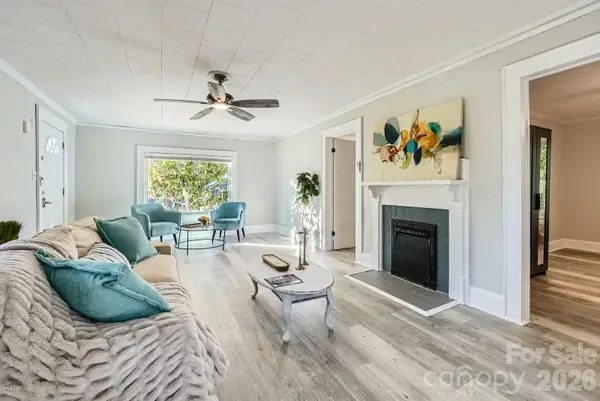 $205,000Active2 beds 1 baths1,118 sq. ft.
828 Richard Avenue, Kannapolis, NC 28081
MLS# 4439032Listed by: EXP REALTY LLC MOORESVILLE


Protect your home and budget from life's surprises with an Assurant Home Warranty, backed by a partner that supports you through every step of homeownership. Explore Plans.
©2026 Century 21 Real Estate LLC. All rights reserved. CENTURY 21®, the CENTURY 21 Logo and C21® are service marks owned by Century 21 Real Estate LLC. Century 21 Real Estate LLC fully supports the principles of the Fair Housing Act and the Equal Opportunity Act. Each office is independently owned and operated. Listing information is deemed reliable but not guaranteed accurate.