
23 Macie Meadows Drive, Kenly, NC 27542
Local realty services provided by:CENTURY 21 New Beginnings
23 Macie Meadows Drive,Kenly, NC 27542
$339,900
- 4 Beds
- 3 Baths
- 1,863 sq. ft.
- Single family
- Active
Listed by: jaclyn smith, mark pahlmann
Office: hometowne realty
MLS#:100613427
Source:NC_CCAR
Price summary
- Price:$339,900
- Price per sq. ft.:$182.45
About this home
You will love this beautiful Franklin floorplan in the Macie Meadows community! Spacious living and dining rooms open into the beautiful kitchen with large island and stainless steel appliances. Gorgeous first floor main suite with walk in closet and 5ft shower, plus 3 large bedrooms upstairs. Relax on the back patio/deck overlooking the spacious backyard! Photos of similar homes and cut sheets are for representation only and may include options, upgrades or elevations not included in this home.
Contact an agent
Home facts
- Year built:2026
- Subdivision & Development:Macie Meadows
- Listing ID #:100613427
- Added:1 day(s) ago
- Updated:October 31, 2026 at 12:02 AM
Rooms and interior
- Bedrooms:4
- Total bathrooms:3
- Full bathrooms:2
- Half bathrooms:1
- Rooms Total:8
- Flooring:Carpet, Laminate
- Kitchen Description:Dishwasher, Kitchen Island, Pantry, Self Cleaning Oven
- Bedroom Description:Master Downstairs, Walk-In Closet(s)
- Living area:1,863 sq. ft.
Heating and cooling
- Cooling:Central Air, Zoned
- Heating:Electric, Heat Pump, Heating, Zoned
- Central air:Yes
Structure and exterior
- Roof:Shingle
- Year built:2026
- Building area:1,863 sq. ft.
- Lot area:0.69 Acres
- Lot Features:Corner Lot
- Construction Materials:Brick, Vinyl Siding, Wood Frame
- Exterior Features:Porch
- Foundation Description:Block
- Levels:2 Story
Schools
- High school:North Johnston
- Middle school:North Johnston
- Elementary school:Micro Elementary School
Utilities
- Water:Water Connected
Finances and disclosures
- Price:$339,900
- Price per sq. ft.:$182.45
Features and amenities
- Appliances:Dishwasher, Self Cleaning Oven
- Laundry features:Laundry Room
- Amenities:Walk-In Closet(s)
Parking
- Total parking spaces:2
- Parking description:Attached, Attached Garage, Concrete, Garage Door Opener
- Garage:Yes
- Garage spaces:2

New listings near 23 Macie Meadows Drive
- New
 $69,000Active0.73 Acres
320 S Darden Street, Kenly, NC 27542
MLS# 10200979Listed by: CAROLINA FORESTRY & REALTY - New
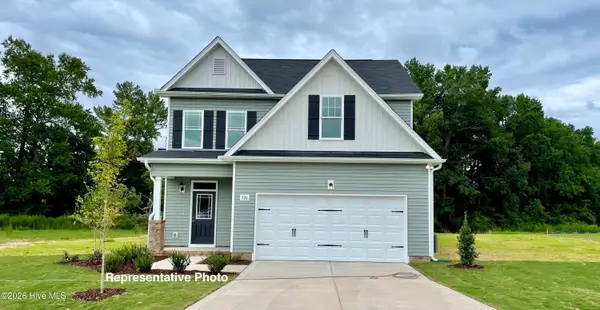 $329,900Active4 beds 3 baths1,834 sq. ft.
51 Macie Meadows Drive, Kenly, NC 27542
MLS# 100613430Listed by: HOMETOWNE REALTY - New
 $250,000Active3 beds 2 baths1,256 sq. ft.
106 Second Base Court, Kenly, NC 27542
MLS# 100612942Listed by: EXP REALTY LLC - C - New
 $825,000Active57.46 Acres
3069 Princeton Kenly Road, Kenly, NC 27542
MLS# 10200494Listed by: CAROLINA FORESTRY & REALTY - New
 $235,000Active4 beds 2 baths1,742 sq. ft.
65 Fox Field Run Road, Kenly, NC 27542
MLS# 10200456Listed by: HARRIS REALTY & LAND, LLC - New
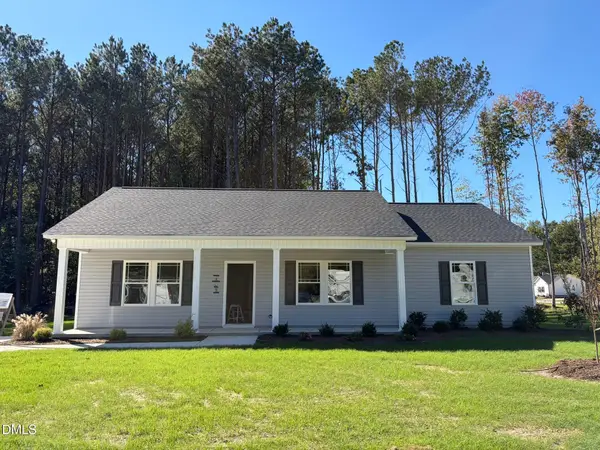 $259,900Active3 beds 2 baths1,415 sq. ft.
405 E Yukon Street, Kenly, NC 27542
MLS# 10199952Listed by: RE/MAX SOUTHLAND REALTY II - New
 $259,900Active3 beds 2 baths1,487 sq. ft.
403 E Yukon Street, Kenly, NC 27542
MLS# 10199935Listed by: RE/MAX SOUTHLAND REALTY II - New
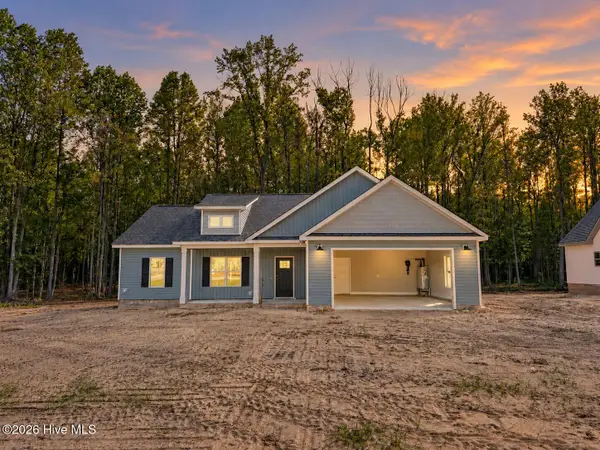 $349,999Active3 beds 2 baths1,678 sq. ft.
9800 Hinnant-edgerton Road, Kenly, NC 27542
MLS# 100611659Listed by: CAROLINA REALTY - New
 $364,900Active3 beds 2 baths1,848 sq. ft.
9770 Hinnant-edgerton Road, Kenly, NC 27542
MLS# 100611672Listed by: CAROLINA REALTY


Protect your home and budget from life's surprises with an Assurant Home Warranty, backed by a partner that supports you through every step of homeownership. Explore Plans.
©2026 Century 21 Real Estate LLC. All rights reserved. CENTURY 21®, the CENTURY 21 Logo and C21® are service marks owned by Century 21 Real Estate LLC. Century 21 Real Estate LLC fully supports the principles of the Fair Housing Act and the Equal Opportunity Act. Each office is independently owned and operated. Listing information is deemed reliable but not guaranteed accurate.