
9800 Hinnant-edgerton Road, Kenly, NC 27542
Local realty services provided by:CENTURY 21 Total Real Estate Solutions
9800 Hinnant-edgerton Road,Kenly, NC 27542
$349,999
- 3 Beds
- 2 Baths
- 1,678 sq. ft.
- Single family
- Active
Upcoming open houses
- Sun, Oct 2502:00 pm - 04:00 pm
Listed by: joey edwards
Office: carolina realty
MLS#:10199455
Source:RD
Price summary
- Price:$349,999
- Price per sq. ft.:$208.58
About this home
Situated on 1.87 acres, this beautiful home welcomes you with a welcoming front porch perfect for a relaxing start to your day. Inside, the foyer opens to a spacious family room highlighted with a tray ceiling and ship latch mantel fireplace. The nearby dining room opens up to the kitchen creating an inviting space for gatherings. The kitchen offers ABUNDANT cabinetry, a center island, GRANITE countertops, and TILE backsplash, providing both functionality and style. Privately tucked off the kitchen is a walk-in laundry room with built-in folding counter and cabinets. The primary suite is located on the MAIN level and features a large walk-in closet with wood shelving. The en-suite bath includes TILE flooring, DUAL vanities, TILE shower with built-in bench, along with a linen closet for additional storage and private water closet. Two additional bedrooms are located on the opposite side of the home on the MAIN level and share a full bath with tub/shower combination. Enjoy the outdoors from the covered back porch with concrete floor, overlooking the expansive lot. The home also features an attached two-car garage. A rare opportunity for space, privacy, and flexibility--welcome home!...
Contact an agent
Home facts
- Year built:2026
- Subdivision & Development:To Be Added
- Listing ID #:10199455
- Added:2 day(s) ago
- Updated:October 23, 2026 at 04:30 PM
Rooms and interior
- Bedrooms:3
- Total bathrooms:2
- Full bathrooms:2
- Rooms Total:7
- Flooring:Carpet
- Dining Description:Eat-in Kitchen
- Bathrooms Description:Double Vanity, Water Closet
- Kitchen Description:Dishwasher, Electric Range, Microwave
- Living area:1,678 sq. ft.
Heating and cooling
- Cooling:Ceiling Fan(s), Central Air
- Heating:Forced Air
- Central air:Yes
Structure and exterior
- Roof:Shingle
- Year built:2026
- Building area:1,678 sq. ft.
- Lot area:1.87 Acres
- Lot Features:Landscaped, Open Lot
- Architectural Style:Ranch
- Construction Materials:Vinyl Siding
- Exterior Features:Covered, Front Porch, Patio, Rear Porch
- Levels:One and One Half
Schools
- High school:Johnston - North Johnston High
- Middle school:Johnston - North Johnston Middle
- Elementary school:Johnston - Micro Elementary School
Utilities
- Water:Public
- Sewer:Septic Tank
Finances and disclosures
- Price:$349,999
- Price per sq. ft.:$208.58
- Tax amount:$393
Features and amenities
- Laundry features:Laundry Room, Main Level
Parking
- Total parking spaces:4
- Parking description:Concrete, Covered, Driveway, Garage, Garage Faces Front
- Garage:Yes
- Garage spaces:2
 Listings marked with a Doorify MLS icon are provided courtesy of the Doorify MLS, of North Carolina, Internet Data Exchange Database. Brokers make an effort to deliver accurate information, but buyers should independently verify any information on which they will rely in a transaction. The listing broker shall not be responsible for any typographical errors, misinformation, or misprints, and they shall be held totally harmless from any damages arising from reliance upon this data. This data is provided exclusively for consumers’ personal, non-commercial use. Copyright 2026 Doorify MLS of North Carolina. All rights reserved.
New listings near 9800 Hinnant-edgerton Road
- New
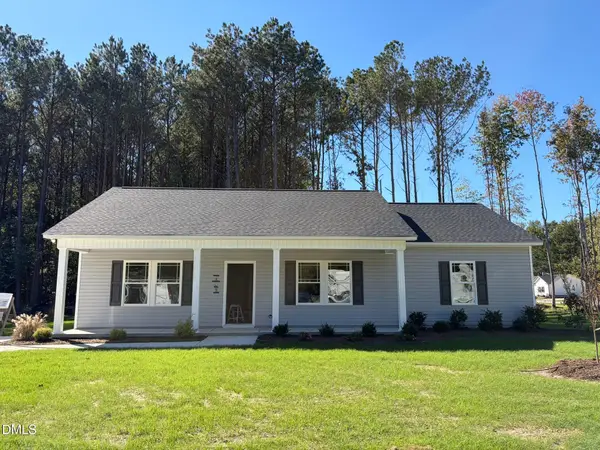 $259,900Active3 beds 2 baths1,415 sq. ft.
405 E Yukon Street, Kenly, NC 27542
MLS# 10199952Listed by: RE/MAX SOUTHLAND REALTY II - New
 $259,900Active3 beds 2 baths1,487 sq. ft.
403 E Yukon Street, Kenly, NC 27542
MLS# 10199935Listed by: RE/MAX SOUTHLAND REALTY II - New
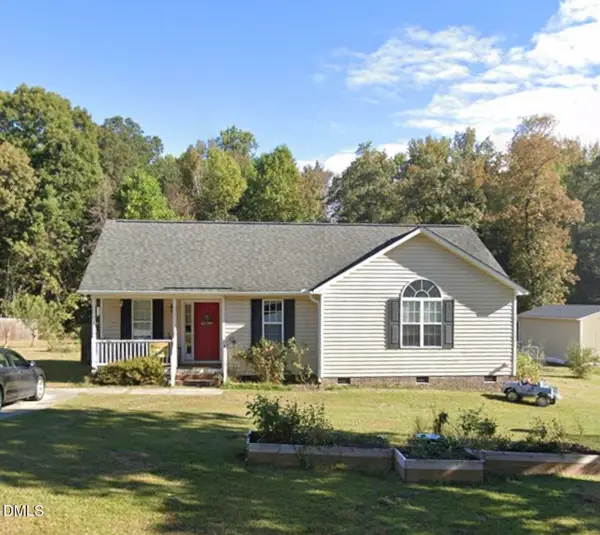 $259,999Active3 beds 2 baths1,313 sq. ft.
349 Bald Eagle Lane, Kenly, NC 27542
MLS# 10199510Listed by: TOP BROKERAGE LLC - Open Sun, 2 to 4pmNew
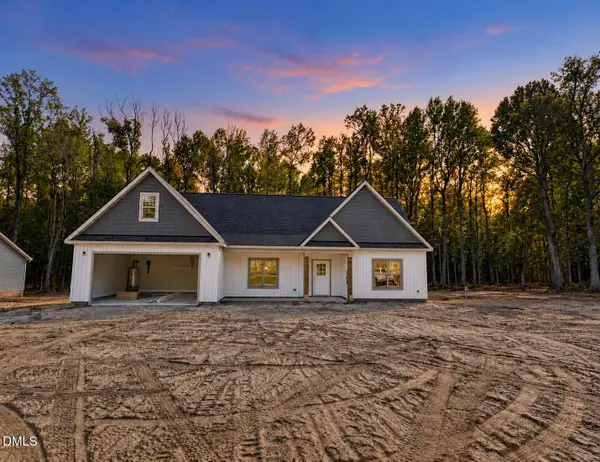 $364,900Active3 beds 2 baths1,848 sq. ft.
9770 Hinnant-edgerton Road, Kenly, NC 27542
MLS# 10199465Listed by: CAROLINA REALTY - New
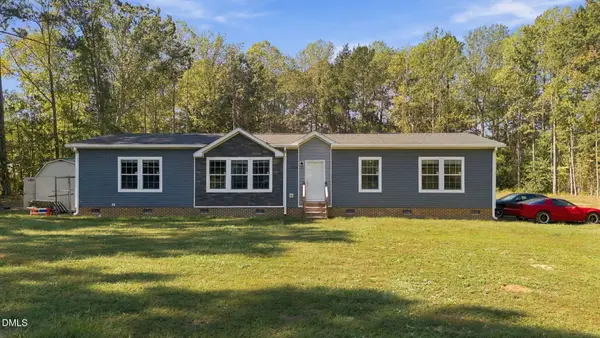 $274,900Active3 beds 2 baths2,097 sq. ft.
6325 Flower Hill Road, Kenly, NC 27542
MLS# 10199367Listed by: LPT REALTY LLC - New
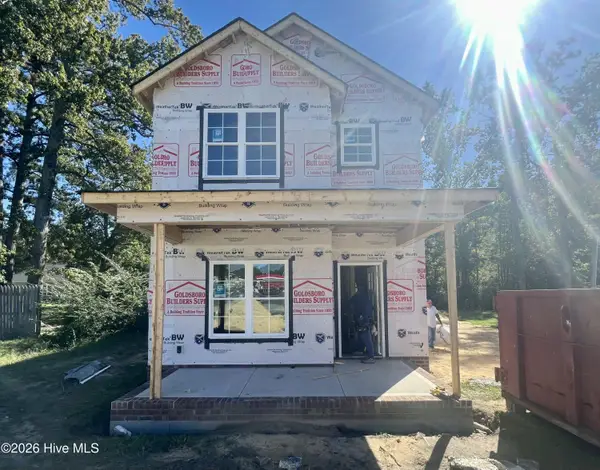 $264,900Active3 beds 3 baths1,613 sq. ft.
404 S Gardner Avenue, Kenly, NC 27542
MLS# 100611026Listed by: RE/MAX SOUTHLAND REALTY II - New
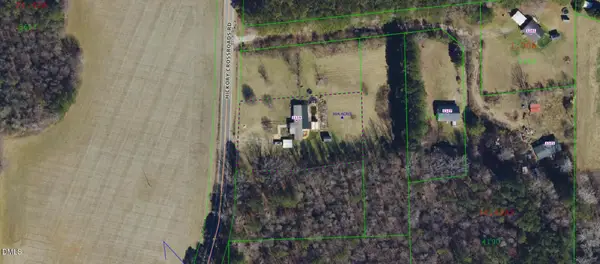 $65,000Active1.08 Acres
1119 Lot 3 Hickory Crossroads Road, Kenly, NC 27542
MLS# 10198570Listed by: HOMETOWNE REALTY CLAYTON EAST-CONNIE B - New
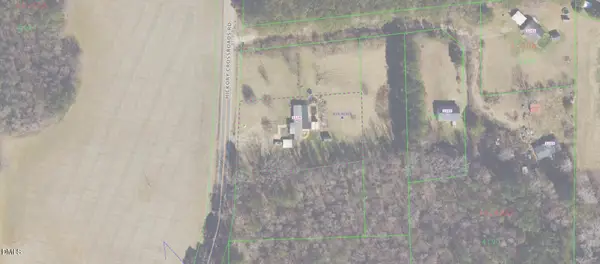 $75,000Active1.56 Acres
1119 Lot4 Hickory Crossroads Road, Kenly, NC 27542
MLS# 10198575Listed by: HOMETOWNE REALTY CLAYTON EAST-CONNIE B - New
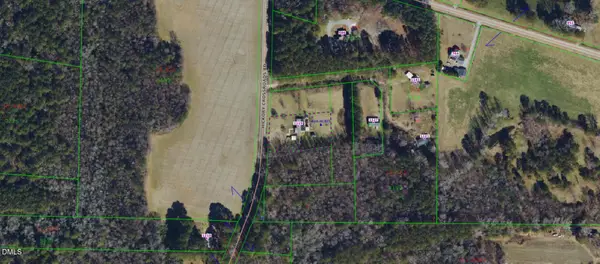 $65,000Active1.02 Acres
1119 Lot5 Hickory Crossroads Road, Kenly, NC 27542
MLS# 10198578Listed by: HOMETOWNE REALTY CLAYTON EAST-CONNIE B


Protect your home and budget from life's surprises with an Assurant Home Warranty, backed by a partner that supports you through every step of homeownership. Explore Plans.
©2026 Century 21 Real Estate LLC. All rights reserved. CENTURY 21®, the CENTURY 21 Logo and C21® are service marks owned by Century 21 Real Estate LLC. Century 21 Real Estate LLC fully supports the principles of the Fair Housing Act and the Equal Opportunity Act. Each office is independently owned and operated. Listing information is deemed reliable but not guaranteed accurate.