
1602 Running Deer Drive, Kernersville, NC 27284
Local realty services provided by:CENTURY 21 Total Real Estate Solutions
1602 Running Deer Drive,Kernersville, NC 27284
$365,000
- 4 Beds
- 3 Baths
- 2,776 sq. ft.
- Single family
- Active
Upcoming open houses
- Sat, Oct 0308:00 am - 12:00 pm
Listed by: katelynn burtis
Office: brick & brass realty llc.336-705-8861
MLS#:1227249
Source:NC_TRIAD
Price summary
- Price:$365,000
- Price per sq. ft.:$131.48
- Monthly HOA dues:$3.33
About this home
Imagine starting your morning with coffee on a quiet neighborhood street, taking an evening walk along the sidewalks, or spending a sunny afternoon at the community pool. Life in Deer Run at Caleb’s Creek offers the relaxed, small-town feel Kernersville is known for, without giving up easy access to restaurants, shopping, and I-40. Inside, 2,776 square feet gives you room to spread out. The main-level office creates a dedicated space for working from home. Upstairs, 4 spacious bedrooms and a bonus room offer plenty of flexibility for guests, hobbies, movie nights, or a second living area. Fresh paint and new carpet make the home feel clean, bright, and ready for your personal style. The fenced yard provides private outdoor space with minimal upkeep, leaving more time to enjoy the neighborhood. If you previously scrolled past 1602 Running Deer Drive, it is worth another look. The space, layout, and location may be exactly what you have been waiting for.
Contact an agent
Home facts
- Year built:2016
- Subdivision & Development:Calebs Creek
- Listing ID #:1227249
- Added:82 day(s) ago
- Updated:October 01, 2026 at 03:53 AM
Rooms and interior
- Bedrooms:4
- Total bathrooms:3
- Full bathrooms:2
- Half bathrooms:1
- Kitchen Description:Dishwasher, Disposal, Kitchen Island, Microwave
- Living area:2,776 sq. ft.
Heating and cooling
- Cooling:Ceiling Fan(s), Central Air
- Heating:Heat Pump, Natural Gas
- Central air:Yes
Structure and exterior
- Year built:2016
- Building area:2,776 sq. ft.
- Lot area:0.12 Acres
- Construction Materials:Brick, Vinyl Siding
- Foundation Description:Slab
Schools
- High school:Glenn
- Middle school:Southeast
- Elementary school:Caleb Creek
Utilities
- Water:Public
- Sewer:Public Sewer
Finances and disclosures
- Price:$365,000
- Price per sq. ft.:$131.48
- Tax amount:$3,911
Features and amenities
- Appliances:Dishwasher, Disposal
- Laundry features:Dryer Connection
- Amenities:Ceiling Fan(s), Dead Bolt(s), Solid Surface Counter
- Pool features:Community
Parking
- Parking description:Attached, Attached Garage, Driveway, Front Load Garage, Garage, Garage Faces Front
- Garage spaces:2
 2026 Triad MLS, Inc. All rights reserved. IDX information is provided exclusively for personal, non-commercial use, and may not be used for any purpose other than to identify prospective properties consumers may be interested in purchasing. Information is deemed reliable but not guaranteed. This site will be monitored for ‘scraping’ and any use of search facilities of data on the site other than by potential buyers/sellers is prohibited. All Sale data is for informational purposes only and is not an indication of a market analysis or appraisal. Properties marked with the Triad MLS, Inc. icon are provided courtesy of the Triad MLS, Inc.’s, Internet Data Exchange Database. NC_TRIAD Member Broker: Kimberly Martin
New listings near 1602 Running Deer Drive
- Coming SoonOpen Sun, 1 to 3pm
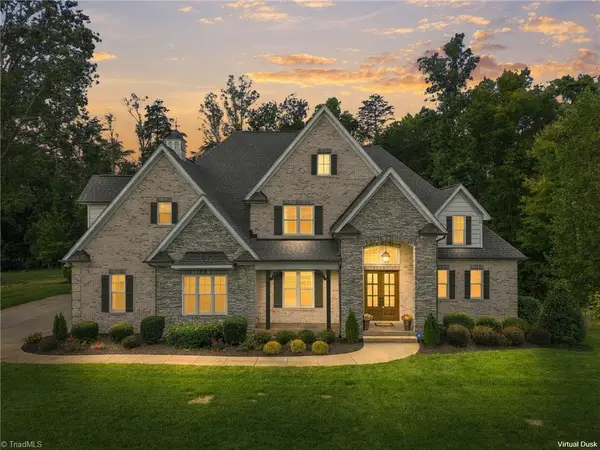 $1,200,000Coming Soon4 beds 5 baths4,609 sq. ft.
7817 Neugent Drive, Kernersville, NC 27284
MLS# 1237048Listed by: COLDWELL BANKER ADVANTAGE - New
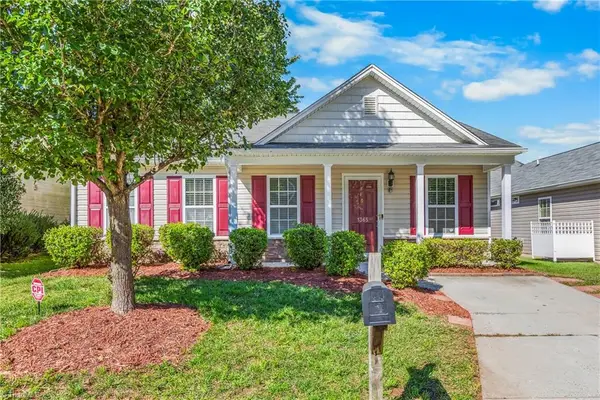 $212,500Active3 beds 2 baths1,033 sq. ft.
1365 Lowell Street, Kernersville, NC 27284
MLS# 1237259Listed by: KELLER WILLIAMS REALTY ELITE - New
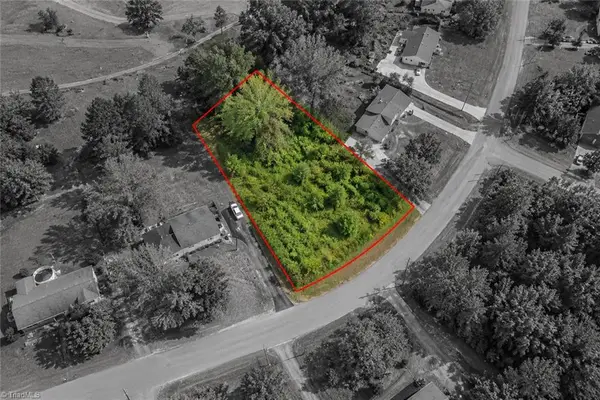 $35,000Active0.53 Acres
1078 Foxfire Road, Kernersville, NC 27284
MLS# 1237370Listed by: WEST MAPLE REALTY - New
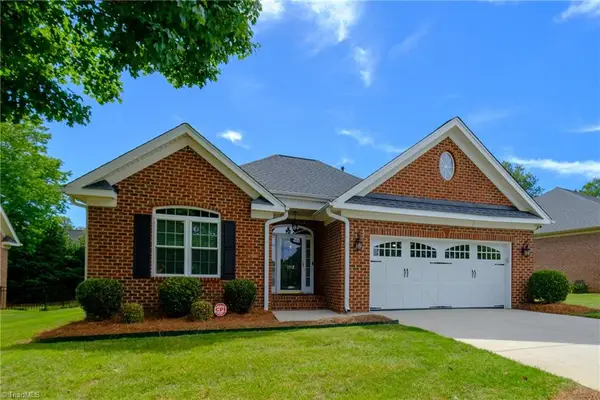 $369,900Active3 beds 2 baths1,524 sq. ft.
1312 Whitworth Court, Kernersville, NC 27284
MLS# 1236795Listed by: BERKSHIRE HATHAWAY HOMESERVICES YOST & LITTLE REALTY - New
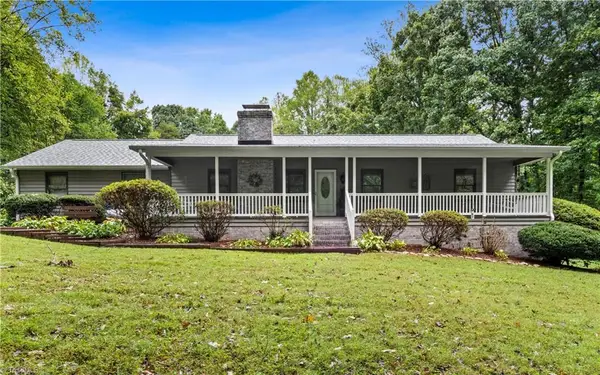 $350,000Active2 beds 3 baths1,633 sq. ft.
6875 Vance Road, Kernersville, NC 27284
MLS# 1236671Listed by: KELLER WILLIAMS REALTY ELITE - New
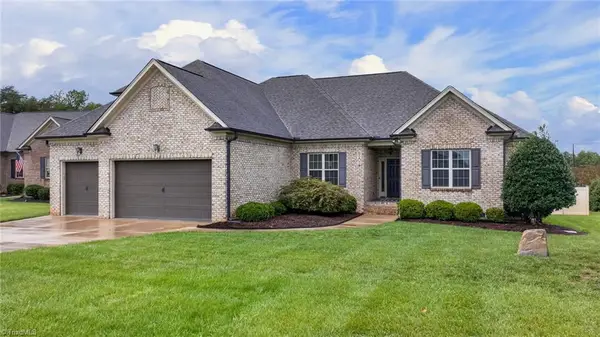 $649,900Active4 beds 4 baths3,340 sq. ft.
8202 Fortana Court, Kernersville, NC 27284
MLS# 1237269Listed by: ERA LIVE MOORE 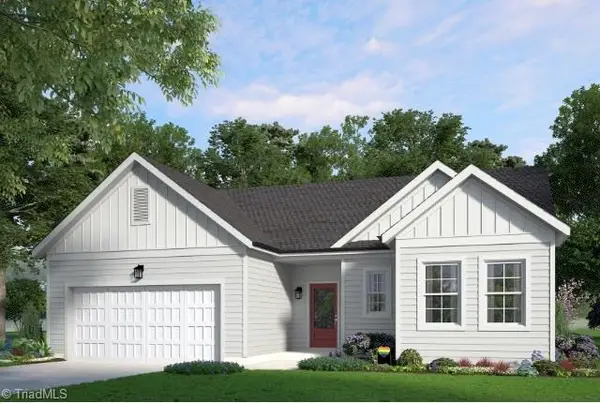 $384,690Pending3 beds 2 baths1,932 sq. ft.
3232 Thelbe Lane, Kernersville, NC 27284
MLS# 1236774Listed by: GARMAN HOMES Active3 beds 2 baths1,532 sq. ft.
Blue Quail Drive, Kernersville, NC 27284
MLS# 1234475Listed by: LENNAR CORP SALES Active3 beds 3 baths1,742 sq. ft.
0 Blue Quail Drive, Kernersville, NC 27284
MLS# 1234494Listed by: LENNAR CORP SALES- New
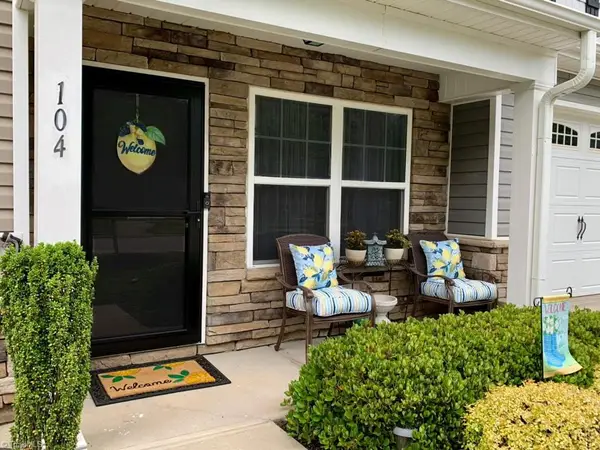 $294,500Active3 beds 3 baths1,652 sq. ft.
104 Tanner Grove Court, Kernersville, NC 27284
MLS# 1236256Listed by: HOWARD HANNA ALLEN TATE - WINSTON SALEM


Protect your home and budget from life's surprises with an Assurant Home Warranty, backed by a partner that supports you through every step of homeownership. Explore Plans.
©2026 Century 21 Real Estate LLC. All rights reserved. CENTURY 21®, the CENTURY 21 Logo and C21® are service marks owned by Century 21 Real Estate LLC. Century 21 Real Estate LLC fully supports the principles of the Fair Housing Act and the Equal Opportunity Act. Each office is independently owned and operated. Listing information is deemed reliable but not guaranteed accurate.