
1940 Kippen Drive, Kernersville, NC 27284
Local realty services provided by:CENTURY 21 Total Real Estate Solutions
1940 Kippen Drive,Kernersville, NC 27284
$400,000
- 4 Beds
- 3 Baths
- 2,640 sq. ft.
- Single family
- Pending
Listed by: brooke cashion
Office: howard hanna allen tate kernersville336-778-3990
MLS#:1226621
Source:NC_TRIAD
Price summary
- Price:$400,000
- Price per sq. ft.:$151.52
- Monthly HOA dues:$42
About this home
Better than new & impeccably maintained, this beautiful traditional home sits on a desirable corner lot in Brunswick Crossing @ Caleb’s Creek! The open-concept floor plan features a spacious main-level primary suite, cozy fireplace, generous pantry & convenient main-level laundry. The primary suite offers a spa-like retreat with garden tub, separate shower, and large walk-in closet. Upstairs is a versatile loft that’s perfect for a home office, playroom, or media space, along with spacious secondary bedrooms—each featuring its own walk-in closet. Step outside to the screened porch overlooking the fully fenced backyard, creating the perfect setting for relaxing evenings or entertaining guests. Additional storage is abundant with a backyard shed and pull-down attic access, while the garage boasts durable epoxy flooring. Conveniently located with easy access to the interstate, shopping, dining, and schools, this move-in-ready home truly checks every box. Don't miss this opportunity!
Contact an agent
Home facts
- Year built:2021
- Subdivision & Development:Brunswick Crossing
- Listing ID #:1226621
- Added:42 day(s) ago
- Updated:August 20, 2026 at 04:54 AM
Rooms and interior
- Bedrooms:4
- Total bathrooms:3
- Full bathrooms:2
- Half bathrooms:1
- Flooring:Carpet, Vinyl
- Bathrooms Description:Separate Shower, Soaking Tub
- Kitchen Description:Dishwasher, Disposal, Kitchen Island, Microwave, Pantry
- Living area:2,640 sq. ft.
Heating and cooling
- Cooling:Ceiling Fan(s), Central Air
- Heating:Forced Air, Natural Gas
- Central air:Yes
Structure and exterior
- Year built:2021
- Building area:2,640 sq. ft.
- Lot area:0.19 Acres
- Lot Features:City Lot, Cleared, Level
- Architectural Style:Traditional
- Construction Materials:Stone, Vinyl Siding
- Foundation Description:Slab
Schools
- High school:Call School Board
- Middle school:Call School Board
- Elementary school:Call School Board
Utilities
- Water:Public
- Sewer:Public Sewer
Finances and disclosures
- Price:$400,000
- Price per sq. ft.:$151.52
- Tax amount:$3,687
Features and amenities
- Appliances:Dishwasher, Disposal
- Laundry features:Dryer Connection, Main Level
- Amenities:Ceiling Fan(s), Dead Bolt(s)
Parking
- Parking description:Attached, Attached Garage, Garage
- Garage spaces:2
 2026 Triad MLS, Inc. All rights reserved. IDX information is provided exclusively for personal, non-commercial use, and may not be used for any purpose other than to identify prospective properties consumers may be interested in purchasing. Information is deemed reliable but not guaranteed. This site will be monitored for ‘scraping’ and any use of search facilities of data on the site other than by potential buyers/sellers is prohibited. All Sale data is for informational purposes only and is not an indication of a market analysis or appraisal. Properties marked with the Triad MLS, Inc. icon are provided courtesy of the Triad MLS, Inc.’s, Internet Data Exchange Database. NC_TRIAD Member Broker: Kimberly Martin
New listings near 1940 Kippen Drive
- Coming Soon
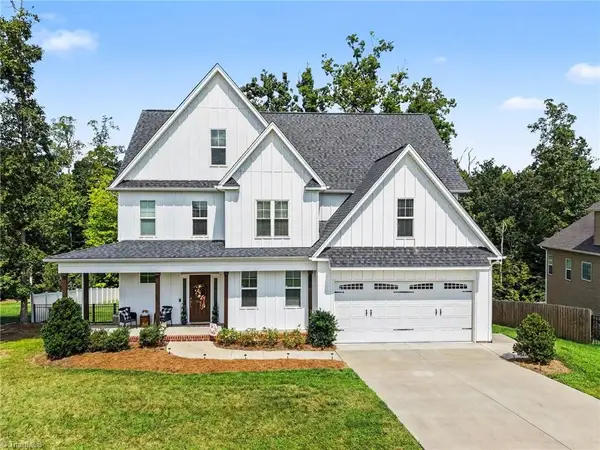 $575,000Coming Soon4 beds 3 baths
7625 Monty Drive, Kernersville, NC 27284
MLS# 1231432Listed by: REALTY ONE GROUP RESULTS - Coming Soon
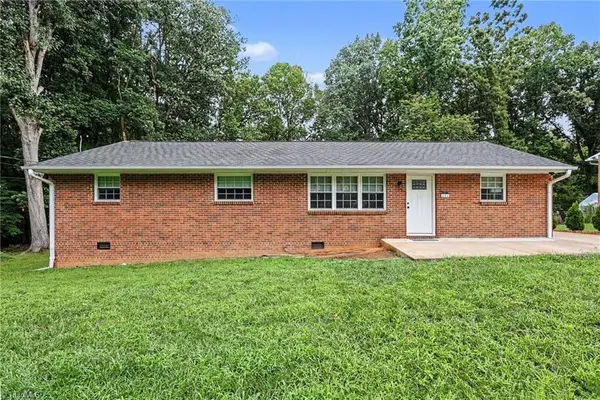 $269,900Coming Soon4 beds 2 baths
206 Hendrix Drive, Kernersville, NC 27284
MLS# 1231634Listed by: FOUND IT HOMES LLC - New
 $385,000Active4 beds 3 baths2,333 sq. ft.
122 Eagle Point Court, Kernersville, NC 27284
MLS# 1231646Listed by: LEGACY PATH REALTY & NOTARY - New
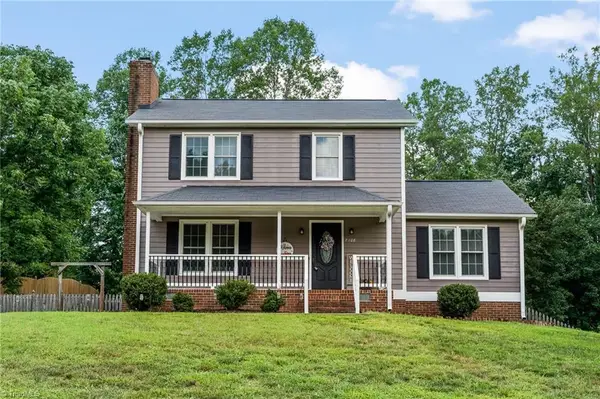 $299,900Active3 beds 3 baths1,507 sq. ft.
7108 Avenbury Circle, Kernersville, NC 27284
MLS# 1231511Listed by: KELLER WILLIAMS REALTY ELITE - New
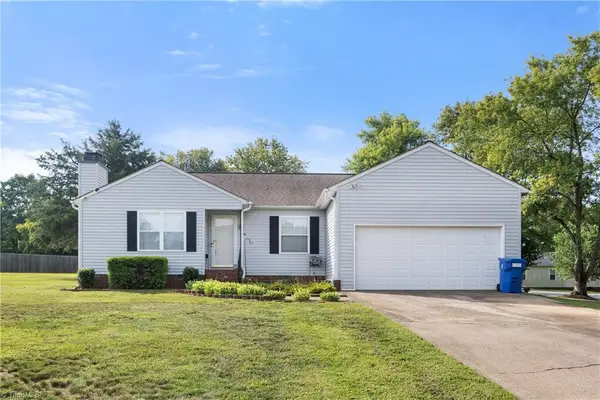 $265,000Active3 beds 2 baths1,294 sq. ft.
300 Prince Haven Court, Kernersville, NC 27284
MLS# 1231525Listed by: BERKSHIRE HATHAWAY HOMESERVICES CAROLINAS REALTY - New
 $394,000Active4 beds 3 baths2,658 sq. ft.
1839 Deveron Court, Kernersville, NC 27284
MLS# 1229917Listed by: FATHOM REALTY - New
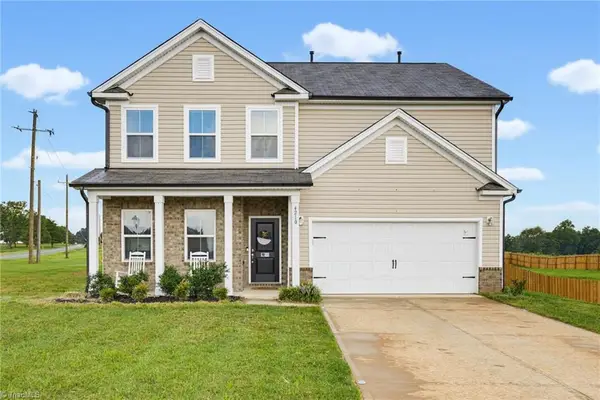 $489,900Active4 beds 3 baths2,734 sq. ft.
4210 Barrow Farm Road, Kernersville, NC 27284
MLS# 1231167Listed by: REDFIN CORPORATION 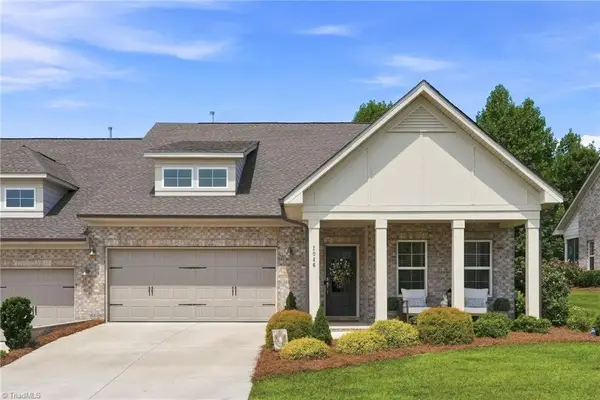 $475,000Pending3 beds 3 baths2,252 sq. ft.
2046 Welden Ridge Road, Kernersville, NC 27284
MLS# 1231181Listed by: BERKSHIRE HATHAWAY HOMESERVICES YOST & LITTLE REALTY- New
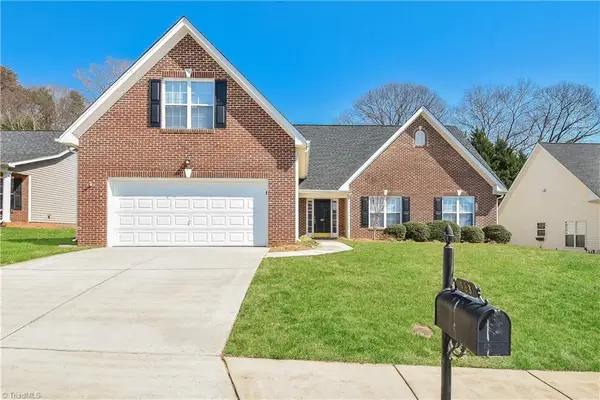 $375,000Active3 beds 2 baths2,276 sq. ft.
583 Caladium Court, Kernersville, NC 27284
MLS# 1231516Listed by: EXP REALTY LLC - New
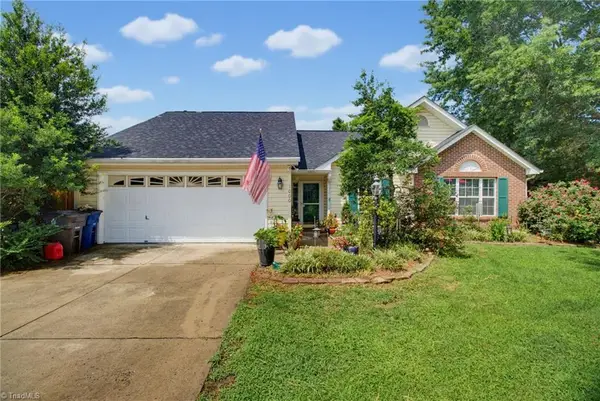 $349,900Active3 beds 2 baths1,386 sq. ft.
1000 Hastings Hill Road, Kernersville, NC 27284
MLS# 1231097Listed by: REDFIN CORPORATION


Protect your home and budget from life's surprises with an Assurant Home Warranty, backed by a partner that supports you through every step of homeownership. Explore Plans.
©2026 Century 21 Real Estate LLC. All rights reserved. CENTURY 21®, the CENTURY 21 Logo and C21® are service marks owned by Century 21 Real Estate LLC. Century 21 Real Estate LLC fully supports the principles of the Fair Housing Act and the Equal Opportunity Act. Each office is independently owned and operated. Listing information is deemed reliable but not guaranteed accurate.