
409 Charles Conner Drive, Kernersville, NC 27284
Local realty services provided by:CENTURY 21 Total Real Estate Solutions
409 Charles Conner Drive,Kernersville, NC 27284
$330,000
- 3 Beds
- 3 Baths
- - sq. ft.
- Single family
- Coming Soon
Listed by: lexi antieau
Office: howard hanna allen tate oak ridge commons336-644-1238
MLS#:1227867
Source:NC_TRIAD
Price summary
- Price:$330,000
- Monthly HOA dues:$155
About this home
SQUARE FOOTAGE NOT CONFIRMED - MEASUREMENTS COMING 07/23. Welcome to 409 Charles Conner Drive, a former model home in the Salisbury Crossing community! This beautiful home offers convenient one-level living with thoughtful updates throughout, including fresh paint, updated bathrooms, and stylish new light fixtures. A vaulted ceiling welcomes you into the main living area, while the primary suite offers a tray ceiling and spa-like bathroom for a relaxing retreat. Enjoy your morning coffee from the rocking chair front porch or unwind on the screened-in back porch. Complete with a 2 car garage, and ideally located with easy access to highways, downtown, and schools, this home combines comfort, convenience, and timeless appeal. Don't miss the opportunity to make this former community model home your own!
Contact an agent
Home facts
- Year built:1999
- Listing ID #:1227867
- Updated:July 21, 2026 at 03:02 PM
Rooms and interior
- Bedrooms:3
- Total bathrooms:3
- Full bathrooms:2
- Half bathrooms:1
- Kitchen Description:Dishwasher, Microwave
- Basement Description:Crawl Space
Heating and cooling
- Cooling:Ceiling Fan(s), Central Air
- Heating:Forced Air, Heat Pump, Natural Gas
- Central air:Yes
Structure and exterior
- Year built:1999
- Construction Materials:Brick, Vinyl Siding
- Exterior Features:Sprinkler System
Utilities
- Water:Public
- Sewer:Public Sewer
Finances and disclosures
- Price:$330,000
- Tax amount:$3,925
Features and amenities
- Appliances:Dishwasher
- Amenities:Ceiling Fan(s), Vaulted Ceiling(s)
Parking
- Parking description:Attached, Attached Garage, Driveway, Garage
- Garage spaces:2
 2026 Triad MLS, Inc. All rights reserved. IDX information is provided exclusively for personal, non-commercial use, and may not be used for any purpose other than to identify prospective properties consumers may be interested in purchasing. Information is deemed reliable but not guaranteed. This site will be monitored for ‘scraping’ and any use of search facilities of data on the site other than by potential buyers/sellers is prohibited. All Sale data is for informational purposes only and is not an indication of a market analysis or appraisal. Properties marked with the Triad MLS, Inc. icon are provided courtesy of the Triad MLS, Inc.’s, Internet Data Exchange Database. NC_TRIAD Member Broker: Kimberly Martin
New listings near 409 Charles Conner Drive
- New
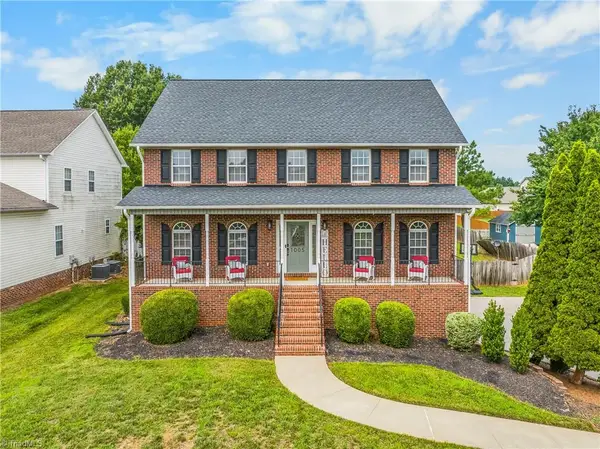 $385,000Active4 beds 4 baths2,873 sq. ft.
1005 Lisa Run Drive, Kernersville, NC 27284
MLS# 1228401Listed by: HOWARD HANNA ALLEN TATE - WINSTON SALEM - Open Sat, 2 to 4pmNew
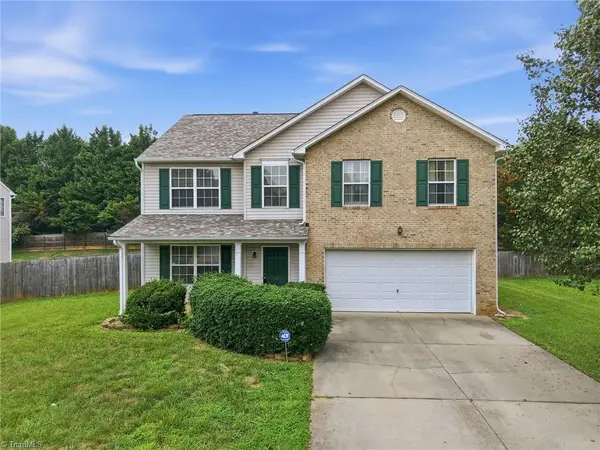 $379,900Active5 beds 3 baths2,293 sq. ft.
7027 Hill N Dale Drive, Kernersville, NC 27284
MLS# 1228304Listed by: ALLEN TATE OAK RIDGE 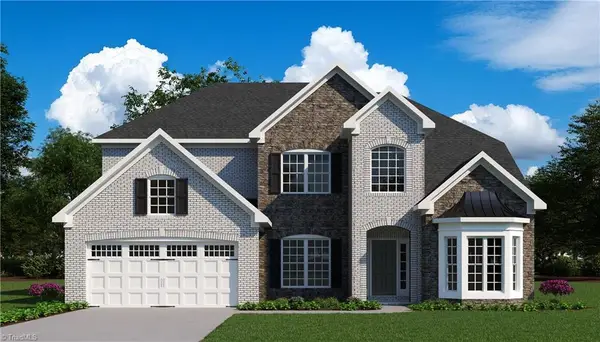 $564,605Pending5 beds 4 baths3,439 sq. ft.
1454 Dappledown Street #4, Kernersville, NC 27284
MLS# 1227854Listed by: ROYAL HOMES REALTY OF NC, LLC- New
 $309,900Active3 beds 2 baths1,476 sq. ft.
1745 Beeson Park Lane, Kernersville, NC 27284
MLS# 1228266Listed by: OFFERPAD BROKERAGE LLC - New
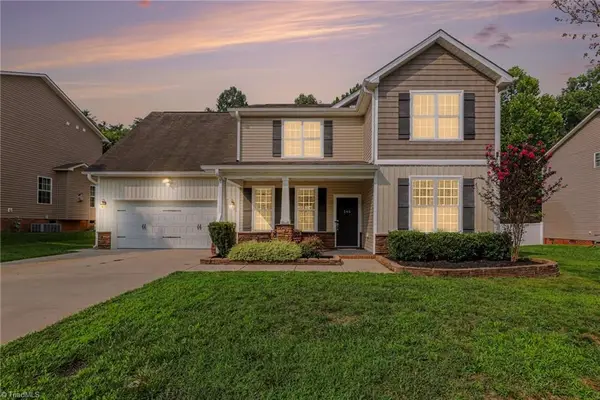 $395,900Active4 beds 3 baths2,340 sq. ft.
240 Water Mill Road, Kernersville, NC 27284
MLS# 1227631Listed by: WILKINSON TRIAD REALTY - New
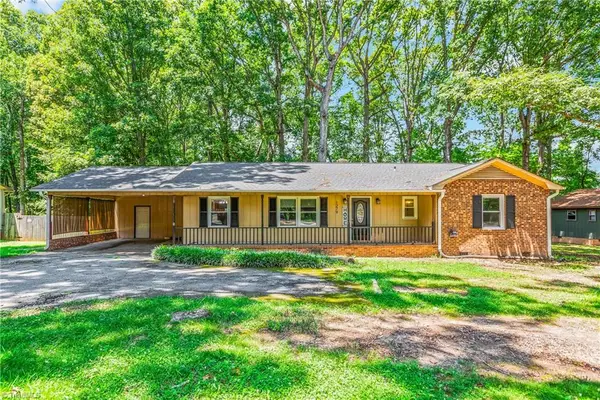 $299,900Active3 beds 2 baths1,699 sq. ft.
1279 Piney Grove Road, Kernersville, NC 27284
MLS# 1228072Listed by: KELLER WILLIAMS REALTY ELITE - New
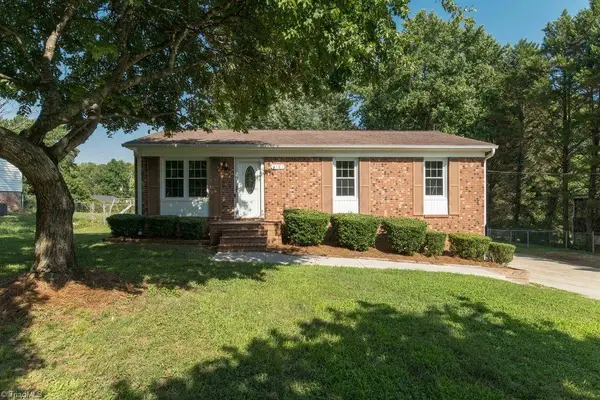 $199,900Active3 beds 1 baths1,082 sq. ft.
3181 Bethel Church Road, Kernersville, NC 27284
MLS# 1227932Listed by: RE/MAX PREFERRED PROPERTIES - New
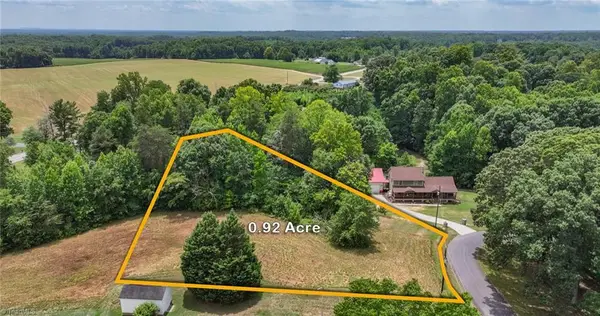 $65,000Active0.92 Acres
6004 Green Valley Road, Kernersville, NC 27284
MLS# 1228036Listed by: KELLER WILLIAMS REALTY - New
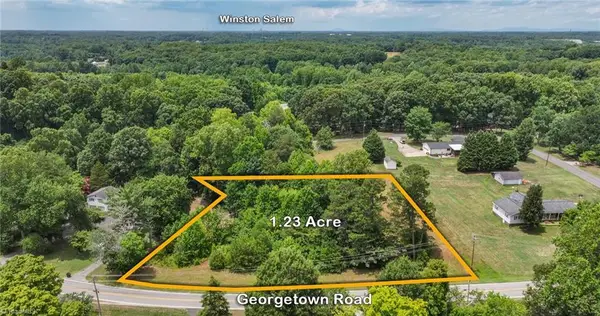 $72,000Active1.23 Acres
1859 Georgetown Road, Kernersville, NC 27284
MLS# 1228045Listed by: KELLER WILLIAMS REALTY


Protect your home and budget from life's surprises with an Assurant Home Warranty, backed by a partner that supports you through every step of homeownership. Explore Plans.
©2026 Century 21 Real Estate LLC. All rights reserved. CENTURY 21®, the CENTURY 21 Logo and C21® are service marks owned by Century 21 Real Estate LLC. Century 21 Real Estate LLC fully supports the principles of the Fair Housing Act and the Equal Opportunity Act. Each office is independently owned and operated. Listing information is deemed reliable but not guaranteed accurate.