
5195 Sheffield Drive, Kernersville, NC 27284
Local realty services provided by:CENTURY 21 The Harrelson Group
5195 Sheffield Drive,Kernersville, NC 27284
$435,000
- 4 Beds
- 4 Baths
- 2,766 sq. ft.
- Single family
- Active
Listed by: nicole cameron
Office: express home realty336-937-0028
MLS#:1235754
Source:NC_TRIAD
Price summary
- Price:$435,000
- Price per sq. ft.:$157.27
About this home
Priced to sell! Step into style and comfort in this beautifully well maintained 4bd, 3.5ba home. An elegant archway welcomes you into a spacious layout featuring crown molding and durable luxury plank vinyl flooring throughout. The kitchen is the heart of the home, showcasing a large island with quartz countertops, ample cabinetry, and a pantry. Enjoy the standout outdoor space with a 4-season room, expansive deck, fenced backyard, ideal for gatherings or relaxing evenings. The primary suite offers tray ceilings and dual closets, creating a true retreat. Major updates include a new roof, second-floor HVAC, refrigerator, stove, fence and septic tank pumped all within 3 years. Sellers are offering $6,000 toward closing cost plus our preferred lender, Ally Cain is offering up to A $2,000 credit. This home blends modern updates, functional space and valuable incentives. A pre-home inspection has already been completed for an added piece of mind.
Contact an agent
Home facts
- Year built:2007
- Subdivision & Development:Sheffield Place
- Listing ID #:1235754
- Added:1 day(s) ago
- Updated:September 17, 2026 at 05:14 PM
Rooms and interior
- Bedrooms:4
- Total bathrooms:4
- Full bathrooms:3
- Half bathrooms:1
- Flooring:Tile, Vinyl
- Bathrooms Description:Separate Shower
- Kitchen Description:Dishwasher, Microwave
- Living area:2,766 sq. ft.
Heating and cooling
- Cooling:Central Air
- Heating:Electric, Propane, Zoned
- Central air:Yes
Structure and exterior
- Year built:2007
- Building area:2,766 sq. ft.
- Lot area:0.45 Acres
- Lot Features:City Lot, Cleared
- Architectural Style:Traditional
- Construction Materials:Brick, Stone, Vinyl Siding
- Foundation Description:Slab
Utilities
- Water:Public
- Sewer:Septic Tank
Finances and disclosures
- Price:$435,000
- Price per sq. ft.:$157.27
- Tax amount:$2,608
Features and amenities
- Appliances:Dishwasher
- Laundry features:Dryer Connection
- Amenities:Arched Doorways, Dead Bolt(s)
Parking
- Parking description:Attached, Attached Garage, Driveway, Garage
- Garage spaces:2
 2026 Triad MLS, Inc. All rights reserved. IDX information is provided exclusively for personal, non-commercial use, and may not be used for any purpose other than to identify prospective properties consumers may be interested in purchasing. Information is deemed reliable but not guaranteed. This site will be monitored for ‘scraping’ and any use of search facilities of data on the site other than by potential buyers/sellers is prohibited. All Sale data is for informational purposes only and is not an indication of a market analysis or appraisal. Properties marked with the Triad MLS, Inc. icon are provided courtesy of the Triad MLS, Inc.’s, Internet Data Exchange Database. NC_TRIAD Member Broker: Wendy Knott
New listings near 5195 Sheffield Drive
- New
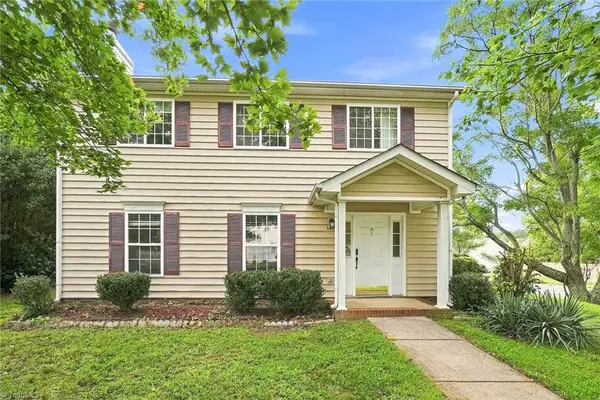 $329,000Active3 beds 3 baths2,048 sq. ft.
1495 Fiddlers Knoll Drive, Kernersville, NC 27284
MLS# 1236010Listed by: EVERYSTATE INC. - New
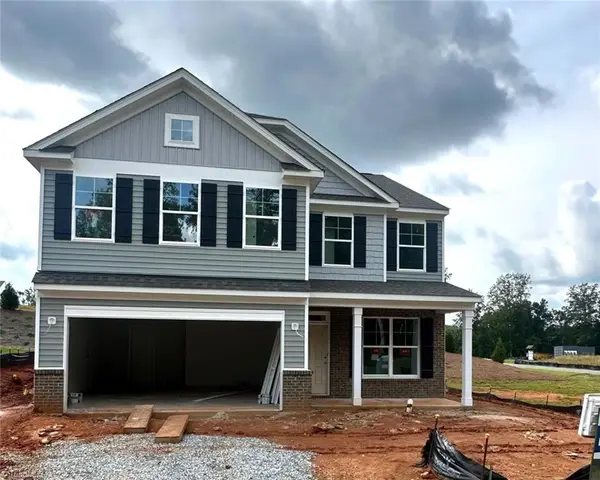 $434,900Active4 beds 3 baths2,591 sq. ft.
2365 Robbins Perch West Court, Kernersville, NC 27284
MLS# 1235981Listed by: EASTWOOD CONSTRUCTION CO., INC. - New
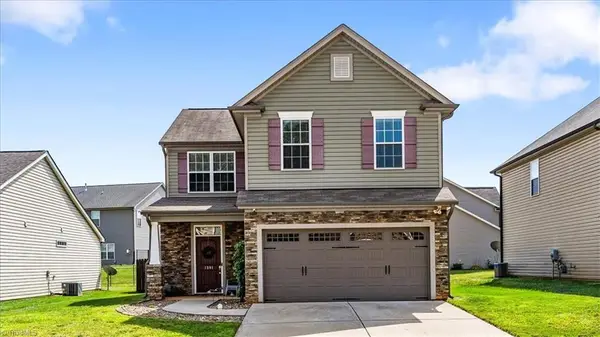 $348,000Active3 beds 3 baths2,134 sq. ft.
1391 Land Grove Drive, Kernersville, NC 27284
MLS# 1235961Listed by: EXP REALTY - New
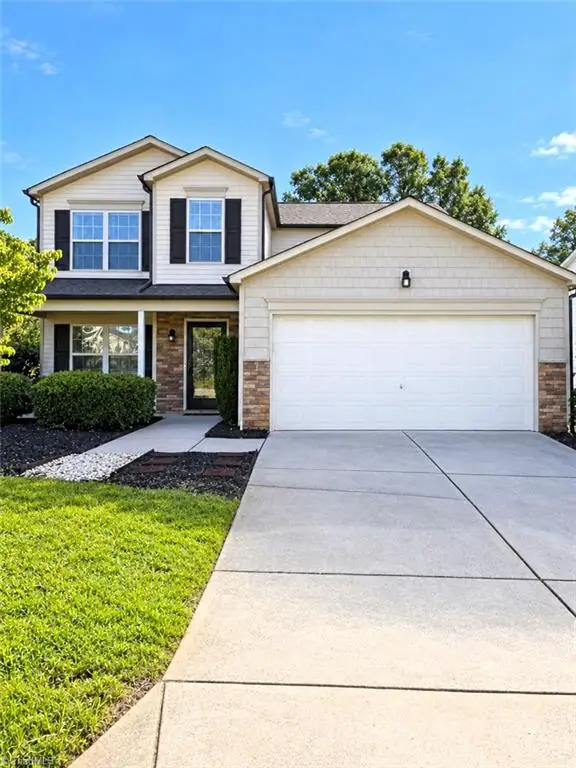 $334,000Active4 beds 3 baths2,595 sq. ft.
4562 Westhill Place, Kernersville, NC 27284
MLS# 1235892Listed by: HELP-U-SELL OF GREENSBORO - New
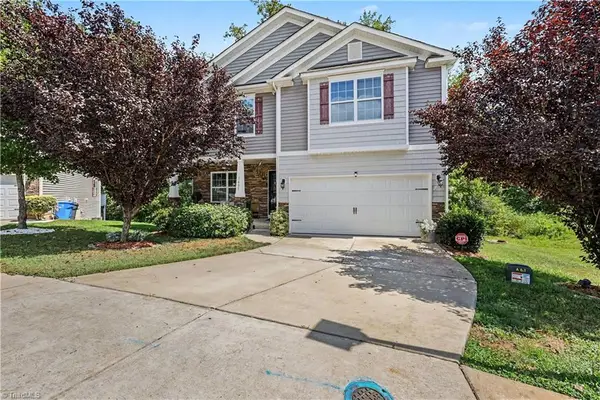 $399,500Active4 beds 4 baths3,062 sq. ft.
1601 Haddington Point Drive, Kernersville, NC 27284
MLS# 1235291Listed by: PIONEER REALTY 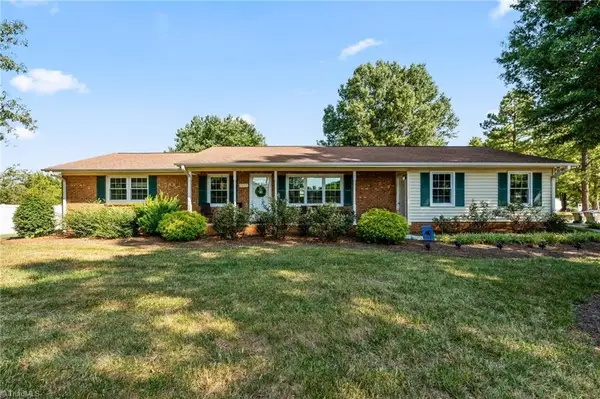 $399,500Pending3 beds 2 baths1,446 sq. ft.
1429 Oak Ridge Road, Kernersville, NC 27284
MLS# 1235645Listed by: NORTHGROUP REAL ESTATE- New
 $345,000Active3 beds 3 baths1,979 sq. ft.
1671 Coopers Hawk Drive, Kernersville, NC 27284
MLS# 1235806Listed by: TKB REALTY GROUP BROKERED BY EXP - New
 $589,900Active4 beds 3 baths3,083 sq. ft.
1089 Luna Creek Court, Kernersville, NC 27284
MLS# 1235623Listed by: REAL BROKER LLC - New
 $398,999Active5 beds 3 baths2,345 sq. ft.
6017 Wren Drive, Kernersville, NC 27284
MLS# 1235588Listed by: LENNAR CORP SALES


Protect your home and budget from life's surprises with an Assurant Home Warranty, backed by a partner that supports you through every step of homeownership. Explore Plans.
©2026 Century 21 Real Estate LLC. All rights reserved. CENTURY 21®, the CENTURY 21 Logo and C21® are service marks owned by Century 21 Real Estate LLC. Century 21 Real Estate LLC fully supports the principles of the Fair Housing Act and the Equal Opportunity Act. Each office is independently owned and operated. Listing information is deemed reliable but not guaranteed accurate.