
9234 Stoney River Lane, Kernersville, NC 27284
Local realty services provided by:CENTURY 21 Total Real Estate Solutions
9234 Stoney River Lane,Kernersville, NC 27284
$382,290
- 3 Beds
- 2 Baths
- 1,654 sq. ft.
- Single family
- Pending
Listed by: april peeler
Office: garman homes800-560-1160
MLS#:1233744
Source:NC_TRIAD
Price summary
- Price:$382,290
- Price per sq. ft.:$231.13
- Monthly HOA dues:$71
About this home
Raindrops on Roses pairs easy single-level living with an interior that is anything but ordinary. A welcoming foyer opens to the heart of this 3-bedroom, 2-bath ranch, where the kitchen, dining and family room flow together in an open-concept design. Guest bedrooms are thoughtfully positioned for privacy, while the primary suite is tucked away at the rear. A covered porch extends the living space outdoors. What truly distinguishes this home is the BoDean designer package, an elevated collection of curated finishes rich in warmth, texture and character. The kitchen makes a statement with distinctive tri-color cabinetry, complemented by carefully selected designer tile, fixtures, finishes and layered details throughout the home. Sophisticated materials, patterns and thoughtful design choices create a polished, collected look that stands apart from typical new construction. A truly distinctive home where elevated design is evident in every detail. Joyfully Built. Meaningfully Different.
Contact an agent
Home facts
- Year built:2026
- Subdivision & Development:Havenbrooke
- Listing ID #:1233744
- Added:1 day(s) ago
- Updated:August 28, 2026 at 06:03 AM
Rooms and interior
- Bedrooms:3
- Total bathrooms:2
- Full bathrooms:2
- Flooring:Carpet, Tile, Vinyl
- Bathrooms Description:Separate Shower
- Kitchen Description:Dishwasher, Disposal, Kitchen Island, Microwave, Pantry
- Living area:1,654 sq. ft.
Heating and cooling
- Cooling:Central Air
- Heating:Forced Air, Natural Gas
- Central air:Yes
Structure and exterior
- Year built:2026
- Building area:1,654 sq. ft.
- Lot area:0.45 Acres
- Lot Features:Cleared, Partially Wooded
- Architectural Style:Ranch
- Construction Materials:Brick
- Foundation Description:Slab
Schools
- High school:East Forsyth
- Middle school:Kernersville
- Elementary school:Piney Grove
Utilities
- Water:Public
- Sewer:Public Sewer
Finances and disclosures
- Price:$382,290
- Price per sq. ft.:$231.13
Features and amenities
- Appliances:Dishwasher, Disposal
- Laundry features:Dryer Connection, Main Level
- Amenities:Dead Bolt(s), Solid Surface Counter
Parking
- Parking description:Attached, Attached Garage, Driveway, Garage
- Garage spaces:2
 2026 Triad MLS, Inc. All rights reserved. IDX information is provided exclusively for personal, non-commercial use, and may not be used for any purpose other than to identify prospective properties consumers may be interested in purchasing. Information is deemed reliable but not guaranteed. This site will be monitored for ‘scraping’ and any use of search facilities of data on the site other than by potential buyers/sellers is prohibited. All Sale data is for informational purposes only and is not an indication of a market analysis or appraisal. Properties marked with the Triad MLS, Inc. icon are provided courtesy of the Triad MLS, Inc.’s, Internet Data Exchange Database. NC_TRIAD Member Broker: Kimberly Martin
New listings near 9234 Stoney River Lane
- Coming Soon
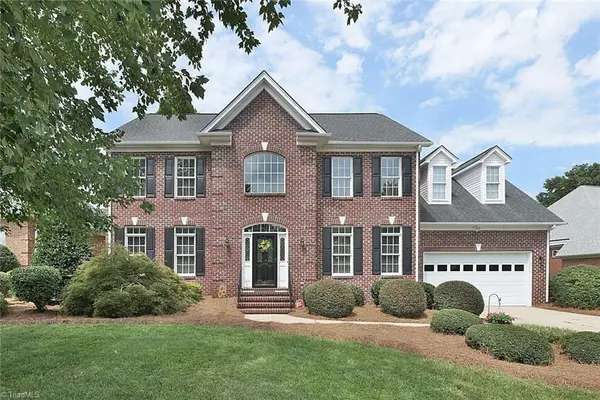 $585,000Coming Soon4 beds 3 baths3,956 sq. ft.
1101 Clyde Edgerton Drive, Kernersville, NC 27284
MLS# 1232985Listed by: HOWARD HANNA ALLEN TATE - WINSTON SALEM - New
 $395,000Active4 beds 3 baths3,020 sq. ft.
1200 Quail Hollow Road, Kernersville, NC 27284
MLS# 1233566Listed by: BLUE DENIM REAL ESTATE - New
 $340,000Active4 beds 3 baths2,362 sq. ft.
223 Vandyke Street, Kernersville, NC 27284
MLS# 1233407Listed by: KELLER WILLIAMS REALTY ELITE - New
 $287,000Active3 beds 3 baths1,699 sq. ft.
1219 Evelynnview Lane, Kernersville, NC 27284
MLS# 1233734Listed by: HOWARD HANNA ALLEN TATE HIGH POINT - New
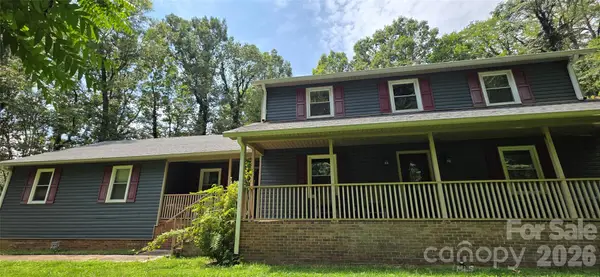 $425,000Active3 beds 3 baths2,715 sq. ft.
8979 Twin Lake Drive, Kernersville, NC 27284
MLS# 4417656Listed by: METROLINA ESTATES REALTY LLC - New
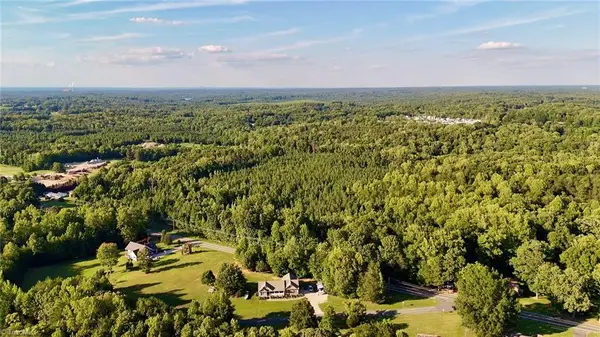 $314,999Active26.5 Acres
0 Piney Grove Road, Kernersville, NC 27284
MLS# 1231314Listed by: MOSSY OAK PROPERTIES LAND AND FARM REALTY - New
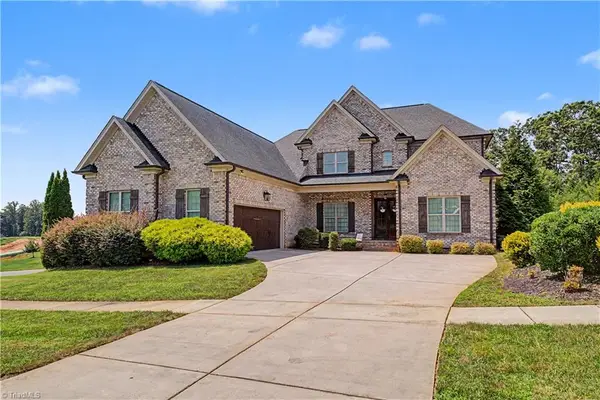 $650,000Active4 beds 3 baths3,295 sq. ft.
4027 Ridgeline Drive, Kernersville, NC 27284
MLS# 1233176Listed by: NOIRE GROUP LLC - New
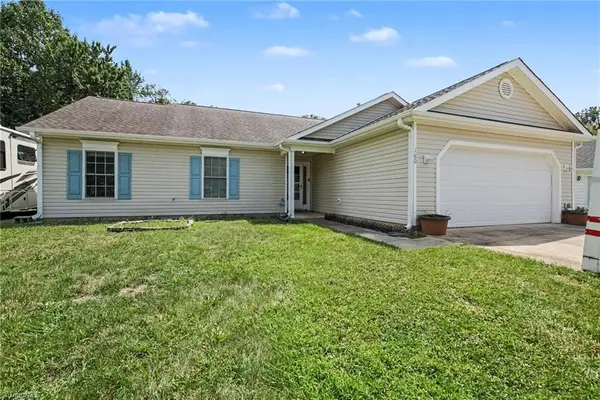 $299,900Active3 beds 2 baths1,670 sq. ft.
180 Beeson Park Court, Kernersville, NC 27284
MLS# 1233190Listed by: MANTLE LLC - New
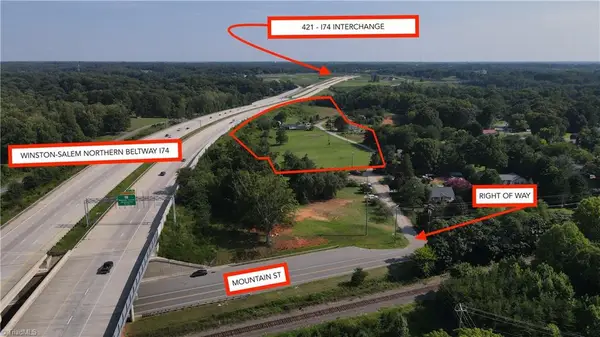 $525,000Active18.95 Acres
530 Elliott Road, Kernersville, NC 27284
MLS# 1231703Listed by: HOWARD HANNA ALLEN TATE - GREENSBORO


Protect your home and budget from life's surprises with an Assurant Home Warranty, backed by a partner that supports you through every step of homeownership. Explore Plans.
©2026 Century 21 Real Estate LLC. All rights reserved. CENTURY 21®, the CENTURY 21 Logo and C21® are service marks owned by Century 21 Real Estate LLC. Century 21 Real Estate LLC fully supports the principles of the Fair Housing Act and the Equal Opportunity Act. Each office is independently owned and operated. Listing information is deemed reliable but not guaranteed accurate.