
108 Colington Drive, Kill Devil Hills, NC 27948
Local realty services provided by:CENTURY 21 Nachman Realty
Listed by: tricia driscoll, tim driscoll, jr
Office: coldwell banker seaside realty - kdh
MLS#:133552
Source:NC_OBAR
Price summary
- Price:$445,000
- Price per sq. ft.:$251.27
About this home
Spacious 3BR, 2.5BA home on a wooded lot in desirable Colington Harbour! Featuring a brand new fortified roof, this home offers plenty of room to spread out and create your own private retreat. . The flexible floor plan includes hardwood floors, spacious bedrooms, and inviting living areas ready for your personal touch. Enjoy the outdoors from both the front and back decks, perfect for relaxing or entertaining. The large 11x12 ground-floor storage room provides excellent space for a workshop, hobby area, or extra storage. All at a great price in a convenient location close to the amenities of Colington Harbour. Colington Harbour is a gated community that features a private community boat launch,a community pool (with add'l membership), a playground area and private beach, basketball courts and tennis/pickleball courts. 2025 HW Heater, 2026 Roof, 2019/2016 HVAC. Pre-listing inspection available upon request, seller offering $5,000 concession with acceptable offer. Be sure to check out the virtual guide and floorplans....
Contact an agent
Home facts
- Year built:2000
- Subdivision & Development:Colington Hrbr
- Listing ID #:133552
- Added:35 day(s) ago
- Updated:August 29, 2026 at 04:56 AM
Rooms and interior
- Bedrooms:3
- Total bathrooms:3
- Full bathrooms:2
- Flooring:Ceramic Tile, Hardwood, Luxury Vinyl Plank
- Kitchen Description:Dishwasher, Range/Oven, Refrigerator
- Bedroom Description:Bedroom 1 on Level 2, Bedroom 2 on Level 2, Bedroom 3 on Level 2
- Living area:1,771 sq. ft.
Heating and cooling
- Cooling:Heat Pump, Zoned
- Heating:Electric, Heat Pump
Structure and exterior
- Year built:2000
- Building area:1,771 sq. ft.
- Lot area:0.15 Acres
- Lot Features:Wooded
- Architectural Style:Coastal, Traditional
- Construction Materials:Vinyl
- Foundation Description:Frame, Modular (Pre-Fab), Piling
Utilities
- Water:Municipal
- Sewer:Private Septic
Finances and disclosures
- Price:$445,000
- Price per sq. ft.:$251.27
- Tax amount:$1,768
Features and amenities
- Appliances:Range/Oven, Washer
- Laundry features:Washer
- Amenities:Boat Dock, Boat Ramp, Clubhouse, Gated Community, Outdoor-Comm. Pool, Playground, Sound Access
- Pool features:Association Pool, Outdoor
Parking
- Parking description:Carport, Paved
New listings near 108 Colington Drive
- New
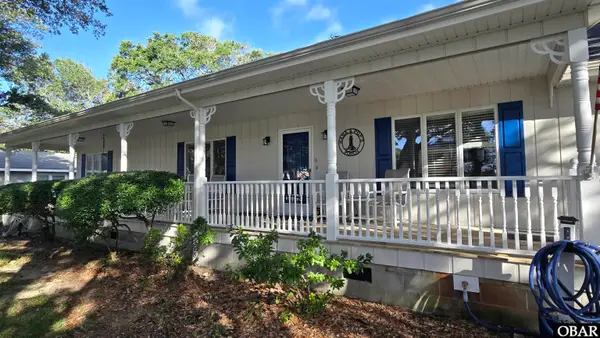 $629,000Active3 beds 3 baths1,968 sq. ft.
214 W Palmetto Street, Kill Devil Hills, NC 27948
MLS# 133911Listed by: WAVE REALTY - New
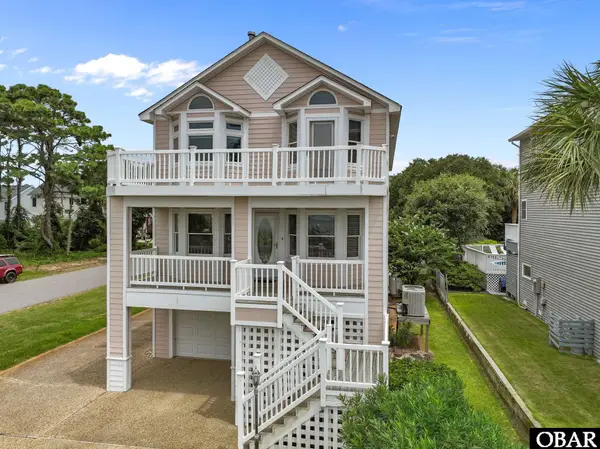 $995,000Active4 beds 5 baths3,026 sq. ft.
2307 Bay Drive, Kill Devil Hills, NC 27948
MLS# 133909Listed by: KELLER WILLIAMS OUTER BANKS KDH - New
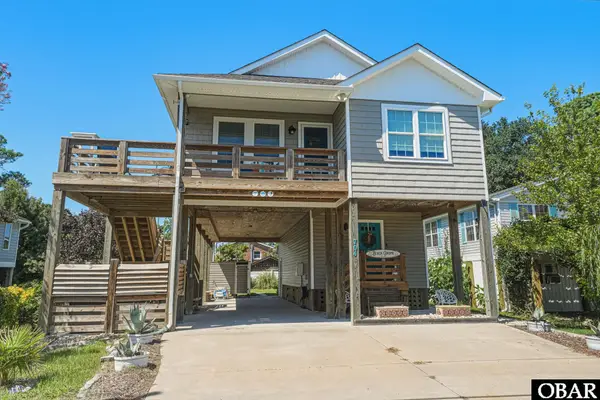 $720,000Active3 beds 2 baths1,770 sq. ft.
704 W Avalon Drive, Kill Devil Hills, NC 27948
MLS# 133899Listed by: COLDWELL BANKER SEASIDE REALTY KH - New
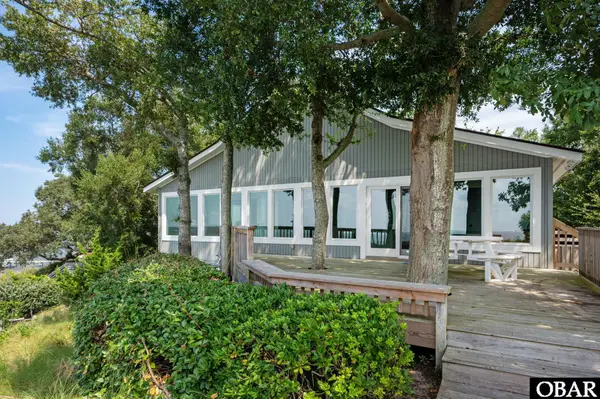 $958,900Active5 beds 3 baths3,000 sq. ft.
111 Clipper Court, Kill Devil Hills, NC 27948
MLS# 133888Listed by: KELLER WILLIAMS OUTER BANKS KDH - New
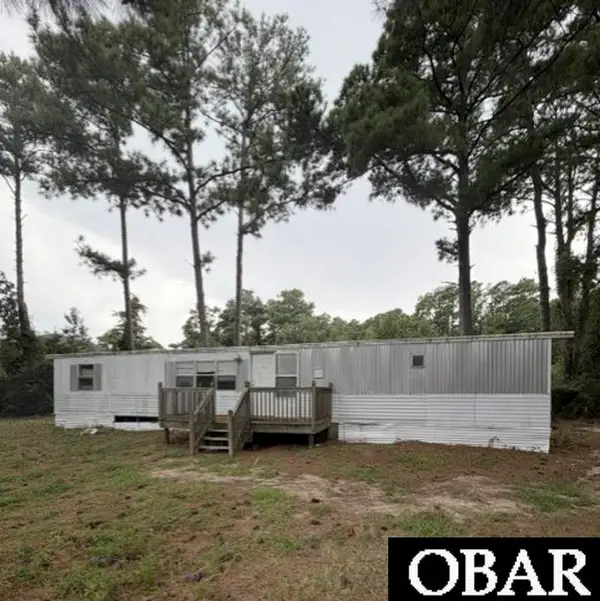 $250,000Active0.25 Acres
1103 W Holly Street, Kill Devil Hills, NC 27948
MLS# 133877Listed by: THE DOSHIER TEAM OBX REALTY - New
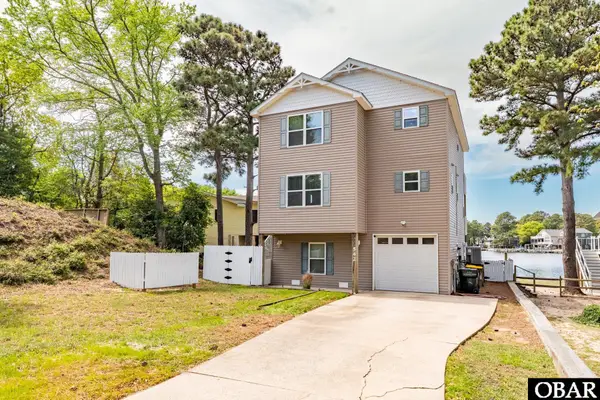 $649,000Active4 beds 3 baths2,001 sq. ft.
542 Harbour View Drive, Kill Devil Hills, NC 27948
MLS# 133876Listed by: SAGA REALTY AND CONSTRUCTION  $189,000Active0.44 Acres
113 Old Holly Lane, Kill Devil Hills, NC 27948
MLS# 127012Listed by: BRINDLEY BEACH VACATIONS & SALES - KH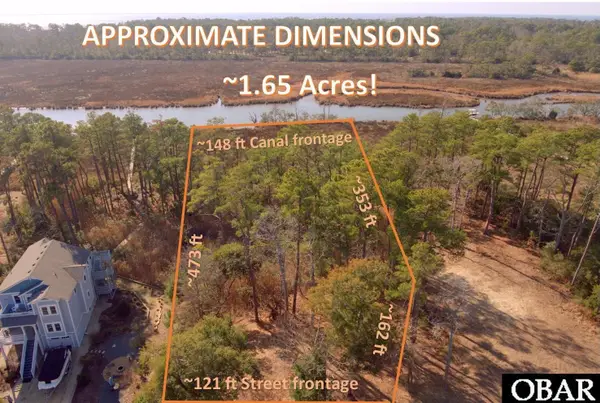 $299,000Active1.66 Acres
270 Sunrise Crossing Dr, Kill Devil Hills, NC 27948
MLS# 128201Listed by: SUN REALTY - KDH $1,025,000Active3 beds 3 baths1,565 sq. ft.
1319 N Virginia Dare Trail, Kill Devil Hills, NC 27948
MLS# 128429Listed by: OUTER BANKS REALTY GROUP $305,000Active1 beds 1 baths599 sq. ft.
2009 Wrightsville Boulevard, Kill Devil Hills, NC 27948
MLS# 129460Listed by: BEACH REALTY & CONSTRUCTION- COROLLA


Protect your home and budget from life's surprises with an Assurant Home Warranty, backed by a partner that supports you through every step of homeownership. Explore Plans.
©2026 Century 21 Real Estate LLC. All rights reserved. CENTURY 21®, the CENTURY 21 Logo and C21® are service marks owned by Century 21 Real Estate LLC. Century 21 Real Estate LLC fully supports the principles of the Fair Housing Act and the Equal Opportunity Act. Each office is independently owned and operated. Listing information is deemed reliable but not guaranteed accurate.