1101 W Sportsman Drive, Kill Devil Hills, NC 27948
Local realty services provided by:CENTURY 21 Nachman Realty
1101 W Sportsman Drive,Kill Devil Hills, NC 27948
$519,000
- 3 Beds
- 2 Baths
- 2,352 sq. ft.
- Single family
- Active
Listed by: sarah white
Office: coldwell banker seaside realty - kdh
MLS#:134438
Source:NC_OBAR
Price summary
- Price:$519,000
- Price per sq. ft.:$220.66
About this home
This furnished two story home offers amazing potential as primary, secondary home or Vacation rental(s). The ground floor of this house features a living room, two bedrooms, a bathroom, a kitchen, a bonus sunroom, laundry, and a utility room. Access the upstairs through the interior staircase or a private side entrance to an open-concept floor plan including a living room, a bedroom, a bathroom, and a second kitchen. While the interior staircase connects these two spaces, which gives you the option to create a single, spacious home or lock the door at the foot of the stairs and rent out the remaining space. Located just steps from Bay Drive, this home provides easy access to launching boats or kayaks at dock street, taking leisurely walks along the scenic paths, and witnessing the breathtaking sunsets that the Outer Banks is renowned for. By joining the Avalon Beach Improvement Association (ABIA), enjoy annual member picnics, reserved oceanfront parking next to Avalon pier (one permit per household), and sound parking, all for nominal annual fee of $35. Seller Improvements include: Exterior door replaced at south west entrance. New storm doors on front and back doors. Wooden walk way to SW entrance, Southwest Side stair treads replaced. Replaced both hot water heaters. Replaced Plumbing lines under home, bathroom sink upstairs, and downstairs shower valves. New LVP flooring in southwest entryway, laundry and storage room. Electrical repairs downstairs. New water lines to laundry downstairs, new washer and dryer downstairs. Fresh paint upstairs, fresh paint and ceiling in sunroom, luxury top down bottom up cellular shades upstairs. Home warranty through August 24th 2027 will convey to buyers. Listing agent is one of sellers....
Contact an agent
Home facts
- Year built:1968
- Subdivision & Development:Avalon Beach
- Listing ID #:134438
- Added:1 day(s) ago
- Updated:October 23, 2026 at 03:56 PM
Rooms and interior
- Bedrooms:3
- Total bathrooms:2
- Full bathrooms:2
- Flooring:Ceramic Tile, Luxury Vinyl Plank, Wood Laminate
- Kitchen Description:2nd Refrigerator, Laminate, Microwave, Range/Oven, Refrigerator
- Living area:2,352 sq. ft.
Heating and cooling
- Cooling:Central
- Heating:Heat Pump
Structure and exterior
- Roof:Asphalt/Fiber Shingle
- Year built:1968
- Building area:2,352 sq. ft.
- Architectural Style:Colonial
- Construction Materials:Lap Siding, Wood
- Exterior Features:Landscaped
- Foundation Description:Masonry, Piling
Utilities
- Water:Municipal
- Sewer:Private Septic
Finances and disclosures
- Price:$519,000
- Price per sq. ft.:$220.66
- Tax amount:$2,719
Features and amenities
- Appliances:2nd Refrigerator, Range/Oven, Washer
- Laundry features:Washer
- Amenities:Beamed Ceiling(s), Cathedral Ceiling(s), Ceiling Fan(s), Dryer Connection, Laminate, Patio, Skylight, Some Windows Treated, Washer Connection
Parking
- Parking description:Off Street, Paved
New listings near 1101 W Sportsman Drive
- New
 $169,000Active0.18 Acres
1706 Harbour View Drive, Kill Devil Hills, NC 27948-0000
MLS# 134461Listed by: SUN REALTY - AVON - New
 $465,000Active3 beds 2 baths1,252 sq. ft.
212 Huron Court, Kill Devil Hills, NC 27948
MLS# 134460Listed by: REAL BROKER, LLC - New
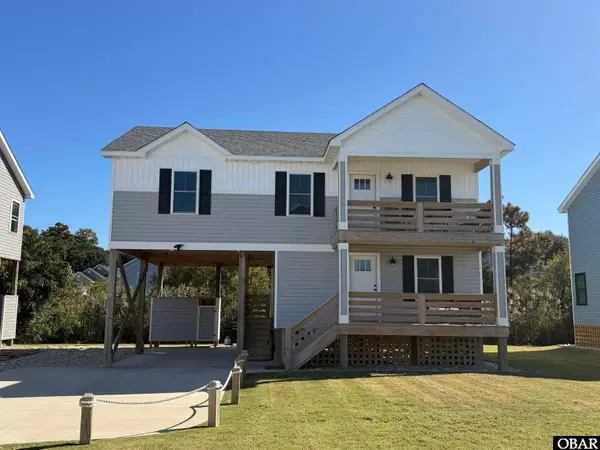 $659,900Active3 beds 3 baths1,671 sq. ft.
609 W Palmetto Street, Kill Devil Hills, NC 27948
MLS# 134451Listed by: OBX COTTAGES, LLC - New
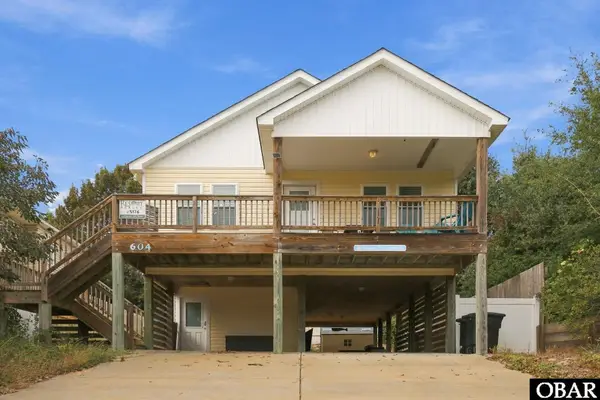 $615,000Active3 beds 2 baths1,510 sq. ft.
604 Third Street, Kill Devil Hills, NC 27948
MLS# 134448Listed by: RE/MAX COASTAL ASSOCIATES - OUTER BANKS - New
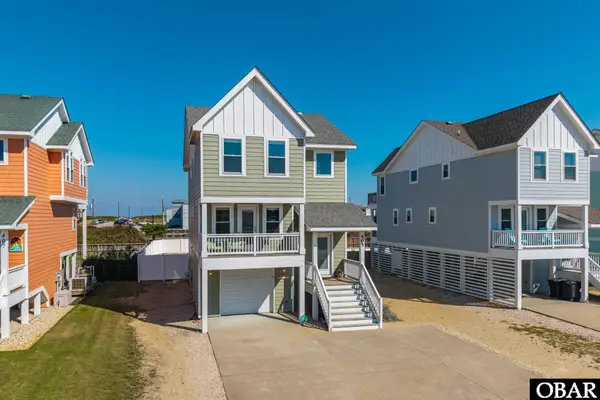
 $1,039,000Active4 beds 5 baths2,431 sq. ft.
405 N Memorial Boulevard, Kill Devil Hills, NC 27948
MLS# 134445Listed by: CENTURY 21 NACHMAN REALTY - New
 $850,000Active4 beds 3 baths2,028 sq. ft.
502 Anika Way, Kill Devil Hills, NC 27948
MLS# 134440Listed by: KELLER WILLIAMS OUTER BANKS KDH - New
 $1,250,000Active3 beds 2 baths1,975 sq. ft.
1601 N Virginia Dare Trail 305, Kill Devil Hills, NC 27948
MLS# 134439Listed by: BASNIGHT REALTY  $189,000Active0.44 Acres
113 Old Holly Lane, Kill Devil Hills, NC 27948
MLS# 127012Listed by: BRINDLEY BEACH VACATIONS & SALES - KH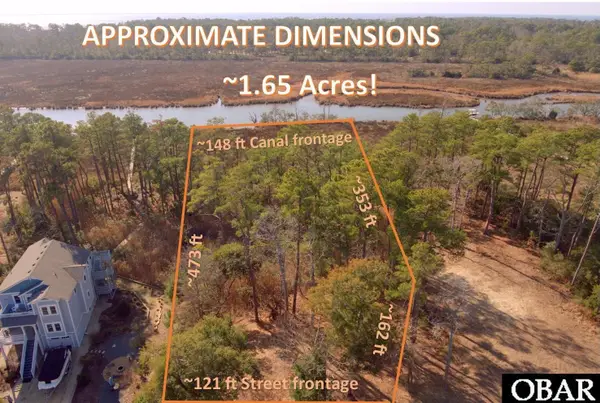 $299,000Active1.66 Acres
270 Sunrise Crossing Dr, Kill Devil Hills, NC 27948
MLS# 128201Listed by: SUN REALTY - KDH


Protect your home and budget from life's surprises with an Assurant Home Warranty, backed by a partner that supports you through every step of homeownership. Explore Plans.
©2026 Century 21 Real Estate LLC. All rights reserved. CENTURY 21®, the CENTURY 21 Logo and C21® are service marks owned by Century 21 Real Estate LLC. Century 21 Real Estate LLC fully supports the principles of the Fair Housing Act and the Equal Opportunity Act. Each office is independently owned and operated. Listing information is deemed reliable but not guaranteed accurate.