1601 N Virginia Dare Trail 305, Kill Devil Hills, NC 27948
Local realty services provided by:CENTURY 21 Nachman Realty
1601 N Virginia Dare Trail 305,Kill Devil Hills, NC 27948
$1,250,000
- 3 Beds
- 2 Baths
- 1,975 sq. ft.
- Condominium
- Active
Listed by: karen delvacchio, jeffrey (jeff) ferrence
Office: basnight realty
MLS#:134439
Source:NC_OBAR
Price summary
- Price:$1,250,000
- Price per sq. ft.:$632.91
About this home
WHAT A VIEW! Enjoy breathtaking oceanfront living in this south-corner penthouse, located in an intimate condominium building with just 15 units. Thoughtfully renovated, this beautiful home features custom kitchen cabinetry with a rolling island, along with additional built-in cabinetry in the dining room and primary bedroom. The fabulous floor plan offers spacious bedrooms and an inviting great room complete with a wood-burning fireplace. Step from the living room or primary bedroom onto the large oceanfront deck, where stunning ocean views provide the perfect backdrop for relaxing or entertaining. Both bathrooms feature walk-in showers, and the primary bath is sure to impress! Easy access with assigned parking and a storage room in the garage next to the elevator. Currently enjoyed as a primary residence, this well-maintained condo reflects the owners’ pride of ownership throughout. Recent updates include a new HVAC system in 2024 and a new hot water heater in 2026. With spectacular ocean views, thoughtful upgrades, and an intimate oceanfront setting, this penthouse is a truly special place to call home!...
Contact an agent
Home facts
- Year built:1989
- Subdivision & Development:Crystal Shores
- Listing ID #:134439
- Added:2 day(s) ago
- Updated:October 25, 2026 at 04:49 AM
Rooms and interior
- Bedrooms:3
- Total bathrooms:2
- Full bathrooms:2
- Flooring:Carpet, Ceramic Tile, Luxury Vinyl Plank
- Kitchen Description:Dishwasher, Microwave, Quartz, Range/Oven, Refrigerator w/Ice Maker, Wine Cooler
- Living area:1,975 sq. ft.
Heating and cooling
- Cooling:Heat Pump
- Heating:Heat Pump
Structure and exterior
- Year built:1989
- Building area:1,975 sq. ft.
- Exterior Features:Landscaped
Utilities
- Water:Municipal
- Sewer:Community Septic
Finances and disclosures
- Price:$1,250,000
- Price per sq. ft.:$632.91
- Tax amount:$7,675
Features and amenities
- Appliances:Range/Oven, Refrigerator w/Ice Maker, Washer, Wine Cooler
- Laundry features:Washer
- Amenities:Beach Access, Board Walk, Boardwalk to Beach, Cathedral Ceiling(s), Ceiling Fan(s), Dryer Connection, Ice Maker Connection, Ocean Access, Outdoor-Comm. Pool, Pantry, Quartz, Smoke Detector(s), Sun Deck, Walk in Closet, Washer Connection, Wood Fireplace
- Pool features:Association, Association Pool, Concrete, Outdoor
Parking
- Parking description:Attached, Parking Lot, Reserved, Under
New listings near 1601 N Virginia Dare Trail 305
- New
 $169,000Active0.18 Acres
1706 Harbour View Drive, Kill Devil Hills, NC 27948-0000
MLS# 134461Listed by: SUN REALTY - AVON - New
 $465,000Active3 beds 2 baths1,252 sq. ft.
212 Huron Court, Kill Devil Hills, NC 27948
MLS# 134460Listed by: REAL BROKER, LLC - New
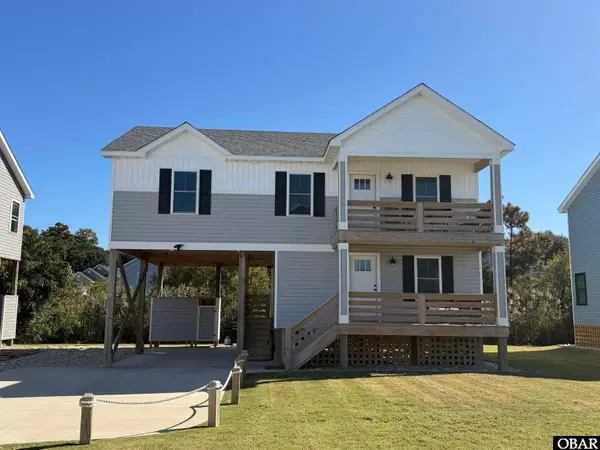 $659,900Active3 beds 3 baths1,671 sq. ft.
609 W Palmetto Street, Kill Devil Hills, NC 27948
MLS# 134451Listed by: OBX COTTAGES, LLC - New
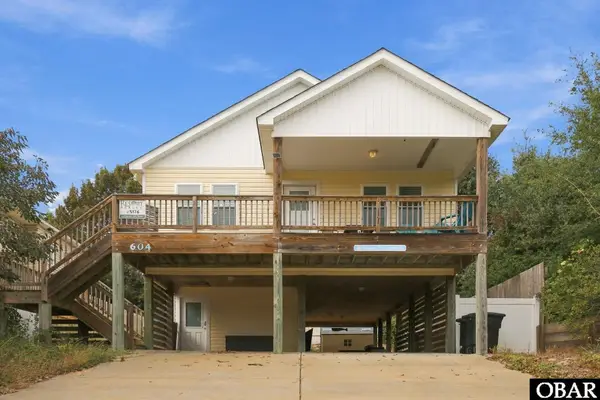 $615,000Active3 beds 2 baths1,510 sq. ft.
604 Third Street, Kill Devil Hills, NC 27948
MLS# 134448Listed by: RE/MAX COASTAL ASSOCIATES - OUTER BANKS - New
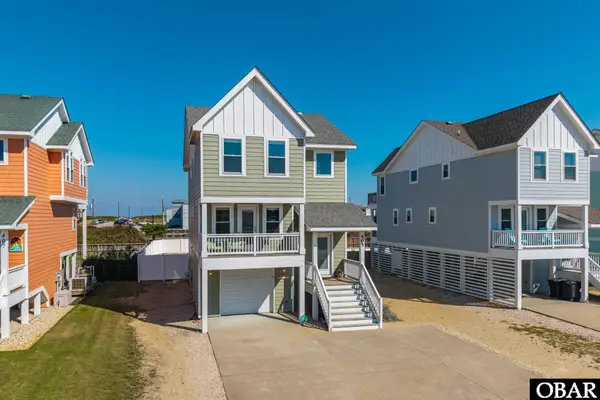
 $1,039,000Active4 beds 5 baths2,431 sq. ft.
405 N Memorial Boulevard, Kill Devil Hills, NC 27948
MLS# 134445Listed by: CENTURY 21 NACHMAN REALTY - New
 $850,000Active4 beds 3 baths2,028 sq. ft.
502 Anika Way, Kill Devil Hills, NC 27948
MLS# 134440Listed by: KELLER WILLIAMS OUTER BANKS KDH - New
 $519,000Active3 beds 2 baths2,352 sq. ft.
1101 W Sportsman Drive, Kill Devil Hills, NC 27948
MLS# 134438Listed by: COLDWELL BANKER SEASIDE REALTY - KDH  $189,000Active0.44 Acres
113 Old Holly Lane, Kill Devil Hills, NC 27948
MLS# 127012Listed by: BRINDLEY BEACH VACATIONS & SALES - KH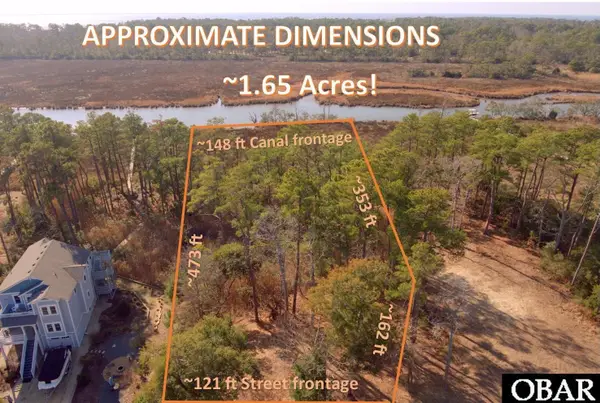 $299,000Active1.66 Acres
270 Sunrise Crossing Dr, Kill Devil Hills, NC 27948
MLS# 128201Listed by: SUN REALTY - KDH


Protect your home and budget from life's surprises with an Assurant Home Warranty, backed by a partner that supports you through every step of homeownership. Explore Plans.
©2026 Century 21 Real Estate LLC. All rights reserved. CENTURY 21®, the CENTURY 21 Logo and C21® are service marks owned by Century 21 Real Estate LLC. Century 21 Real Estate LLC fully supports the principles of the Fair Housing Act and the Equal Opportunity Act. Each office is independently owned and operated. Listing information is deemed reliable but not guaranteed accurate.