
1104 W Sportsman Drive, Kill Devil Hills, NC 27948
Local realty services provided by:CENTURY 21 Nachman Realty
1104 W Sportsman Drive,Kill Devil Hills, NC 27948
$635,000
- 4 Beds
- 4 Baths
- 2,500 sq. ft.
- Single family
- Pending
Listed by: samantha lauric
Office: beach realty & construction-kh
MLS#:133629
Source:NC_OBAR
Price summary
- Price:$635,000
- Price per sq. ft.:$254
About this home
**Seller owns adjacent lots on either side: 1100 W Sportsman Dr & 1106 W Sportsman Dr.** An over 2,400 sq ft Cape Cod sitting on a 10,000 sq ft bulkheaded creekfront lot in the Avalon Beach subdivision of Kill Devil Hills. Located a few lots from Bay Dr and very close to the Dock St. boat ramp. Features a remodeled kitchen (2023, stove/oven NEW 2026), vaulted ceilings off the kitchen in the main living space with tons of natural light, a cozy wood-burning stove, sunroom w/ mini-split (installed 2019), and a main-level primary suite w/ two walk-in closets. On the top floor: 3 rooms: 2 bedrooms and a full bath (one bedroom adjoins the bathroom); the 3rd room could be used as a bedroom, office, or playroom. First-floor room with mini-split (installed 2019), full bath, and possible private entrance (in-home office, gym, Airbnb-so many possibilities). Enjoy some sound views, expansive decks with covered sections, an above-ground pool with deck, large outdoor shower, fish cleaning station overlooking the creek. 2 driveways + 2 attached garages offer ample storage for tools, beach gear, golf cart, bikes, and parking for trailers, boats & RVs. Voluntary association grants access to a sound-front lot & an oceanfront parking lot w/beach access for $35 annually! Roof 2018, septic field fall 2025. Website: https://tour.stl-rem.com/order/463cb862-43d6-4649-5a26-08deebd291af?branding=false...
Contact an agent
Home facts
- Year built:1997
- Subdivision & Development:Avalon Beach
- Listing ID #:133629
- Added:52 day(s) ago
- Updated:September 26, 2026 at 08:41 AM
Rooms and interior
- Bedrooms:4
- Total bathrooms:4
- Full bathrooms:3
- Flooring:Carpet, Hardwood, Luxury Vinyl Plank, Tile
- Kitchen Description:2nd Refrigerator, Dishwasher, Microwave, Quartz, Range/Oven, Refrigerator w/Ice Maker
- Living area:2,500 sq. ft.
Heating and cooling
- Cooling:Central, Heat Pump, Zoned
- Heating:Central, Electric, Heat Pump, Zoned
Structure and exterior
- Roof:Asphalt/Fiber Shingle
- Year built:1997
- Building area:2,500 sq. ft.
- Lot area:0.23 Acres
- Lot Features:Level
- Architectural Style:Cape Cod
- Construction Materials:Lap Siding, Vinyl
- Exterior Features:Outside Shower
- Foundation Description:Frame, Piling, Slab, Wood
Utilities
- Water:Municipal
- Sewer:Private Septic
Finances and disclosures
- Price:$635,000
- Price per sq. ft.:$254
- Tax amount:$3,499
Features and amenities
- Appliances:2nd Refrigerator, Range/Oven, Refrigerator w/Ice Maker, Washer
- Laundry features:Washer
- Amenities:Cathedral Ceiling(s), Ceiling Fan(s), Covered Decks, Dry Entry, Dryer Connection, Inside Laundry Room, Jet Tub, Ocean Access, Quartz, Sound Access, Walk in Closet, Washer Connection, Wood Stove
- Pool features:Above Ground, Private, Private Pool
Parking
- Parking description:2 Car, Attached, Paved
New listings near 1104 W Sportsman Drive
- New
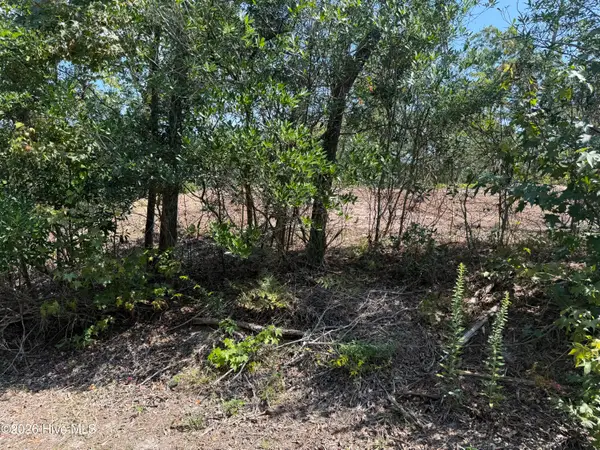 $389,000Active0.4 Acres
164 Shingle Landing Lane, Kill Devil Hills, NC 27948
MLS# 100606222Listed by: LISTWITHFREEDOM.COM - New
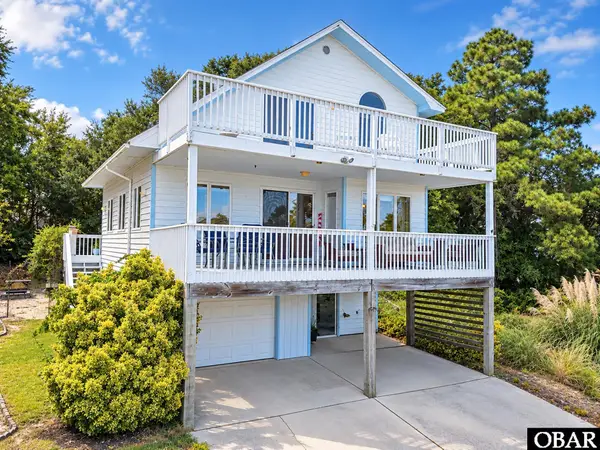 $469,000Active3 beds 2 baths1,252 sq. ft.
212 Huron Court, Kill Devil Hills, NC 27948
MLS# 134185Listed by: REAL BROKER, LLC - New
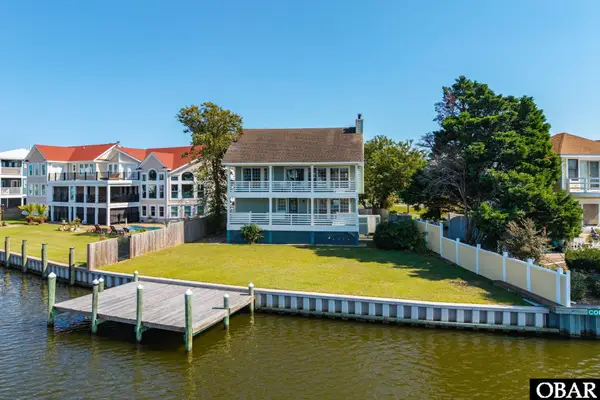 $629,500Active3 beds 2 baths1,467 sq. ft.
356 Soundview Drive, Kill Devil Hills, NC 27948
MLS# 134184Listed by: RT REALTY OBX, LLC - New
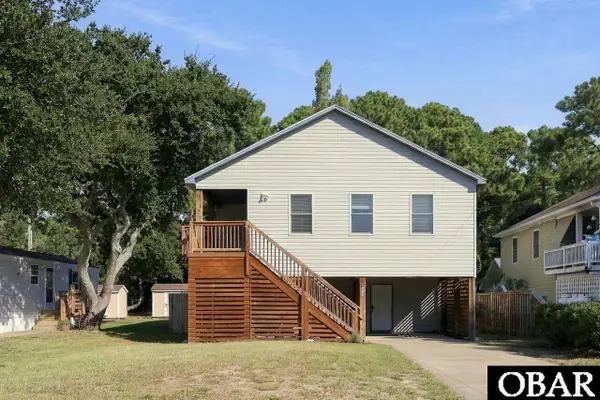 $479,000Active3 beds 2 baths1,341 sq. ft.
1006 W Dean Street, Kill Devil Hills, NC 27948
MLS# 134175Listed by: COMPASS -- RALEIGH - New
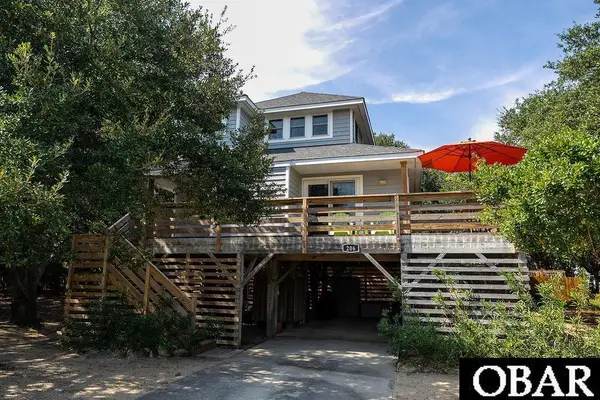 $445,000Active2 beds 2 baths1,047 sq. ft.
206 W Third Street, Kill Devil Hills, NC 27948-0000
MLS# 134170Listed by: COLDWELL BANKER SEASIDE REALTY KH - Open Sat, 2 to 4pmNew
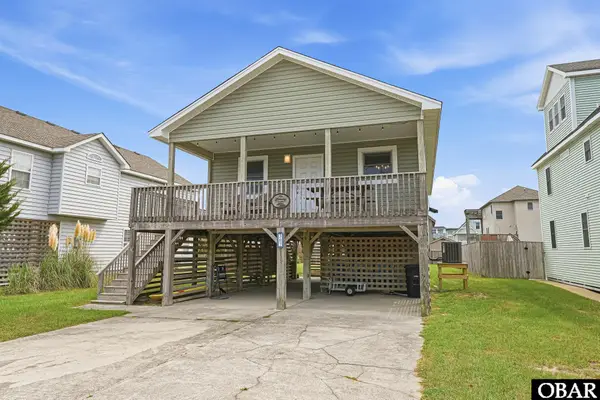 $649,900Active3 beds 2 baths960 sq. ft.
307 E Lake Drive, Kill Devil Hills, NC 27949
MLS# 134157Listed by: LUXURY REALTY OUTER BANKS - New
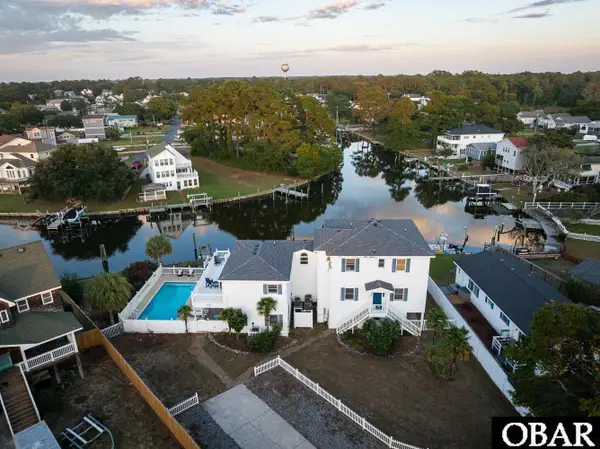 $995,000Active5 beds 4 baths3,674 sq. ft.
104 Inlet Court, Kill Devil Hills, NC 27948
MLS# 134155Listed by: COROLLA BEACH REALTY - New
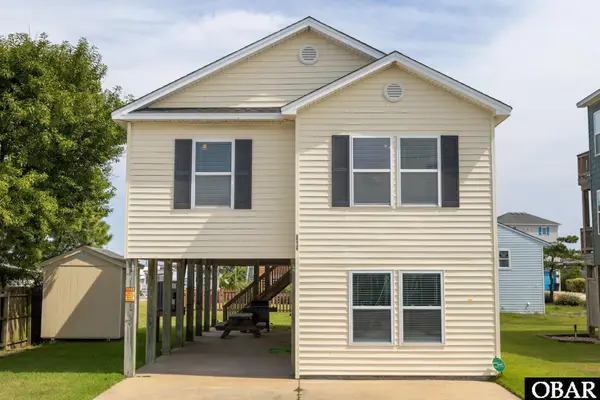 $739,000Active3 beds 3 baths1,578 sq. ft.
3403 Briggs Street, Kitty Hawk, NC 27949
MLS# 134154Listed by: COLDWELL BANKER SEASIDE REALTY KH - New
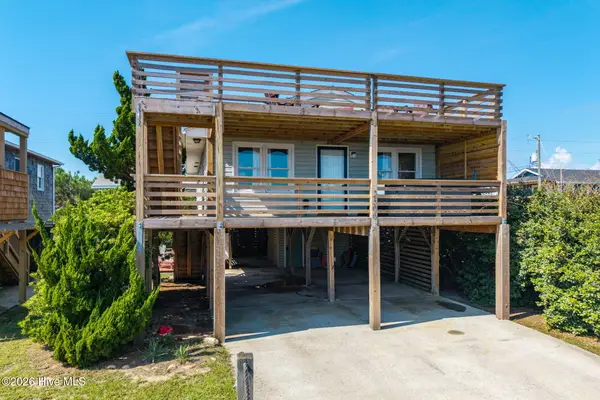 $699,900Active3 beds 2 baths972 sq. ft.
2306 Raymond Avenue, Kill Devil Hills, NC 27948
MLS# 100605168Listed by: OCEAN PEARL REALTY, LLC - New
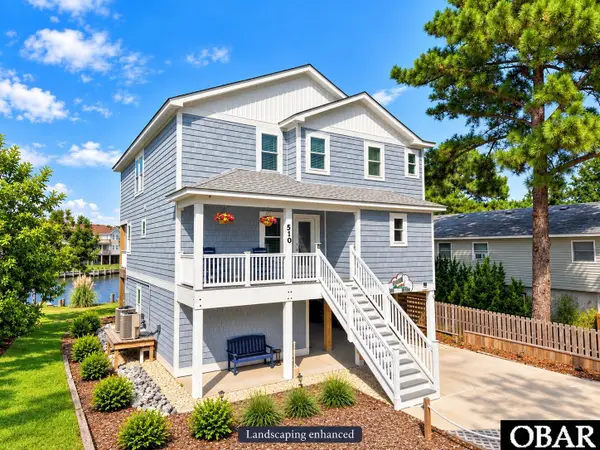 $925,000Active3 beds 4 baths2,382 sq. ft.
510 Harbour View Drive, Kill Devil Hills, NC 27948
MLS# 134138Listed by: BRINDLEY BEACH VACATIONS & SALES-DUCK


Protect your home and budget from life's surprises with an Assurant Home Warranty, backed by a partner that supports you through every step of homeownership. Explore Plans.
©2026 Century 21 Real Estate LLC. All rights reserved. CENTURY 21®, the CENTURY 21 Logo and C21® are service marks owned by Century 21 Real Estate LLC. Century 21 Real Estate LLC fully supports the principles of the Fair Housing Act and the Equal Opportunity Act. Each office is independently owned and operated. Listing information is deemed reliable but not guaranteed accurate.