
1208 -4 Swan Street, Kill Devil Hills, NC 27948
Local realty services provided by:CENTURY 21 Nachman Realty
1208 -4 Swan Street,Kill Devil Hills, NC 27948
$599,000
- 3 Beds
- 3 Baths
- 1,511 sq. ft.
- Townhouse
- Active
Listed by: susan sullivan rainwater
Office: sun realty - kitty hawk / currituck
MLS#:131492
Source:NC_OBAR
Price summary
- Price:$599,000
- Price per sq. ft.:$396.43
About this home
BRAND NEW - UNDER CONSTRUCTION quality built Town homes with beautiful finishes located in the "heart" of Kill Devil Hills giving you easy d complete dry entry to your own Unit!! Living level has combination Kitchen/Living room with Ensuite (bedroom w/Private Bathroom w/walk in shower) for easy living! Stainless Appliance pkg and Custom Kitchen Cabinets w/Crown Molding, Granite counter tops & Island bar! Custom Trim touches include chair rail in Living Area, Ceiling Fans in all Rooms, LVT throughout w/carpeted stairs. 2nd floor Bedrooms-each with Private Baths and Granite tops! Enjoy the Balcony overlooking the front area and the Eastern Sky! Great for Year Round Living or 2nd home Investment use! Convenient to Shopping, Restaurants and more. Location, Location, Location!- NO FLOOD ZONE! BUILDER IS READY FOR OFFER!
Contact an agent
Home facts
- Year built:2025
- Subdivision & Development:Kdh Realty Corp
- Listing ID #:131492
- Added:197 day(s) ago
- Updated:July 29, 2026 at 04:23 PM
Rooms and interior
- Bedrooms:3
- Total bathrooms:3
- Full bathrooms:3
- Flooring:Carpet, Luxury Vinyl Plank
- Kitchen Description:Dishwasher, Granite, Microwave, Range/Oven, Refrigerator w/Ice Maker
- Living area:1,511 sq. ft.
Heating and cooling
- Cooling:Central, Heat Pump
- Heating:Central, Electric, Heat Pump
Structure and exterior
- Roof:Asphalt/Fiber Shingle
- Year built:2025
- Building area:1,511 sq. ft.
- Lot Features:Corner
- Architectural Style:Coastal
- Construction Materials:Vinyl, Wood
- Foundation Description:Frame, Masonry, Slab
Utilities
- Water:Municipal
- Sewer:Municipal Sewer
Finances and disclosures
- Price:$599,000
- Price per sq. ft.:$396.43
- Tax amount:$3,254
Features and amenities
- Appliances:Range/Oven, Refrigerator w/Ice Maker
- Amenities:Ceiling Fan(s), Covered Decks, Dry Entry, Dryer Connection, Granite, Ice Maker Connection, Smoke Detector(s), Washer Connection
Parking
- Parking description:1 Car, Attached, Parking Lot
New listings near 1208 -4 Swan Street
- New
 $589,000Active4 beds 4 baths72 sq. ft.
101 E Sir Walter Raleigh Drive, Kill Devil Hills, NC 27948
MLS# 133600Listed by: WORLD CLASS REALTY & ASSOCIATE - New
 $354,900Active3 beds 1 baths1,056 sq. ft.
1488 Colington Road, Kill Devil Hills, NC 27948
MLS# 100592965Listed by: LPT REALTY, LLC - New
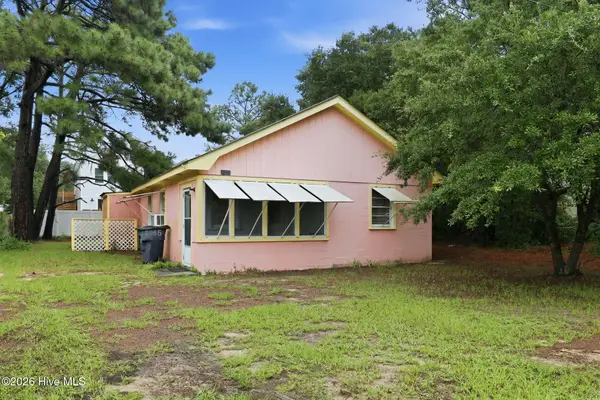 $339,900Active2 beds 1 baths628 sq. ft.
2035 Smithfield Street, Kill Devil Hills, NC 27948
MLS# 100592944Listed by: RE/MAX COASTAL ASSOCIATES OUTER BANKS - Open Mon, 11am to 2pmNew
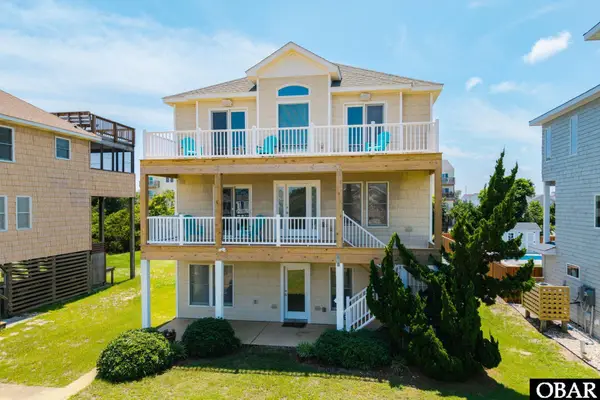 $1,099,500Active4 beds 5 baths2,678 sq. ft.
203 Calvin Street, Kill Devil Hills, NC 27948
MLS# 133580Listed by: KELLER WILLIAMS OUTER BANKS KDH - New
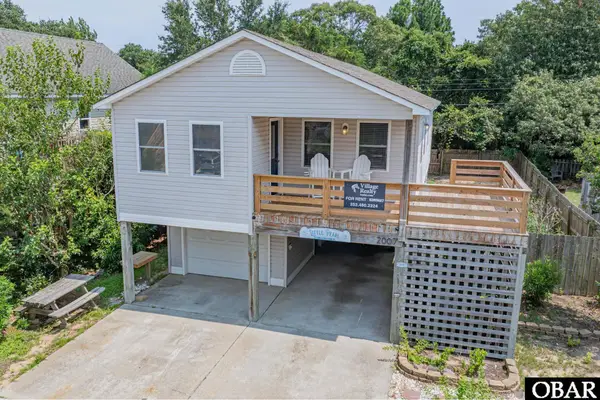 $579,900Active3 beds 2 baths1,286 sq. ft.
2007 Phoebus Street, Kill Devil Hills, NC 27948
MLS# 133578Listed by: COLDWELL BANKER SEASIDE REALTY KH - New
 $889,000Active3 beds 2 baths1,495 sq. ft.
300 E Eighth Street, Kill Devil Hills, NC 27948
MLS# 133574Listed by: KELLER WILLIAMS OUTER BANKS KDH - New
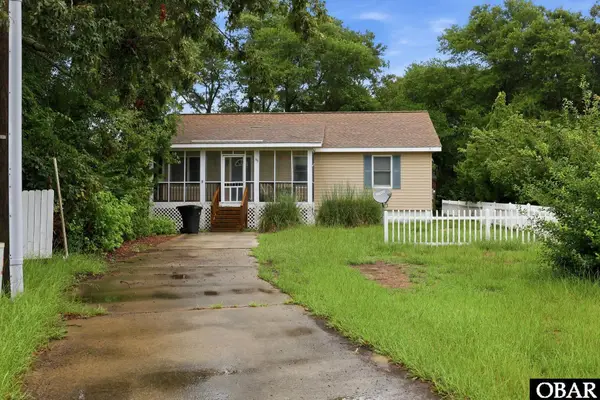 $378,000Active3 beds 2 baths1,044 sq. ft.
103 Saber Court, Kill Devil Hills, NC 27948
MLS# 133564Listed by: RESORT REALTY - FRISCO 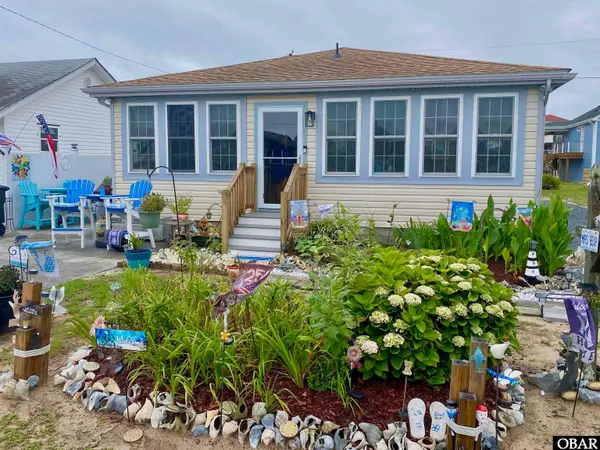 $499,000Pending3 beds 2 baths990 sq. ft.
111 Pinehurst Avenue, Kill Devil Hills, NC 27948
MLS# 133558Listed by: COLDWELL BANKER SEASIDE REALTY KH- New
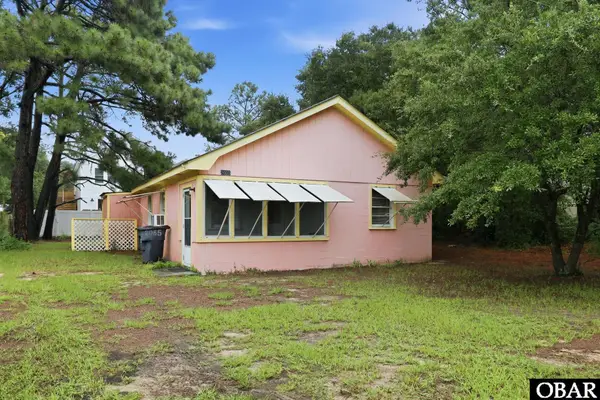 $324,900Active2 beds 1 baths628 sq. ft.
2035 Smithfield Street, Kill Devil Hills, NC 27948
MLS# 133554Listed by: RE/MAX COASTAL ASSOCIATES - OUTER BANKS - New
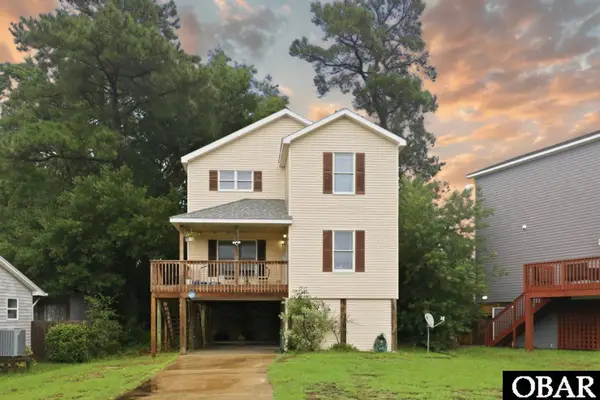 $445,000Active3 beds 3 baths1,771 sq. ft.
108 Colington Drive, Kill Devil Hills, NC 27948
MLS# 133552Listed by: COLDWELL BANKER SEASIDE REALTY - KDH


Protect your home and budget from life's surprises with an Assurant Home Warranty, backed by a partner that supports you through every step of homeownership. Explore Plans.
©2026 Century 21 Real Estate LLC. All rights reserved. CENTURY 21®, the CENTURY 21 Logo and C21® are service marks owned by Century 21 Real Estate LLC. Century 21 Real Estate LLC fully supports the principles of the Fair Housing Act and the Equal Opportunity Act. Each office is independently owned and operated. Listing information is deemed reliable but not guaranteed accurate.