
1233 S Memorial Boulevard, Kill Devil Hills, NC 27948
Local realty services provided by:CENTURY 21 Nachman Realty
1233 S Memorial Boulevard,Kill Devil Hills, NC 27948
$959,000
- 4 Beds
- 5 Baths
- 2,693 sq. ft.
- Single family
- Active
Listed by: terry cremia, gregory cremia
Office: shore realty
MLS#:133489
Source:NC_OBAR
Price summary
- Price:$959,000
- Price per sq. ft.:$356.11
About this home
Custom-built in 2013, this 4bed/3.5bath home has TWO Ensuites and SLEEPS LIKE A 5-BEDROOM! Nice OCEAN VIEW from top level and situated around the corner from Atlantic St Beach Access! Only rented last few years w/steadily-INCREASING INCOME! Serene beachy decor with nautical flair and beautiful WOOD FLOORS. Original plan allowed for addition of a pool. Open, airy top level has ENSUITE PRIMARY with sleek full bath; gorgeous spacious kitchen w/GRANITE and matching Frigidaire Gallery appliances (double wall oven!); ample dining space; and den w/GAS FIREPLACE which leads out to half-covered deck to chill & grill with Ocean View! Convenient half-bath on stair landing. ANOTHER king Ensuite, two bedrooms sharing a Jack & Jill full bath, hall laundry, and FLEX/OFFICE/5th sleeping room are on mid-level. Covered and SUN DECKS with plenty of seating on front and ocean sides. BIG ground-level game room/2nd living space with WET BAR, full-sized fridge, microwave, TV, half bath and walk-out patio into private outdoor shower and FENCED grassy back yard. LARGE CLOSETS/storage on all levels AND private GARAGE add to suitability and desirability for year-round residence or off-season living. Gotta also love the LOW-MAINTENANCE EXTERIOR with almost no surfaces to paint. Ready for making your own memories!...
Contact an agent
Home facts
- Year built:2013
- Subdivision & Development:Kill Devil Bch
- Listing ID #:133489
- Added:40 day(s) ago
- Updated:August 27, 2026 at 12:59 AM
Rooms and interior
- Bedrooms:4
- Total bathrooms:5
- Full bathrooms:3
- Kitchen Description:2nd Refrigerator, Countertop Range, Dishwasher, Granite, Microwave, Refrigerator w/Ice Maker, Wall Oven
- Living area:2,693 sq. ft.
Heating and cooling
- Cooling:Central, Heat Pump
- Heating:Central, Heat Pump
Structure and exterior
- Roof:Asphalt/Fiber Shingle
- Year built:2013
- Building area:2,693 sq. ft.
- Lot area:0.17 Acres
- Architectural Style:Reverse Floor Plan
- Construction Materials:Vinyl
- Exterior Features:Fenced Yard, Outside Shower
- Foundation Description:Frame, Piling
Utilities
- Water:Municipal
- Sewer:Private Septic
Finances and disclosures
- Price:$959,000
- Price per sq. ft.:$356.11
- Tax amount:$5,335
Features and amenities
- Appliances:2nd Refrigerator, Refrigerator w/Ice Maker, Washer
- Laundry features:Washer
- Amenities:Covered Decks, Granite, Inside Laundry Room, Pantry, Patio, Sun Deck, Walk in Closet, Wet Bar
Parking
- Parking description:Attached, Carport, Paved
New listings near 1233 S Memorial Boulevard
 $729,900Active3 beds 2 baths1,367 sq. ft.
1019 N Virginia Dare Trail, Kill Devil Hills, NC 27948
MLS# 133252Listed by: SUN REALTY - KDH- New
 $429,900Active3 beds 4 baths1,590 sq. ft.
1100 Cambridge Road, Kill Devil Hills, NC 27948
MLS# 133824Listed by: RE/MAX COASTAL ASSOCIATES - OUTER BANKS - New
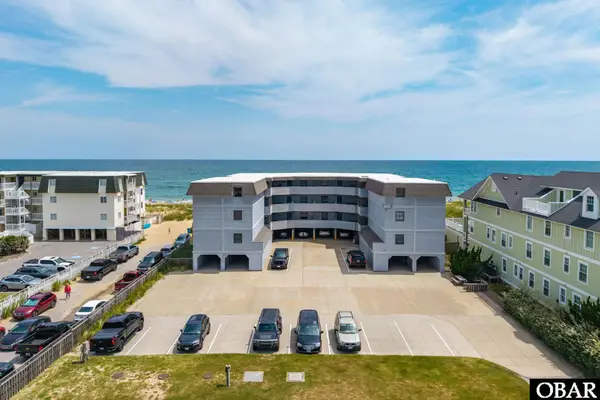 $429,000Active2 beds 2 baths858 sq. ft.
1633 N Virginia Dare Trail, Kill Devil Hills, NC 27948
MLS# 133865Listed by: CAROLINA DESIGNS REALTY - New
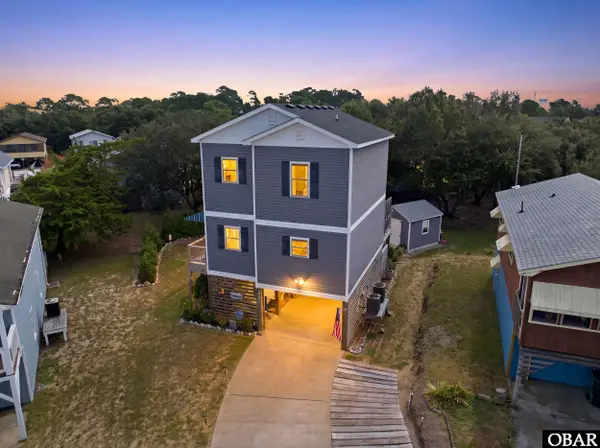 $545,000Active3 beds 3 baths1,303 sq. ft.
807 Kitty Court, Kill Devil Hills, NC 27948
MLS# 133860Listed by: BEACH REALTY & CONSTRUCTION-KH - New
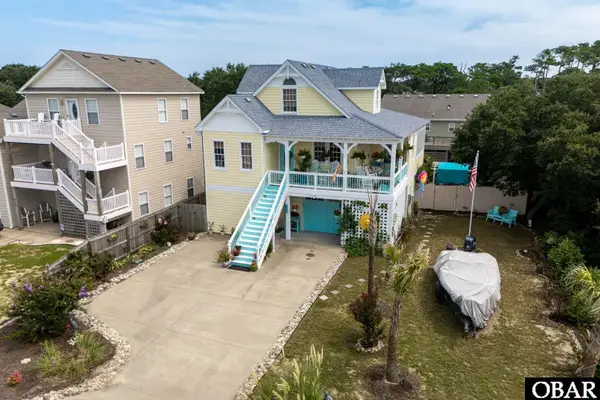 $730,000Active4 beds 4 baths2,394 sq. ft.
425 W Archdale Street, Kill Devil Hills, NC 27948
MLS# 133853Listed by: SOUTHERN COTTAGE REALTY, INC - Open Thu, 11am to 1pmNew
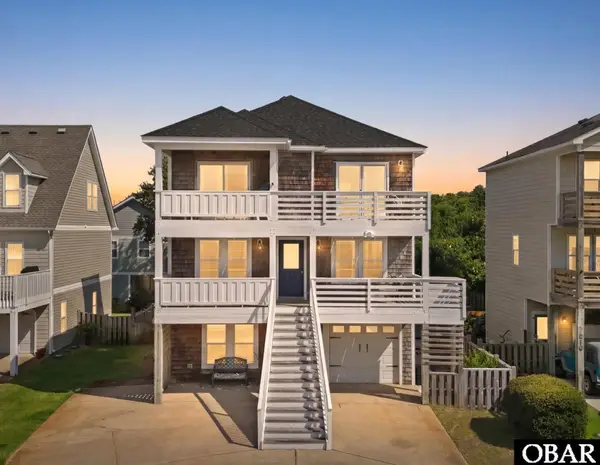 $674,999Active4 beds 4 baths2,282 sq. ft.
522 W Archdale Street, Kill Devil Hills, NC 27948
MLS# 133846Listed by: KELLER WILLIAMS OUTER BANKS KDH - New
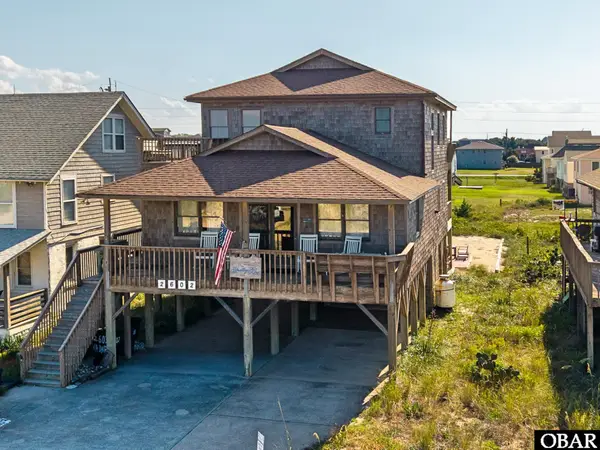 $1,300,000Active4 beds 5 baths2,188 sq. ft.
2602 N Virginia Dare Trail, Kill Devil Hills, NC 27948
MLS# 133838Listed by: EXP REALTY, LLC - COASTAL - New
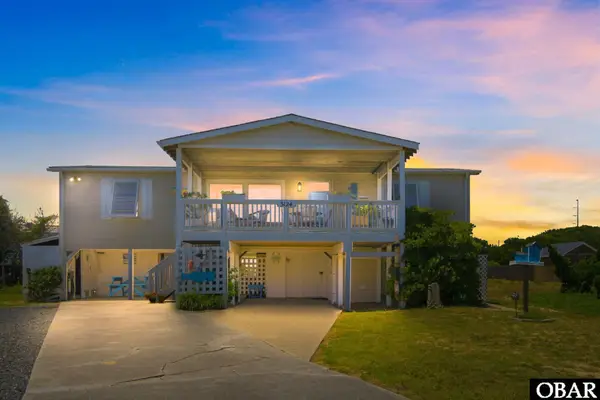 $659,000Active3 beds 3 baths1,442 sq. ft.
3124 Sea Wing Court, Kill Devil Hills, NC 27948
MLS# 133836Listed by: PIRATES COVE REALTY - New
 $339,700Active3 beds 1 baths1,056 sq. ft.
1488 Colington Road, Kill Devil Hills, NC 27948
MLS# 133827Listed by: LPT REALTY, LLC  $449,000Pending3 beds 2 baths1,536 sq. ft.
1187 Harbour View Drive, Kill Devil Hills, NC 27948
MLS# 133830Listed by: EXP REALTY, LLC - COASTAL


Protect your home and budget from life's surprises with an Assurant Home Warranty, backed by a partner that supports you through every step of homeownership. Explore Plans.
©2026 Century 21 Real Estate LLC. All rights reserved. CENTURY 21®, the CENTURY 21 Logo and C21® are service marks owned by Century 21 Real Estate LLC. Century 21 Real Estate LLC fully supports the principles of the Fair Housing Act and the Equal Opportunity Act. Each office is independently owned and operated. Listing information is deemed reliable but not guaranteed accurate.