
144 Shingle Landing Lane, Kill Devil Hills, NC 27948
Local realty services provided by:CENTURY 21 Nachman Realty
144 Shingle Landing Lane,Kill Devil Hills, NC 27948
$1,495,000
- 4 Beds
- 6 Baths
- 3,284 sq. ft.
- Single family
- Active
Listed by:
 Cindy Edwards(252) 261 - 6400CENTURY 21 Nachman Realty
Office: century 21 nachman realty
MLS#:134215
Source:NC_OBAR
Price summary
- Price:$1,495,000
- Price per sq. ft.:$455.24
About this home
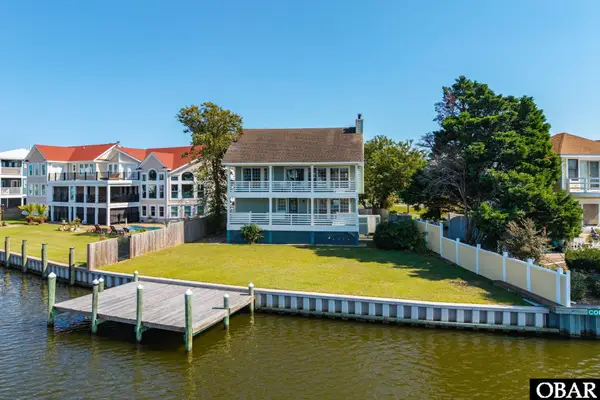
Spectacular Soundfront home that feels like brand new! Custom built in 2019 and trust me, no corners were cut in this beautiful home. Features 4 ensuite bedrooms, elevator, gorgeous office with so many windows with views, large heated salt water infinity pool, multiple porches front and back for relaxing, laundry room, gas fireplace, built ins, tons of storage, outdoor shower, beautiful landscaping. Dry entry downstairs to hop on elevator to the top levels, downstairs den/tv room and wet bar with refrigerator, 1/2 bath that goes out to the pool deck. Decks are trex, vinyl railings and clear panels to maximize views and for easy maintenance. The windows in this home are truly set perfectly to maximize sound views from every room. Generac generator, tankless hot water, stairs down to fire pit on the waterfront. Magnificent high lot and the beautiful mature trees were left on both sides when they built this home, maintaining the character of this already beautiful homesite. Carlyle on the Sound community has preserved the natural beauty and serenity, but you're still close to the beach and all that the Outer Banks has to offer. About the views....they will take your breath when you step up to the top of stairs and they bring a Zen to the property that is unexplainable. If you've dreamed of soundfront living, this could be the one that you've been waiting for......turn key, move right in, furnishings stay!...
Contact an agent
Home facts
- Year built:2019
- Subdivision & Development:Carlyle on the Sound
- Listing ID #:134215
- Added:1 day(s) ago
- Updated:October 01, 2026 at 04:40 PM
Rooms and interior
- Bedrooms:4
- Total bathrooms:6
- Full bathrooms:4
- Flooring:Luxury Vinyl Plank, Tile
- Dining Description:On Level 3
- Kitchen Description:Dishwasher, Granite, Microwave, Range/Oven, Refrigerator w/Ice Maker
- Bedroom Description:Bedroom 1 on Level 3, Bedroom 2 on Level 2, Bedroom 3 on Level 2, Bedroom 4 on Level 2
- Living area:3,284 sq. ft.
Heating and cooling
- Cooling:Central, Heat Pump, Zoned
- Heating:Central, Heat Pump, Zoned
Structure and exterior
- Roof:Asphalt/Fiber Shingle
- Year built:2019
- Building area:3,284 sq. ft.
- Lot area:0.37 Acres
- Architectural Style:Contemporary
- Construction Materials:Cement Fiber Board
- Exterior Features:Fenced Yard, Landscaped, Outside Shower
- Foundation Description:Frame, Piling
Utilities
- Water:Municipal
- Sewer:Private Septic
Finances and disclosures
- Price:$1,495,000
- Price per sq. ft.:$455.24
- Tax amount:$6,136
Features and amenities
- Appliances:Generator, Range/Oven, Refrigerator w/Ice Maker, Washer
- Laundry features:On Level 2, Washer
- Amenities:9' Ceilings, Ceiling Fan(s), Common Area, Dry Entry, Dryer Connection, Gas Connection, Granite, Hot Tub, Ice Maker Connection, Inside Laundry Room, Smoke Detector(s), Sound Access, Sun Deck, Washer Connection
- Pool features:Concrete, Heated, In Ground, Outdoor, Private, Private Pool, Salt
Parking
- Parking description:Carport, Paved, Under
New listings near 144 Shingle Landing Lane
- New
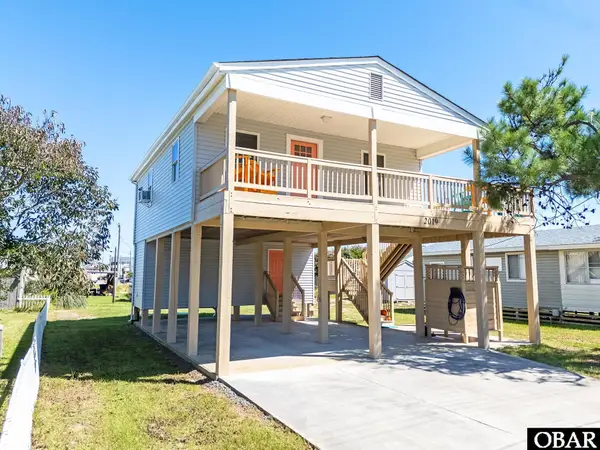 $399,900Active2 beds 1 baths744 sq. ft.
2019 Elizabeth City Street, Kill Devil Hills, NC 27948
MLS# 134212Listed by: REAL BROKER, LLC - New
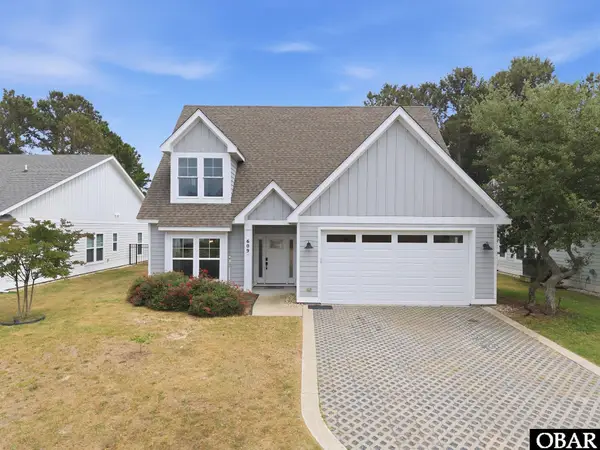 $775,000Active4 beds 4 baths2,180 sq. ft.
609 Zen Lane, Kill Devil Hills, NC 27948
MLS# 134213Listed by: COMPASS -- RALEIGH - New
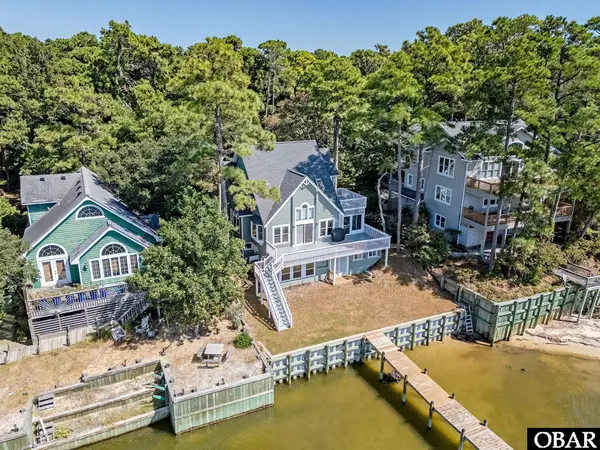 $795,000Active4 beds 4 baths2,259 sq. ft.
154 Baycliff Trail, Kill Devil Hills, NC 27948
MLS# 134207Listed by: COLDWELL BANKER SEASIDE REALTY KH - New
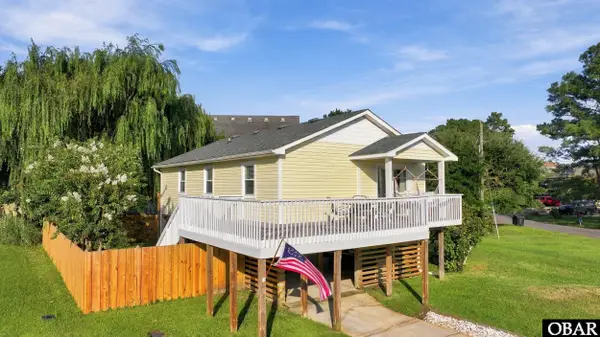 $429,000Active3 beds 2 baths960 sq. ft.
110 Rhodoms Drive, Kill Devil Hills, NC 27948
MLS# 134206Listed by: HALL & NIXON REAL ESTATE INC - New
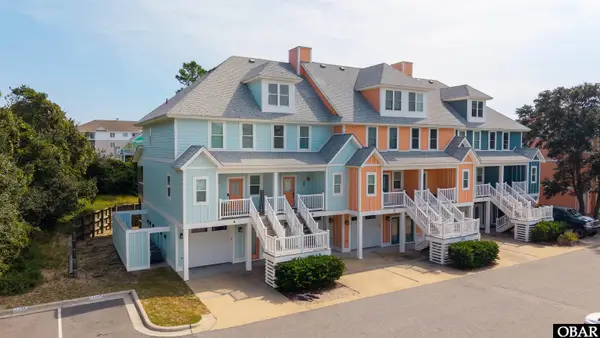 $495,000Active2 beds 3 baths1,648 sq. ft.
1120 Cambridge Road A, Kill Devil Hills, NC 27948
MLS# 134200Listed by: ISLAND LIFE REALTY - New
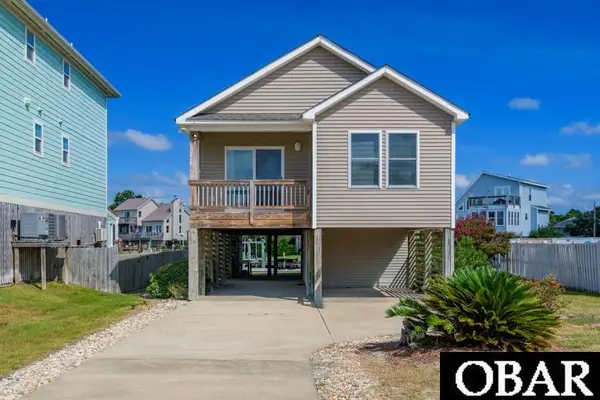 $575,000Active3 beds 2 baths1,160 sq. ft.
128 Broadbay Drive, Kill Devil Hills, NC 27948
MLS# 134195Listed by: BASNIGHT REALTY - New
 $389,000Active0.4 Acres
164 Shingle Landing Lane, Kill Devil Hills, NC 27948
MLS# 100606222Listed by: LISTWITHFREEDOM.COM - New
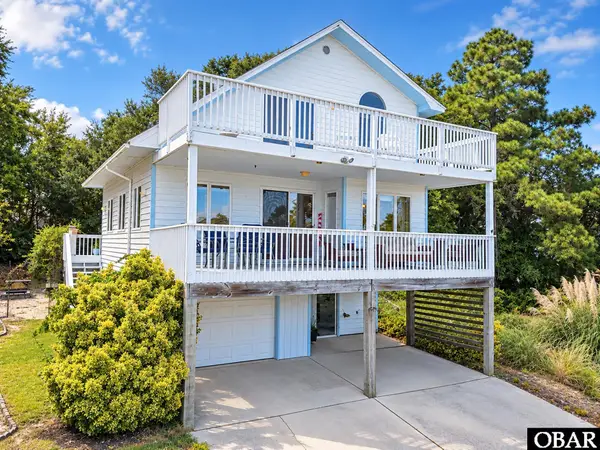 $469,000Active3 beds 2 baths1,252 sq. ft.
212 Huron Court, Kill Devil Hills, NC 27948
MLS# 134185Listed by: REAL BROKER, LLC - New
 $629,500Active3 beds 2 baths1,467 sq. ft.
356 Soundview Drive, Kill Devil Hills, NC 27948
MLS# 134184Listed by: RT REALTY OBX, LLC


Protect your home and budget from life's surprises with an Assurant Home Warranty, backed by a partner that supports you through every step of homeownership. Explore Plans.
©2026 Century 21 Real Estate LLC. All rights reserved. CENTURY 21®, the CENTURY 21 Logo and C21® are service marks owned by Century 21 Real Estate LLC. Century 21 Real Estate LLC fully supports the principles of the Fair Housing Act and the Equal Opportunity Act. Each office is independently owned and operated. Listing information is deemed reliable but not guaranteed accurate.