1707 Wyandotte Street, Kill Devil Hills, NC 27948
Local realty services provided by:CENTURY 21 Nachman Realty
1707 Wyandotte Street,Kill Devil Hills, NC 27948
$334,700
- 3 Beds
- 2 Baths
- 768 sq. ft.
- Single family
- Pending
Listed by: t.k. warden, kateryna rush
Office: re/max coastal associates - outer banks
MLS#:133498
Source:NC_OBAR
Price summary
- Price:$334,700
- Price per sq. ft.:$435.81
About this home
Great neighborhood. Vinyl siding.Total square footage heated 1,344. Roof just replaced in 2023, upstairs HVAC replaced in 2016. Minisplit system downstairs replaced in 2025. Upstairs has full kitchen. Downstairs bedroom has a kitchenette. 2 sets of stackable washer dryers. House needs repairs. Sold as is. Seller is not doing any repairs. Priced accordingly. Double paved driveway. No inside stairway to downstairs bedroom, but it is a permitted 3 bedroom. 3 bedroom septic. No financing. Cash only.
Contact an agent
Home facts
- Year built:1985
- Subdivision & Development:High View - Hedricks Add
- Listing ID #:133498
- Added:54 day(s) ago
- Updated:September 11, 2026 at 06:10 PM
Rooms and interior
- Bedrooms:3
- Total bathrooms:2
- Full bathrooms:2
- Flooring:Carpet, Vinyl
- Kitchen Description:2nd Refrigerator, Laminate, Range/Oven, Refrigerator
- Bedroom Description:Bedroom 1 on Ground Level, Bedroom 2 on Level 1, Bedroom 3 on Level 1
- Living area:768 sq. ft.
Heating and cooling
- Cooling:Central, Heat Pump
- Heating:Heat Pump
Structure and exterior
- Roof:Asphalt/Fiber Shingle
- Year built:1985
- Building area:768 sq. ft.
- Lot area:0.16 Acres
- Lot Features:Level
- Architectural Style:Beach Box
- Construction Materials:Vinyl
- Foundation Description:Frame, Piling, Slab
Utilities
- Water:Municipal
- Sewer:Private Septic
Finances and disclosures
- Price:$334,700
- Price per sq. ft.:$435.81
- Tax amount:$2,001
Features and amenities
- Appliances:2nd Refrigerator, Range/Oven
- Amenities:Laminate
Parking
- Parking description:Carport, Paved
New listings near 1707 Wyandotte Street
- New
 $179,999Active0.17 Acres
220 Bickett Street, Kill Devil Hills, NC 27948
MLS# 4423916Listed by: MRE BROKERAGE SERVICES LLC - New
 $435,000Active3 beds 2 baths1,252 sq. ft.
1713 Sunset Avenue, Kill Devil Hills, NC 27948
MLS# 134047Listed by: NARIS REALTY - New
 $444,900Active3 beds 2 baths1,008 sq. ft.
118 Colleton Lane, Kill Devil Hills, NC 27948
MLS# 134040Listed by: OCEAN PEARL REALTY LLC  $625,000Pending3 beds 3 baths1,492 sq. ft.
207-19 W Martin Street, Kill Devil Hills, NC 27948
MLS# 134025Listed by: VILLAGE REALTY HOLDINGS, LLC - NH- New
 $474,900Active3 beds 2 baths1,428 sq. ft.
2012 Newport News Street, Kill Devil Hills, NC 27948
MLS# 134022Listed by: KELLER WILLIAMS OUTER BANKS KDH - New
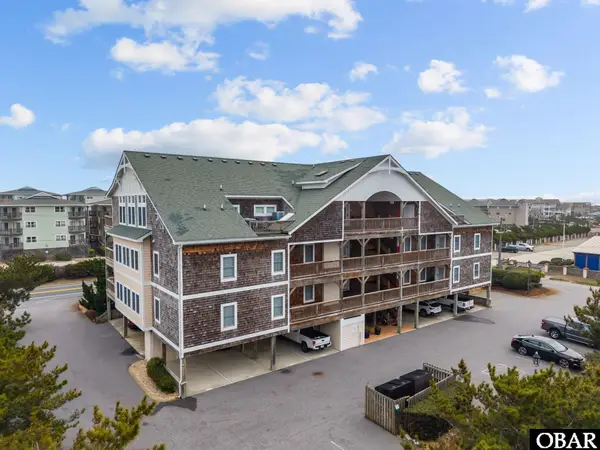 $524,999Active2 beds 2 baths1,088 sq. ft.
1014 S Virginia Dare Trail, Kill Devil Hills, NC 27948
MLS# 134010Listed by: IRON VALLEY REAL ESTATE VIRGINIA - New
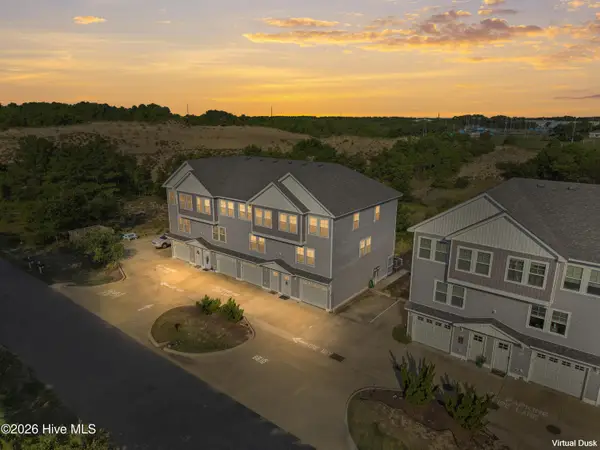 $520,000Active3 beds 3 baths1,417 sq. ft.
902 W Corrigan Street #A, Kill Devil Hills, NC 27948
MLS# 100601843Listed by: LONG & FOSTER REAL ESTATE OCEANFRONT/COASTAL - New
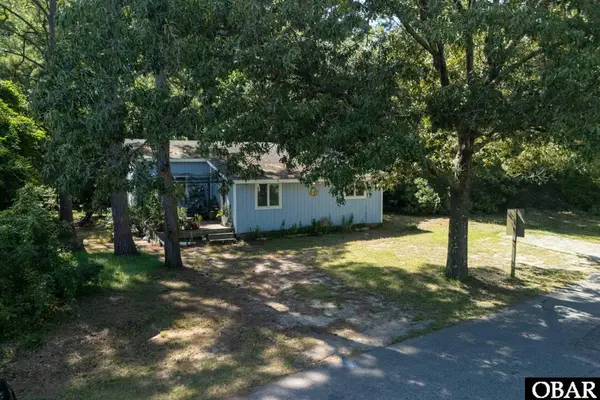 $480,000Active2 beds 2 baths1,338 sq. ft.
1402 Hill Street, Kill Devil Hills, NC 27948
MLS# 133999Listed by: COLDWELL BANKER SEASIDE REALTY - KDH - New
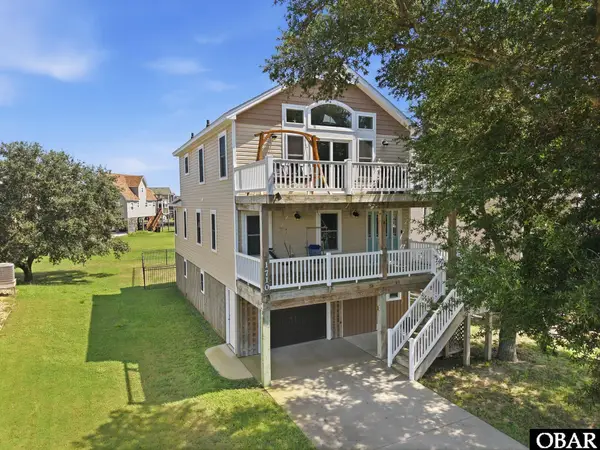
 $530,000Active3 beds 3 baths1,814 sq. ft.
1710 Harbour View Drive, Kill Devil Hills, NC 27948
MLS# 133994Listed by: CENTURY 21 NACHMAN REALTY - New
 $160,000Active0.71 Acres
131 Sunrise Lane, Kill Devil Hills, NC 27948
MLS# 133982Listed by: OUTER BANKS REALTY GROUP


Protect your home and budget from life's surprises with an Assurant Home Warranty, backed by a partner that supports you through every step of homeownership. Explore Plans.
©2026 Century 21 Real Estate LLC. All rights reserved. CENTURY 21®, the CENTURY 21 Logo and C21® are service marks owned by Century 21 Real Estate LLC. Century 21 Real Estate LLC fully supports the principles of the Fair Housing Act and the Equal Opportunity Act. Each office is independently owned and operated. Listing information is deemed reliable but not guaranteed accurate.