1710 Harbour View Drive, Kill Devil Hills, NC 27948
Local realty services provided by:CENTURY 21 Nachman Realty
1710 Harbour View Drive,Kill Devil Hills, NC 27948
$530,000
- 3 Beds
- 3 Baths
- 1,814 sq. ft.
- Single family
- Active
Listed by:
 Trish Lusk(252) 261 - 6400CENTURY 21 Nachman Realty
Office: century 21 nachman realty
MLS#:133994
Source:NC_OBAR
Price summary
- Price:$530,000
- Price per sq. ft.:$292.17
About this home
Now available in the gated waterfront community of Colington Harbour, this three-bedroom, two-and-a-half-bath home pairs 1,814 square feet of well-maintained living space with amazing sound and canal views. This home has been lovingly cared for over the years featuring updates that will give you peace of mind for years to come. Updates include HVAC, fortified roof, and water heater all replaced in 2024, septic pumped in 2025, and the ground level carport enclosed to make a functional 2-car garage, extra storage and oversized workshop. Walk up to the front door on the mid-level which is home to a covered porch and all 3 bedrooms: 2 rooms share a jack-and-jill style bathroom, and the updated primary bedroom that has its own ensuite. The top-level is a real showstopper with a true open concept design overlooking beautiful sound views and picturesque sunsets on the expansive sun porch. The kitchen, living and dining room have the privacy of the oak in the front yard while also maintaining the sound views. The custom kitchen has gorgeous maple cabinets, stainless appliances including a gas range, a pantry cabinet, and granite countertops. The entire home has luxury vinyl plank flooring and durable tile. The Colington Harbour community is guard-gated and private and for an additional fee you can have access to the community pool, sound beach, marina, playground, and clubhouse. This community is just minutes from the Wright Memorial and the First Flight School System, making it an excellent opportunity for a primary home. Water views, extensive amenities, and major updates make this coastal home an easy favorite. Come see it for yourself—schedule your private tour today....
Contact an agent
Home facts
- Year built:2015
- Subdivision & Development:Colington Hrbr
- Listing ID #:133994
- Added:3 day(s) ago
- Updated:September 06, 2026 at 03:40 PM
Rooms and interior
- Bedrooms:3
- Total bathrooms:3
- Full bathrooms:2
- Flooring:Luxury Vinyl Plank, Tile
- Dining Description:On Level 3
- Kitchen Description:Dishwasher, Granite, Microwave, Range/Oven, Refrigerator w/Ice Maker
- Bedroom Description:Bedroom 1 on Level 2, Bedroom 2 on Level 2, Bedroom 3 on Level 2
- Living area:1,814 sq. ft.
Heating and cooling
- Cooling:Central, Heat Pump
- Heating:Heat Pump
Structure and exterior
- Year built:2015
- Building area:1,814 sq. ft.
- Lot area:0.11 Acres
- Lot Features:Level
- Architectural Style:Coastal, Reverse Floor Plan
- Construction Materials:Vinyl
- Exterior Features:Fenced Yard, Outside Lighting, Storage Shed
- Foundation Description:Frame, Piling
Utilities
- Water:Municipal
- Sewer:Private Septic
Finances and disclosures
- Price:$530,000
- Price per sq. ft.:$292.17
- Tax amount:$2,239
Features and amenities
- Appliances:Range/Oven, Refrigerator w/Ice Maker, Washer
- Laundry features:Washer
- Amenities:Cathedral Ceiling(s), Ceiling Fan(s), Clubhouse, Covered Decks, Dry Entry, Dryer Connection, Gas Connection, Gated Community, Granite, Ice Maker Connection, Inside Laundry Room, Outdoor-Comm. Pool, Pantry, Park, Playground, Sound Access, Sun Deck, Washer Connection
- Pool features:Association Pool
Parking
- Parking description:2 Car, Attached, Off Street, Paved
New listings near 1710 Harbour View Drive
- New
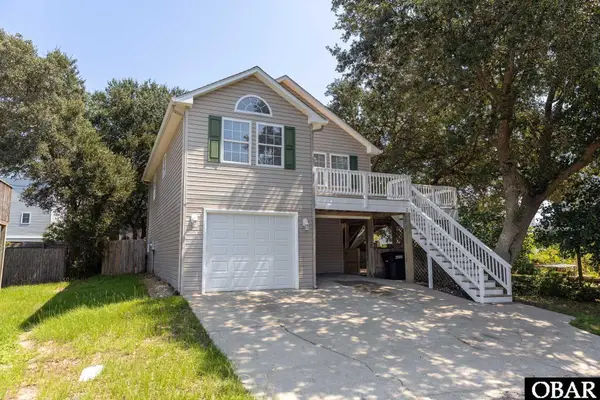 $549,000Active3 beds 2 baths1,440 sq. ft.
2005 Hampton Street, Kill Devil Hills, NC 27948
MLS# 134006Listed by: COLDWELL BANKER SEASIDE REALTY - KDH - New
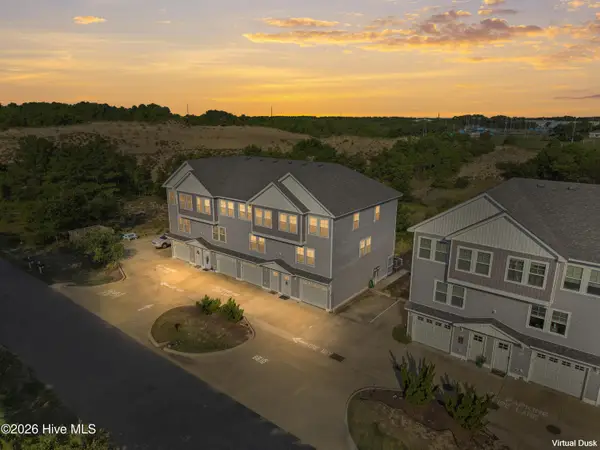 $520,000Active3 beds 3 baths1,417 sq. ft.
902 W Corrigan Street #A, Kill Devil Hills, NC 27948
MLS# 100601843Listed by: LONG & FOSTER REAL ESTATE OCEANFRONT/COASTAL - New
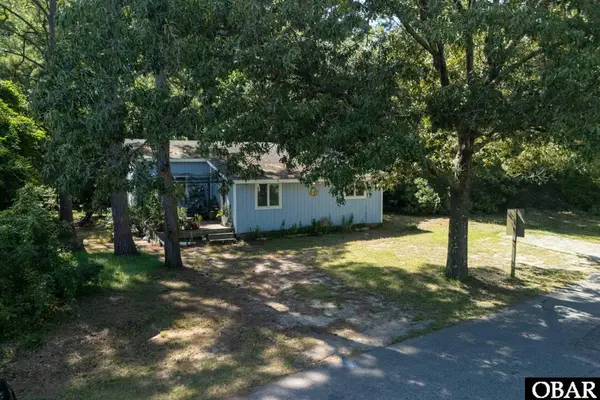 $480,000Active2 beds 2 baths1,338 sq. ft.
1402 Hill Street, Kill Devil Hills, NC 27948
MLS# 133999Listed by: COLDWELL BANKER SEASIDE REALTY - KDH - New
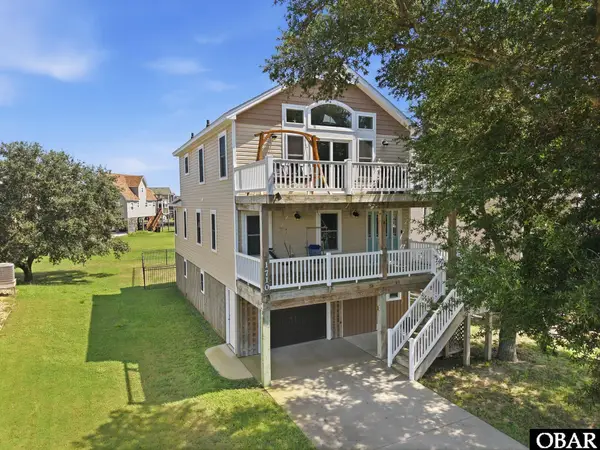
 $530,000Active3 beds 3 baths1,814 sq. ft.
1710 Harbour View Drive, Kill Devil Hills, NC 27948
MLS# 133994Listed by: CENTURY 21 NACHMAN REALTY - New
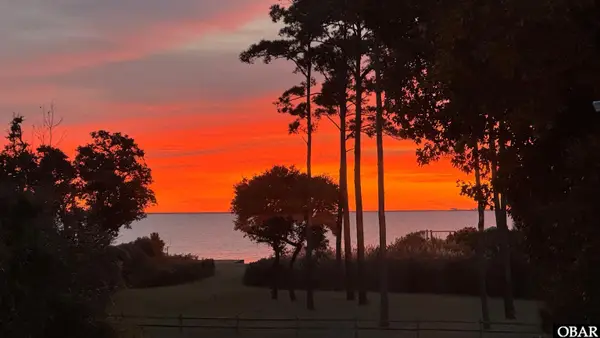 $160,000Active0.71 Acres
131 Sunrise Lane, Kill Devil Hills, NC 27948
MLS# 133982Listed by: OUTER BANKS REALTY GROUP - New
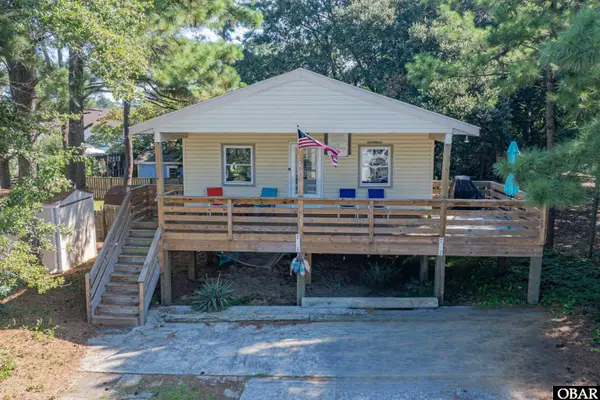 $525,000Active4 beds 2 baths1,056 sq. ft.
2041 Phoebus Street, Kill Devil Hills, NC 27948
MLS# 133981Listed by: COLDWELL BANKER SEASIDE REALTY KH - New
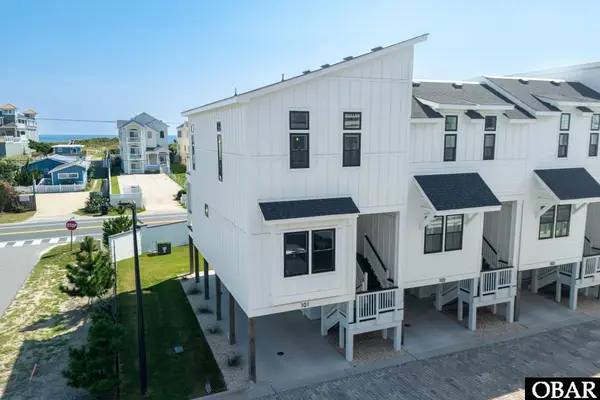 $679,000Active2 beds 3 baths1,304 sq. ft.
902 S Virginia Dare Trail, Kill Devil Hills, NC 27948
MLS# 133977Listed by: LANDMARK SOTHEBY'S INTERNATION - New
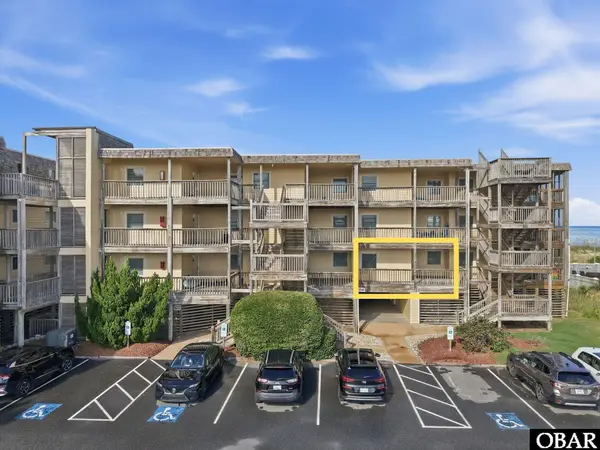 $619,000Active3 beds 2 baths1,105 sq. ft.
1531 N Virginia Dare Trail, Kill Devil Hills, NC 27948
MLS# 133974Listed by: KELLER WILLIAMS OUTER BANKS KDH - New
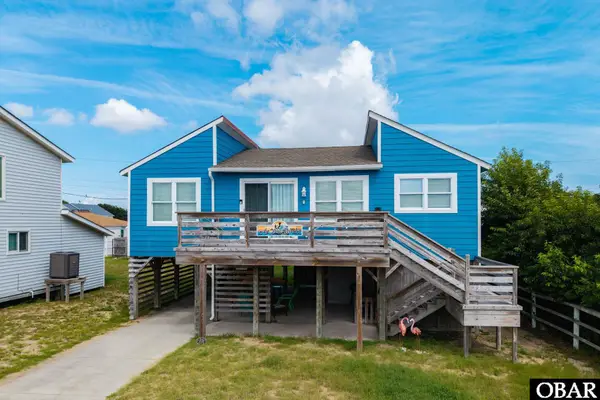 $629,000Active3 beds 2 baths1,003 sq. ft.
114 E Aviation Avenue, Kill Devil Hills, NC 27948
MLS# 133958Listed by: CAROLINA DESIGNS REALTY - New
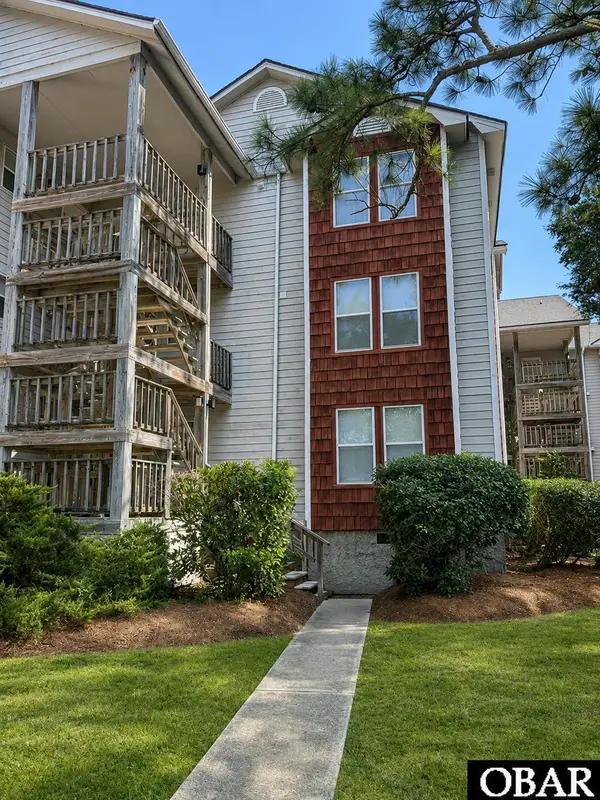 $349,000Active2 beds 2 baths1,100 sq. ft.
700 W First Street, Kill Devil Hills, NC 27948
MLS# 133955Listed by: COASTAL OUTER BANKS REALTY


Protect your home and budget from life's surprises with an Assurant Home Warranty, backed by a partner that supports you through every step of homeownership. Explore Plans.
©2026 Century 21 Real Estate LLC. All rights reserved. CENTURY 21®, the CENTURY 21 Logo and C21® are service marks owned by Century 21 Real Estate LLC. Century 21 Real Estate LLC fully supports the principles of the Fair Housing Act and the Equal Opportunity Act. Each office is independently owned and operated. Listing information is deemed reliable but not guaranteed accurate.