1907 S Virginia Dare Trail, Kill Devil Hills, NC 27948
Local realty services provided by:CENTURY 21 Nachman Realty
1907 S Virginia Dare Trail,Kill Devil Hills, NC 27948
$6,399,000
- 20 Beds
- 19 Baths
- 10,000 sq. ft.
- Single family
- Active
Listed by: gray berryman
Office: carolina designs realty
MLS#:134242
Source:NC_OBAR
Price summary
- Price:$6,399,000
- Price per sq. ft.:$639.9
About this home
BRAND-NEW 20-BEDROOM OCEANFRONT HOME | PROJECTED 2027 GROSS RENTAL INCOME OF $566K–$652K | FULLY FURNISHED | PROFESSIONAL MANAGEMENT IN PLACE Daisy’s Dune presents a rare opportunity to own a brand-new, purpose-built oceanfront vacation rental in the Outer Banks. Offered fully furnished with professional rental management in place, this exceptional property combines extraordinary scale, luxury finishes, resort-style amenities, and a highly desirable oceanfront location. The Outer Banks has a long-established tourism economy and a proven demand for large vacation homes. Daisy’s Dune is uniquely positioned to capitalize on that demand, with a combination of features that are increasingly difficult to replicate. Here are the top 7 reasons why this investment should be at the top of your list: 1. Management Choices: There are multiple options for full service, professional rental management and maintenance. 2. Favorable Financing: Residential classification offers a range of long-term fixed rate financing options at attractive rates unavailable in the commercial sphere. 3. Lower Expenses: Brand-new construction, quality materials, durable low-maintenance finishes, and the scale of the home are designed minimize future expenses 4. Higher Income: There is very well-established demand on the Outer Banks for homes of this scale. In-season rental rates show robust historical growth due to limited supply due to scarcity of competition. Shoulder season occupancy rates show continued strong growth due to strategic community planning and marketing, shoulder season events, exceptional weather, and favorable demographic and employment trends. 5. Limited Competition: The number of homes of this size is restricted going forward due to recent zoning changes, sewer capacity, the limited number of large parcels and the inherent scarcity of oceanfront property. 6. Favorable Investment climate: The local community is supportive of the short-term rental economy, low property taxes and continued private and government infrastructure investment to improve our guests’ experience. 7. An Exceptional Home: Rarely does an oceanfront property combine this level of luxury, size, amenities, and designer finishes. “Daisy’s Dune” is purpose-built for large groups with professional design and finish expertise specific for vacation rentals. Located directly on the ocean with private beach access, this impressive home is also within easy walking distance of popular restaurants, Swells'a Brewing, and other attractions. The property features 20 bedrooms with 14 en-suites, an ELEVATED OCEAN-VIEW POOL, two hot tubs, elevator, multiple decks, and expansive gathering spaces designed to maximize guest enjoyment. Entertainment amenities include a recreation room with pool table and shuffleboard, private theater, lounges, wet bars, and multiple kitchenettes. The spacious main living level showcases panoramic ocean views, an oversized great room, and a commercial-scale kitchen featuring two refrigerators, two dishwashers, three ovens, two ranges, two sinks, and an ice maker—perfectly equipped to accommodate large rental groups. A dedicated exercise area with Peloton and Tonal equipment adds another premium touch. With its oceanfront setting, substantial sleeping capacity, resort-style amenities, and walkable location, Daisy’s Dune offers a compelling opportunity for investors seeking a high-end vacation rental property with the features and scale to attract large groups and repeat guests. Add in high-quality construction by Randy Saunders and a notably stable dune system, and Daisy’s Dune stands apart as a truly distinctive Outer Banks investment property!...
Contact an agent
Home facts
- Year built:2026
- Subdivision & Development:Chenault
- Listing ID #:134242
- Added:1 day(s) ago
- Updated:October 02, 2026 at 06:59 PM
Rooms and interior
- Bedrooms:20
- Total bathrooms:19
- Full bathrooms:17
- Flooring:Luxury Vinyl Plank
- Kitchen Description:2nd Dishwasher, 2nd Refrigerator, Dishwasher, Ice Machine, Quartz, Range/Oven, Refrigerator
- Living area:10,000 sq. ft.
Heating and cooling
- Cooling:Heat Pump, Zoned
- Heating:Heat Pump, Zoned
Structure and exterior
- Roof:Asphalt/Fiber Shingle
- Year built:2026
- Building area:10,000 sq. ft.
- Lot area:0.55 Acres
- Architectural Style:Coastal, Contemporary, Reverse Floor Plan
- Construction Materials:Composite Siding
- Exterior Features:Landscaped, Outside Shower
- Foundation Description:Frame, Piling
Utilities
- Water:Municipal
- Sewer:Municipal Sewer
Finances and disclosures
- Price:$6,399,000
- Price per sq. ft.:$639.9
- Tax amount:$7,605
Features and amenities
- Appliances:2nd Dishwasher, 2nd Refrigerator, Range/Oven, Washer
- Laundry features:Washer
- Amenities:9' Ceilings, All Window Treatments, Beach Access, Boardwalk to Beach, Cabana, Cathedral Ceiling(s), Dry Entry, Hot Tub, Quartz, Sun Deck, Wet Bar
- Pool features:Custom, Fiberglass, Heated, Private, Private Pool
Parking
- Parking description:Off Street, Paved
New listings near 1907 S Virginia Dare Trail
- New
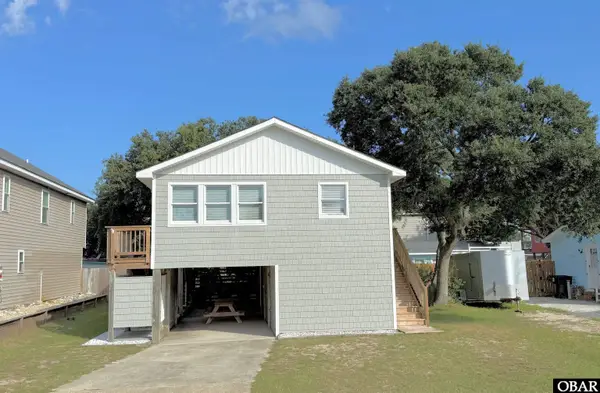 $425,000Active2 beds 1 baths960 sq. ft.
234 W Aycock Street, Kill Devil Hills, NC 27948
MLS# 134248Listed by: SUN REALTY - KDH - New
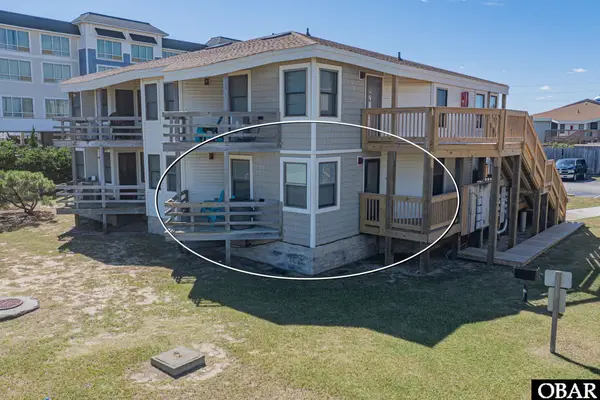 $299,999Active1 beds 1 baths616 sq. ft.
2009 Wrightsville Boulevard UNIT 4-B, Kill Devil Hills, NC 27948
MLS# 134229Listed by: MIDGETT REALTY - RODANTHE - New
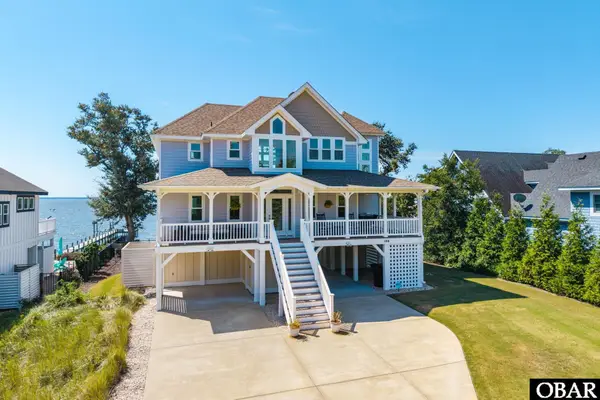
 $1,495,000Active4 beds 6 baths3,284 sq. ft.
144 Shingle Landing Lane, Kill Devil Hills, NC 27948
MLS# 134215Listed by: CENTURY 21 NACHMAN REALTY - New
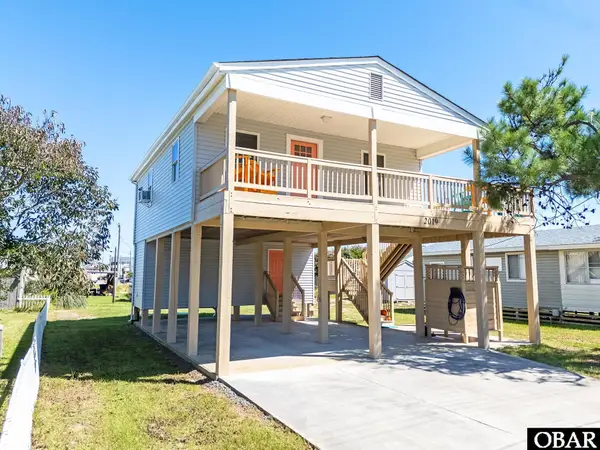 $399,900Active2 beds 1 baths744 sq. ft.
2019 Elizabeth City Street, Kill Devil Hills, NC 27948
MLS# 134212Listed by: REAL BROKER, LLC - New
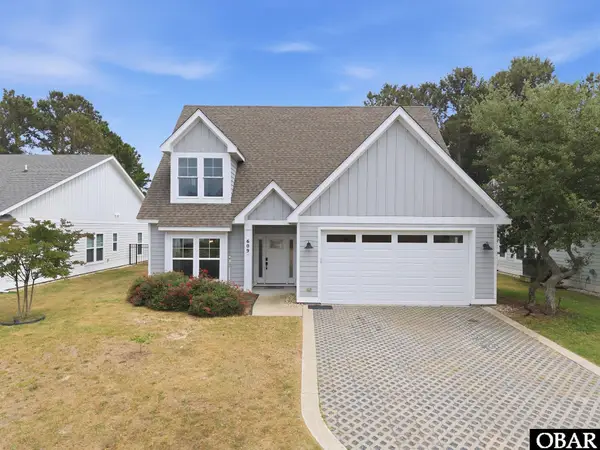 $775,000Active4 beds 4 baths2,180 sq. ft.
609 Zen Lane, Kill Devil Hills, NC 27948
MLS# 134213Listed by: COMPASS -- RALEIGH - New
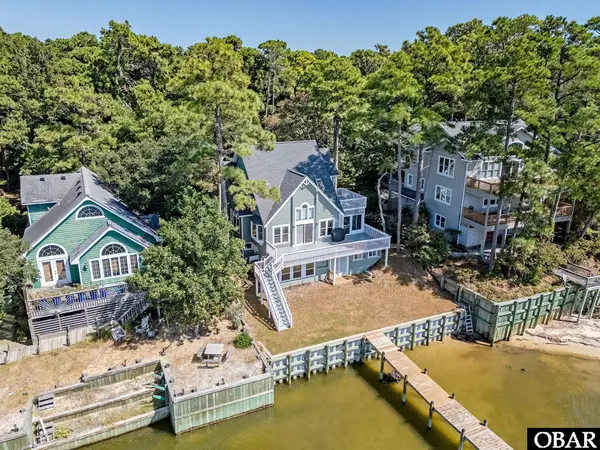 $795,000Active4 beds 4 baths2,259 sq. ft.
154 Baycliff Trail, Kill Devil Hills, NC 27948
MLS# 134207Listed by: COLDWELL BANKER SEASIDE REALTY KH - New
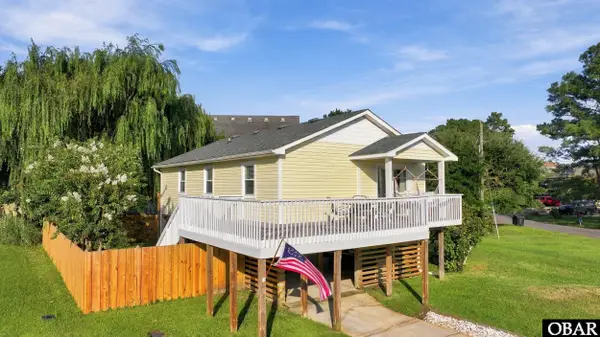 $429,000Active3 beds 2 baths960 sq. ft.
110 Rhodoms Drive, Kill Devil Hills, NC 27948
MLS# 134206Listed by: HALL & NIXON REAL ESTATE INC - New
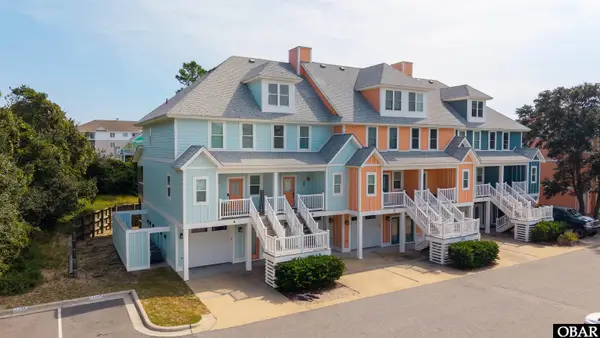 $495,000Active2 beds 3 baths1,648 sq. ft.
1120 Cambridge Road A, Kill Devil Hills, NC 27948
MLS# 134200Listed by: ISLAND LIFE REALTY - New
 $575,000Active3 beds 2 baths1,160 sq. ft.
128 Broadbay Drive, Kill Devil Hills, NC 27948
MLS# 134195Listed by: BASNIGHT REALTY


Protect your home and budget from life's surprises with an Assurant Home Warranty, backed by a partner that supports you through every step of homeownership. Explore Plans.
©2026 Century 21 Real Estate LLC. All rights reserved. CENTURY 21®, the CENTURY 21 Logo and C21® are service marks owned by Century 21 Real Estate LLC. Century 21 Real Estate LLC fully supports the principles of the Fair Housing Act and the Equal Opportunity Act. Each office is independently owned and operated. Listing information is deemed reliable but not guaranteed accurate.