2005 Hampton Street, Kill Devil Hills, NC 27948
Local realty services provided by:CENTURY 21 Nachman Realty
Listed by: heather vandermyde, patricia berruet
Office: coldwell banker seaside realty - kdh
MLS#:134006
Source:NC_OBAR
Price summary
- Price:$549,000
- Price per sq. ft.:$381.25
About this home
With substantial recent improvements and a remarkably flexible floor plan, this home represents an exceptional value with major updates already complete. The bright, open-concept upper level features the main living and dining areas with refinished original hardwood flooring and a freshly painted, completely renovated kitchen with all-new, never-used stainless steel appliances, stainless under-mounted sink, quartz countertops and crisp white cabinetry. Two bedroms with brand-new carpeting share a full bath with a new vanity. Exterior stairs provide direct access to this level as well as the home's generous upper-level decking. The lower level, which can be accessed by interior stairs, offers an impressive space that feels notably private from the rest of the home. Luxury vinyl flooring extends throughout, while sliding glass doors open directly to a private deck and the fully fenced backyard. An exceptionally large walk-in closet provides extensive built-in shelving, hanging space and storage. The adjoining bath features a double-sink vanity, tile flooring and an oversized tiled walk-in shower with decorative detailing. The separation between the two levels creates excellent flexibility for extended family, guests, a primary bedroom suite, multi-generational living or a private studio-style living arrangement. A separate shared laundry and utility area, further enhances the functionality and privacy of this lower level. Additional improvements include a 2020 roof, 2021 HVAC, a new automatic garage door, new energy-efficient water-saving toilets in both bathrooms, pre-wired for generator, pre-plumbed for outside shower. With three decks, a fully fenced backyard, new kitchen, garage door and extensive recent improvements, the property offers an unusual combination of versatility, condition and value. The voluntary Avalon Beach Improvement Association provides members with private oceanfront parking near Avalon Pier, a sound front park with a dock and the Avalon Beach public boat ramp....
Contact an agent
Home facts
- Year built:2000
- Subdivision & Development:Avalon Beach
- Listing ID #:134006
- Added:1 day(s) ago
- Updated:September 08, 2026 at 03:30 PM
Rooms and interior
- Bedrooms:3
- Total bathrooms:2
- Full bathrooms:2
- Flooring:Carpet, Luxury Vinyl Plank, Tile, Wood
- Kitchen Description:Dishwasher, Granite, Microwave, Range/Oven, Refrigerator
- Living area:1,440 sq. ft.
Structure and exterior
- Roof:Asphalt/Fiber Shingle
- Year built:2000
- Building area:1,440 sq. ft.
- Lot Features:Level
- Construction Materials:Vinyl
- Exterior Features:Fenced Yard
- Foundation Description:Frame, Piling
Utilities
- Water:Municipal
- Sewer:Private Septic
Finances and disclosures
- Price:$549,000
- Price per sq. ft.:$381.25
- Tax amount:$2,613
Features and amenities
- Appliances:Range/Oven, Washer
- Laundry features:Washer
- Amenities:All Window Treatments, Ceiling Fan(s), Dry Entry, Garage Door Opener, Granite, Smoke Detector(s), Walk in Closet
Parking
- Parking description:1 Car, Paved
New listings near 2005 Hampton Street
- New
 $474,900Active3 beds 2 baths1,428 sq. ft.
2012 Newport News Street, Kill Devil Hills, NC 27948
MLS# 134022Listed by: KELLER WILLIAMS OUTER BANKS KDH - New
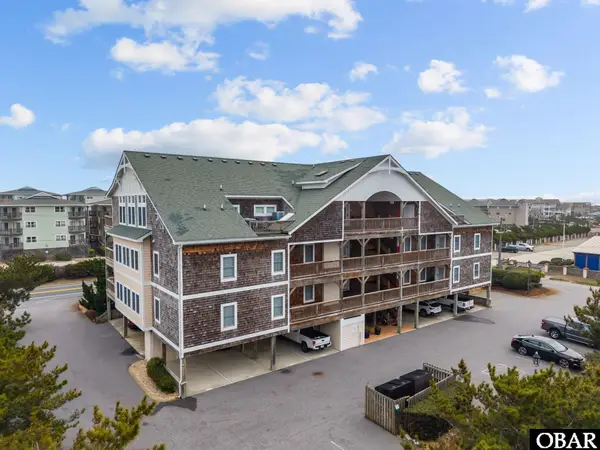 $524,999Active2 beds 2 baths1,088 sq. ft.
1014 S Virginia Dare Trail, Kill Devil Hills, NC 27948
MLS# 134010Listed by: IRON VALLEY REAL ESTATE VIRGINIA - New
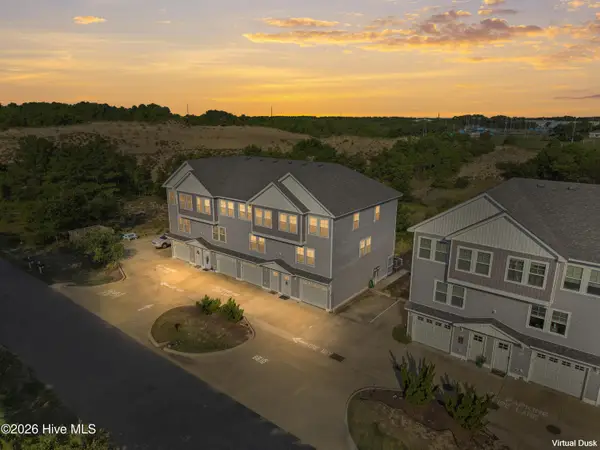 $520,000Active3 beds 3 baths1,417 sq. ft.
902 W Corrigan Street #A, Kill Devil Hills, NC 27948
MLS# 100601843Listed by: LONG & FOSTER REAL ESTATE OCEANFRONT/COASTAL - New
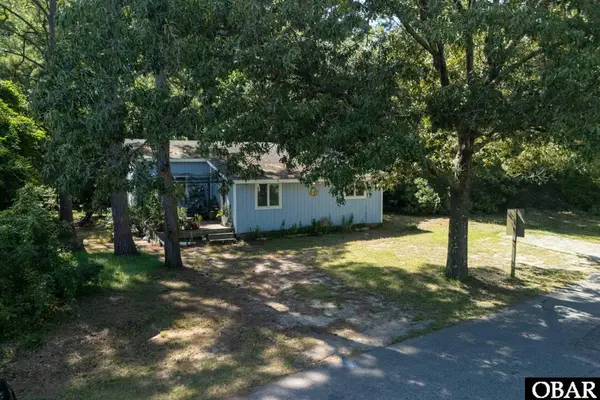 $480,000Active2 beds 2 baths1,338 sq. ft.
1402 Hill Street, Kill Devil Hills, NC 27948
MLS# 133999Listed by: COLDWELL BANKER SEASIDE REALTY - KDH - New
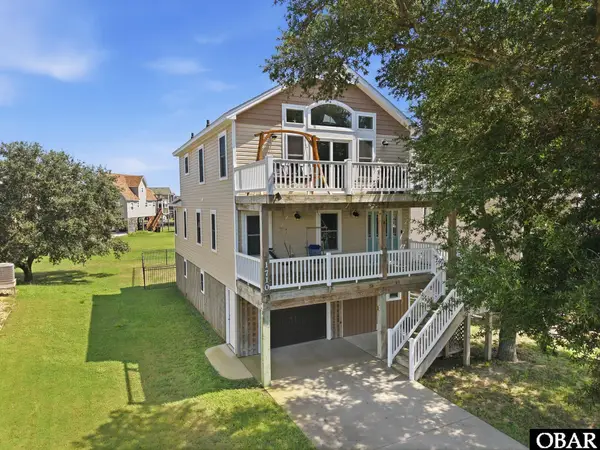
 $530,000Active3 beds 3 baths1,814 sq. ft.
1710 Harbour View Drive, Kill Devil Hills, NC 27948
MLS# 133994Listed by: CENTURY 21 NACHMAN REALTY - New
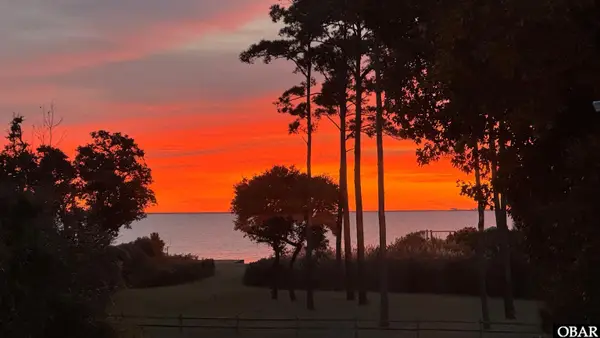 $160,000Active0.71 Acres
131 Sunrise Lane, Kill Devil Hills, NC 27948
MLS# 133982Listed by: OUTER BANKS REALTY GROUP - New
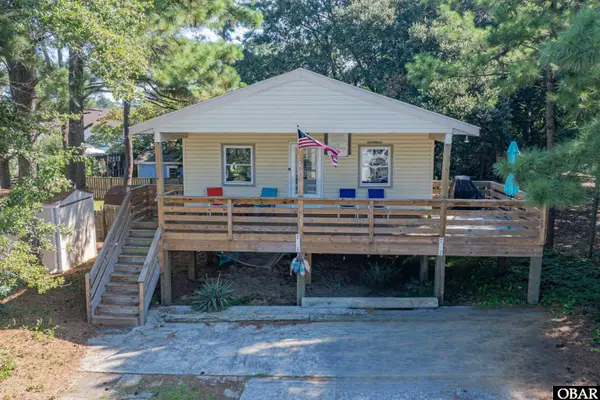 $525,000Active4 beds 2 baths1,056 sq. ft.
2041 Phoebus Street, Kill Devil Hills, NC 27948
MLS# 133981Listed by: COLDWELL BANKER SEASIDE REALTY KH - New
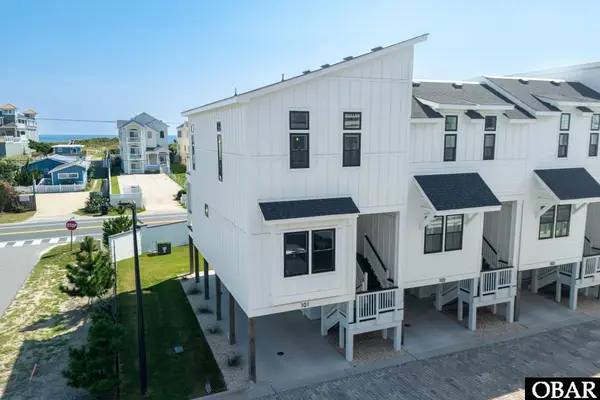 $679,000Active2 beds 3 baths1,304 sq. ft.
902 S Virginia Dare Trail, Kill Devil Hills, NC 27948
MLS# 133977Listed by: LANDMARK SOTHEBY'S INTERNATION - New
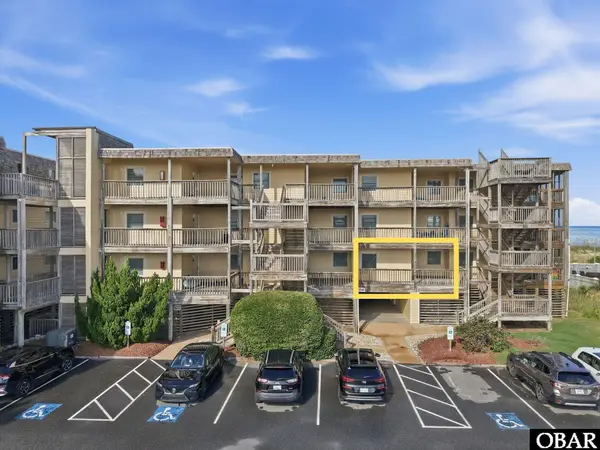 $619,000Active3 beds 2 baths1,105 sq. ft.
1531 N Virginia Dare Trail, Kill Devil Hills, NC 27948
MLS# 133974Listed by: KELLER WILLIAMS OUTER BANKS KDH


Protect your home and budget from life's surprises with an Assurant Home Warranty, backed by a partner that supports you through every step of homeownership. Explore Plans.
©2026 Century 21 Real Estate LLC. All rights reserved. CENTURY 21®, the CENTURY 21 Logo and C21® are service marks owned by Century 21 Real Estate LLC. Century 21 Real Estate LLC fully supports the principles of the Fair Housing Act and the Equal Opportunity Act. Each office is independently owned and operated. Listing information is deemed reliable but not guaranteed accurate.