218 W Archdale Street, Kill Devil Hills, NC 27948-8113
Local realty services provided by:CENTURY 21 Nachman Realty
218 W Archdale Street,Kill Devil Hills, NC 27948-8113
$610,000
- 3 Beds
- 4 Baths
- 2,099 sq. ft.
- Single family
- Active
Listed by: ann taylor hinton
Office: coldwell banker seaside realty - kdh
MLS#:133284
Source:NC_OBAR
Price summary
- Price:$610,000
- Price per sq. ft.:$290.61
About this home
NEW PRICE — $610,000! Recently appraised at $620,000, offering buyers the opportunity to purchase $10,000 below the recent appraised value. (See appraisal in Associated Docs for full transparency.) • NO HOA • X FLOOD ZONE • NEW 2025 FORTIFIED ROOF • NEW COASTAL-RATED HVAC • MOST FURNISHINGS INCLUDED • FLEXIBLE FLOOR PLAN • ROOFTOP VIEWS 218 W Archdale St is a custom-built, never-rented Kill Devil Hills home offering over 2,000 square feet of living space, extensive covered decking, and a flexible multi-level layout, with major improvements and functional upgrades already completed. Recent upgrades include a NEW 2025 IBHS FORTIFIED Roof™ with GAF Timberline HDZ architectural shingles and a transferable Gold Pledge warranty, along with new coastal-rated HVAC systems. The home also features premium Andersen HP Sun Low-E windows and doors designed for improved solar heat and UV protection. The ground level offers a private-entry in-law suite with a full bath, foyer, closet storage, and a bonus room currently used for guest accommodations—providing valuable flexibility for extended family, guests, a home office, or additional storage space. The second level includes the primary suite with a walk-in closet and private bath, plus two guest bedrooms connected by a shared full bath. Upstairs, the reverse floor plan creates a bright main living space with vaulted ceilings, abundant natural light, a gas fireplace, and direct access to expansive covered decks. Above it all, the rooftop Crow’s Nest provides panoramic Outer Banks views, incredible sunrise and sunset views, a peek of the ocean, and a direct vantage point for the annual Kill Devil Hills Fourth of July fireworks at Avalon Pier. Outside, dual carports provide ample parking with additional space for a boat or RV. Other features include an RV/EV hookup, a spacious, fenced and irrigated yard, a storage shed with a utility sink, an outdoor shower, and additional outdoor hangout areas. Centrally located in Kill Devil Hills near beach access with parking, Hayman Park, the Bay Drive Multi-Use Path, sound-side gazebo, and public boat ramp, this location provides convenient access to both the ocean and sound. With NO HOA, X Flood Zone location, most furnishings included, major improvements completed, and an advertised annual rental projection of approximately $40,000, this property offers flexibility as a primary residence, second home, or rental investment. Copy & paste the link below for a full property walkthrough video! https://youtu.be/elPt5C8rQcM...
Contact an agent
Home facts
- Year built:2005
- Subdivision & Development:Va Dare Shores
- Listing ID #:133284
- Added:102 day(s) ago
- Updated:October 06, 2026 at 08:50 PM
Rooms and interior
- Bedrooms:3
- Total bathrooms:4
- Full bathrooms:3
- Flooring:Carpet, Ceramic Tile, Vinyl, Wood
- Kitchen Description:Corian, Dishwasher, Microwave, Range/Oven, Refrigerator
- Living area:2,099 sq. ft.
Heating and cooling
- Cooling:Central
- Heating:Heat Pump
Structure and exterior
- Roof:Asphalt/Fiber Shingle
- Year built:2005
- Building area:2,099 sq. ft.
- Lot area:0.11 Acres
- Lot Features:Level
- Architectural Style:Beach Box, Contemporary
- Construction Materials:Vinyl, Wood
- Exterior Features:Fenced Yard, Landscaped, Lawn Sprinklers, Outside Shower, Storage Shed
- Foundation Description:Frame, Piling
Utilities
- Water:Municipal
- Sewer:Private Septic
Finances and disclosures
- Price:$610,000
- Price per sq. ft.:$290.61
- Tax amount:$3,171
Features and amenities
- Appliances:Range/Oven, Washer
- Laundry features:Washer
- Amenities:9' Ceilings, All Window Treatments, Beach Access, Cathedral Ceiling(s), Ceiling Fan(s), Common Laundry Area, Corian, Covered Decks, Dryer Connection, Roof Top Deck, Smoke Detector(s), Storm Doors, Walk in Closet, Washer Connection
Parking
- Parking description:Carport, Paved
New listings near 218 W Archdale Street
- New
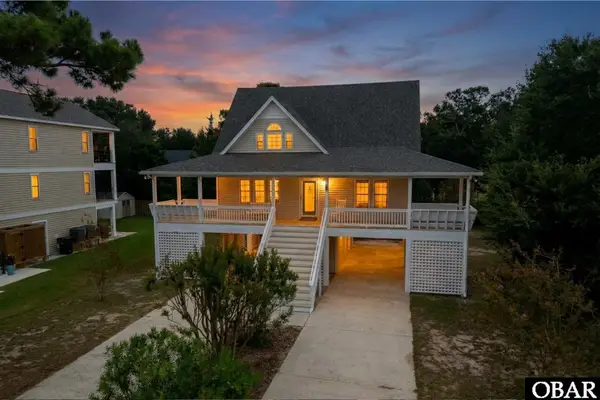 $590,000Active3 beds 3 baths1,597 sq. ft.
533 W Sothel Street, Kill Devil Hills, NC 27948
MLS# 134277Listed by: COLDWELL BANKER SEASIDE REALTY - KDH - New
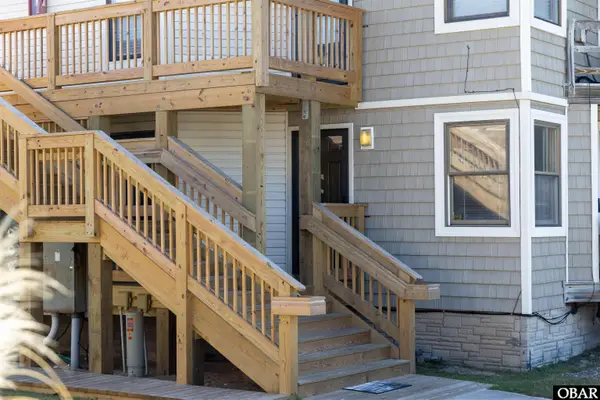 $299,000Active1 beds 1 baths616 sq. ft.
2009 Wrightsville Boulevard 4A, Kill Devil Hills, NC 27948
MLS# 134270Listed by: BRINDLEY BEACH VACATIONS & SALES - COR - New
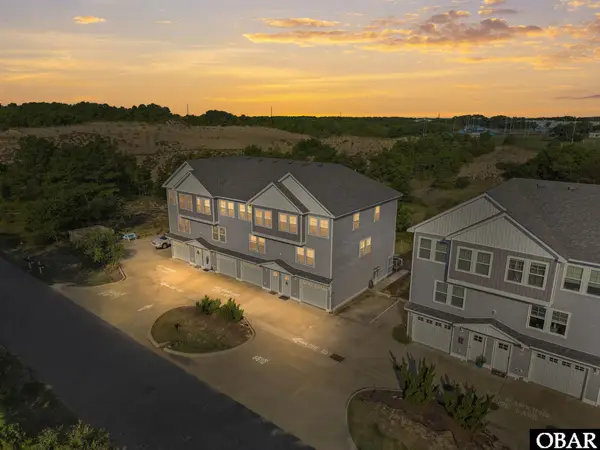 $520,000Active3 beds 3 baths1,417 sq. ft.
902 W Corrigan Street, Kill Devil Hills, NC 27948
MLS# 134261Listed by: LONG & FOSTER REAL ESTATE - KITTY HAWK / OBX - New
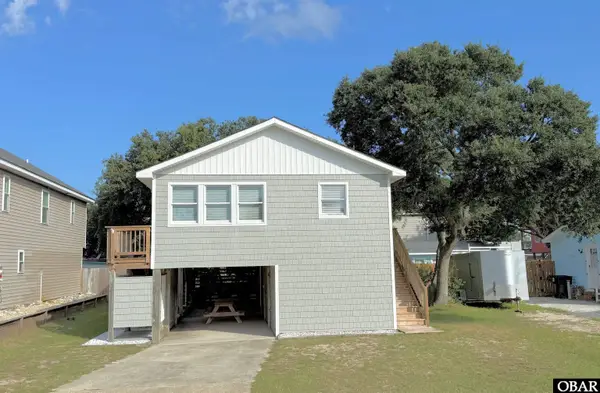 $425,000Active2 beds 1 baths960 sq. ft.
234 W Aycock Street, Kill Devil Hills, NC 27948
MLS# 134248Listed by: SUN REALTY - KDH - New
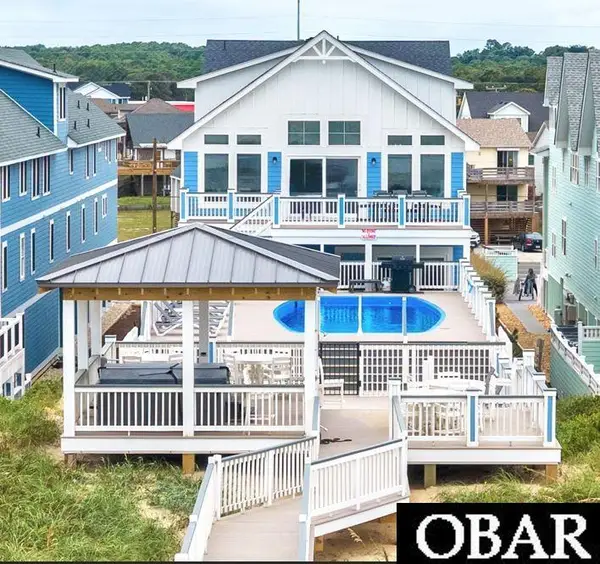 $6,399,000Active20 beds 19 baths10,000 sq. ft.
1907 S Virginia Dare Trail, Kill Devil Hills, NC 27948
MLS# 134242Listed by: CAROLINA DESIGNS REALTY - New
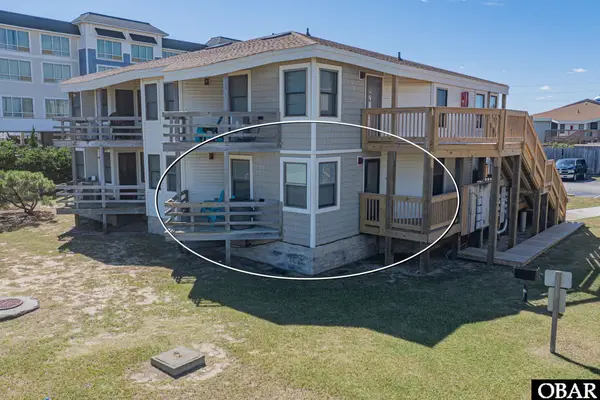 $299,999Active1 beds 1 baths616 sq. ft.
2009 Wrightsville Boulevard UNIT 4-B, Kill Devil Hills, NC 27948
MLS# 134229Listed by: MIDGETT REALTY - RODANTHE - New
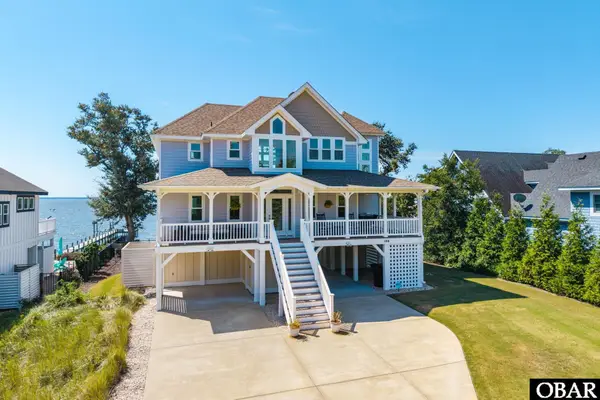
 $1,495,000Active4 beds 6 baths3,284 sq. ft.
144 Shingle Landing Lane, Kill Devil Hills, NC 27948
MLS# 134215Listed by: CENTURY 21 NACHMAN REALTY - New
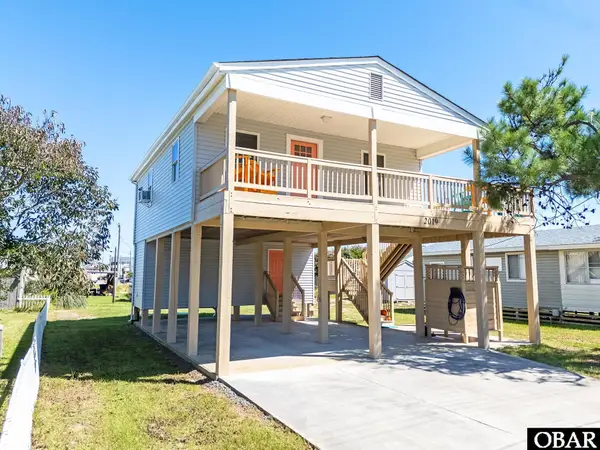 $399,900Active2 beds 1 baths744 sq. ft.
2019 Elizabeth City Street, Kill Devil Hills, NC 27948
MLS# 134212Listed by: REAL BROKER, LLC - New
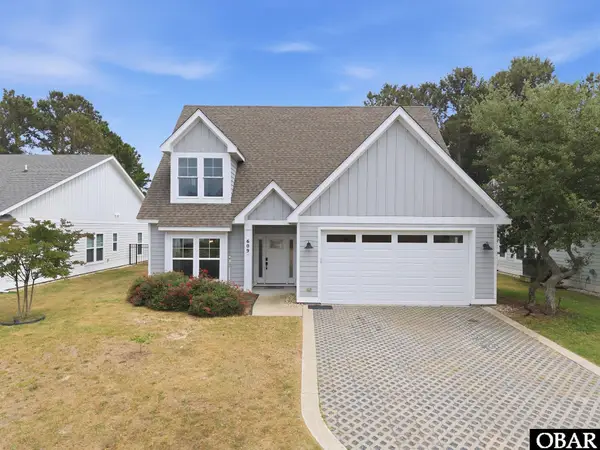 $775,000Active4 beds 4 baths2,180 sq. ft.
609 Zen Lane, Kill Devil Hills, NC 27948
MLS# 134213Listed by: COMPASS -- RALEIGH - New
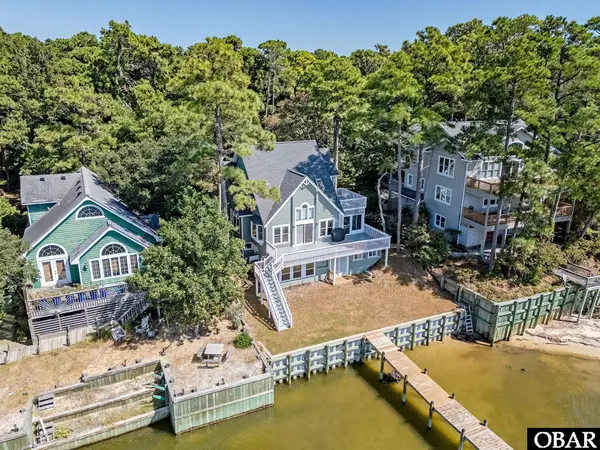 $795,000Active4 beds 4 baths2,259 sq. ft.
154 Baycliff Trail, Kill Devil Hills, NC 27948
MLS# 134207Listed by: COLDWELL BANKER SEASIDE REALTY KH


Protect your home and budget from life's surprises with an Assurant Home Warranty, backed by a partner that supports you through every step of homeownership. Explore Plans.
©2026 Century 21 Real Estate LLC. All rights reserved. CENTURY 21®, the CENTURY 21 Logo and C21® are service marks owned by Century 21 Real Estate LLC. Century 21 Real Estate LLC fully supports the principles of the Fair Housing Act and the Equal Opportunity Act. Each office is independently owned and operated. Listing information is deemed reliable but not guaranteed accurate.