
276 Outrigger Drive, Kill Devil Hills, NC 27948
Local realty services provided by:CENTURY 21 Nachman Realty
Listed by: the spencer team, sarah spencer
Office: keller williams - outer banks
MLS#:132746
Source:NC_OBAR
Price summary
- Price:$649,000
- Price per sq. ft.:$292.74
About this home
Amazing waterfront views! This home is situation at the end of cul-de-sac where multiple canals converge to form a spacious body of water, offering expansive waterfront views and vistas that stretch beyond the harbor canals and to the sound. The home offers 3 bedrooms, 3 full baths, half bath, large den for second living, loft, and additional flex space currently used as a fourth bedroom. The open-concept living and dining area create a serene atmosphere with views from every window. A sleek kitchen equipped with stainless steel appliances is complimented by a breakfast nook, large pantry and ample counter space. Natural sunlight and gorgeous water views are the primary themes throughout this canalfront property. With multiple sun decks and covered decks, enjoy the peace and tranquility of waterfront living. The indoor and outdoor spaces offer inviting areas to relax, entertain, and enjoy family and friends. This property and community is a boaters paradise, with ample deep water canals to explore and easy access to the sound. A boat dock and lift provide ample space for boats. The community provides another fun-filled round of amenities: a soundside beach, boat ramp, basketball court, dog park, and optional membership to the community pool, tennis courts and clubhouse,...
Contact an agent
Home facts
- Year built:1992
- Listing ID #:132746
- Added:20 day(s) ago
- Updated:May 25, 2026 at 07:48 AM
Rooms and interior
- Bedrooms:3
- Total bathrooms:4
- Full bathrooms:3
- Flooring:Carpet, Laminate, Tile, Wood
- Kitchen Description:2nd Refrigerator, Dishwasher, Microwave, Range/Oven, Refrigerator w/Ice Maker
- Living area:2,217 sq. ft.
Heating and cooling
- Cooling:Heat Pump, Zoned
- Heating:Heat Pump, Zoned
Structure and exterior
- Roof:Asphalt/Fiber Shingle
- Year built:1992
- Building area:2,217 sq. ft.
- Lot Features:Cul-de-sac
- Construction Materials:Lap Siding, Wood
- Foundation Description:Frame
Utilities
- Water:Municipal
- Sewer:Private Septic
Finances and disclosures
- Price:$649,000
- Price per sq. ft.:$292.74
- Tax amount:$3,139
Features and amenities
- Appliances:2nd Refrigerator, Range/Oven, Refrigerator w/Ice Maker, Washer
- Laundry features:Washer
- Amenities:Boat Dock, Boat Lift, Boat Ramp, Cathedral Ceiling(s), Ceiling Fan(s), Covered Decks, Dry Entry, Gated Community, Inside Laundry Room, Pantry, Park, Playground, Walk in Closet
- Pool features:Association Pool
Parking
- Parking description:Attached
New listings near 276 Outrigger Drive
- New
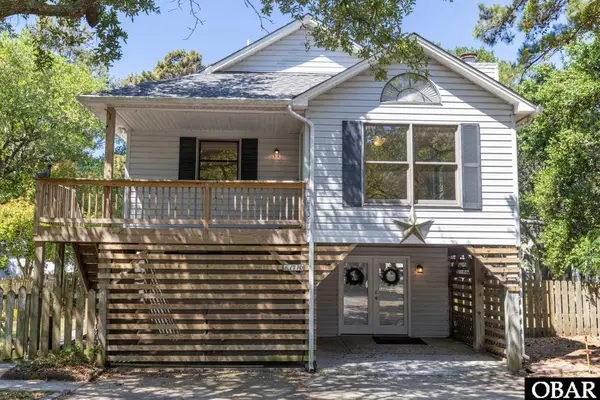 $500,000Active3 beds 2 baths1,048 sq. ft.
1710 Sea Swept Road, Kill Devil Hills, NC 27948
MLS# 132941Listed by: COLDWELL BANKER SEASIDE REALTY KH 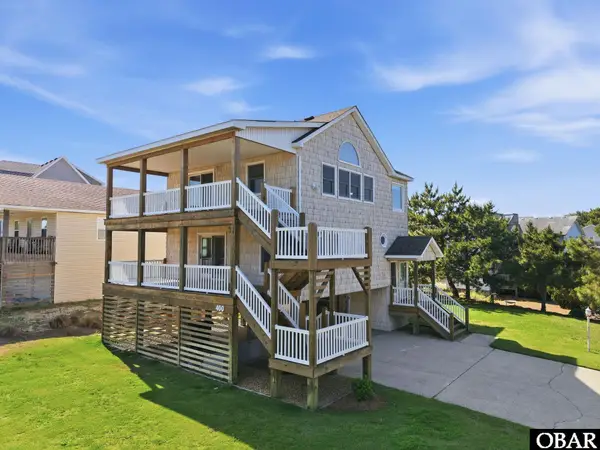 $699,000Pending4 beds 3 baths2,158 sq. ft.
400 Truxton Street, Kill Devil Hills, NC 27948
MLS# 132935Listed by: KELLER WILLIAMS - OUTER BANKS- New
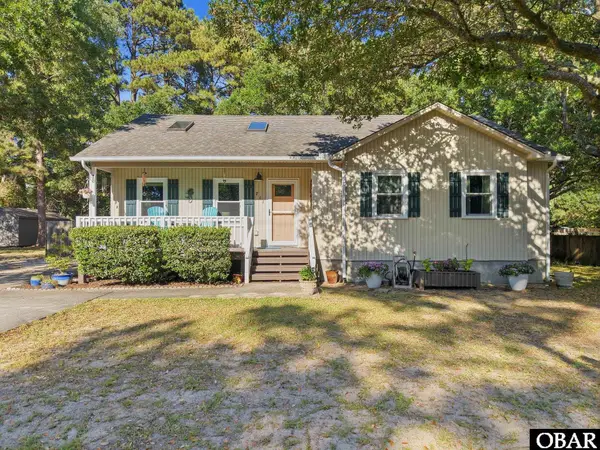 $550,000Active3 beds 2 baths1,290 sq. ft.
711 W First Street, Kill Devil Hills, NC 27948
MLS# 132929Listed by: CAROLINA DESIGNS REALTY - New
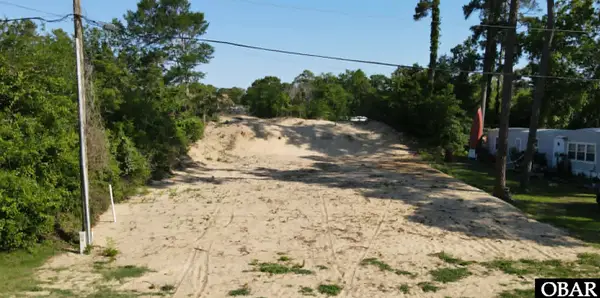 $125,000Active0.15 Acres
372 Sandpiper Drive Lot 42, Kill Devil Hills, NC 27948
MLS# 132926Listed by: HOWARD HANNA OUTER BANKS REALTY - New
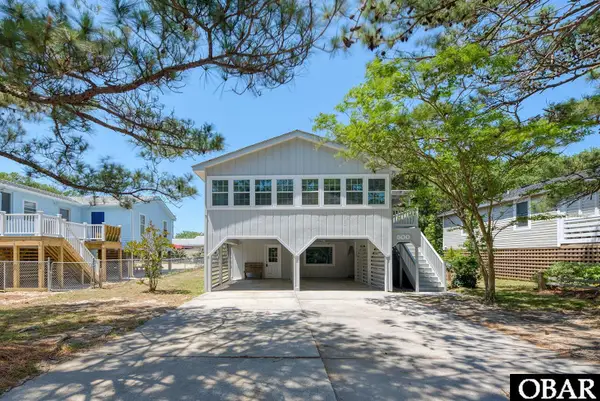 $585,000Active2 beds 1 baths1,440 sq. ft.
500 W Fifth Street, Kill Devil Hills, NC 27948
MLS# 132923Listed by: HARRELL & ASSOCIATES - New
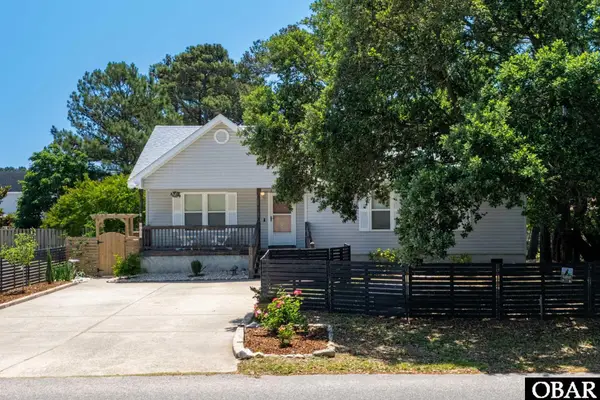 $565,000Active3 beds 2 baths1,238 sq. ft.
903 Holly Street, Kill Devil Hills, NC 27948
MLS# 132924Listed by: COLDWELL BANKER SEASIDE REALTY KH - New
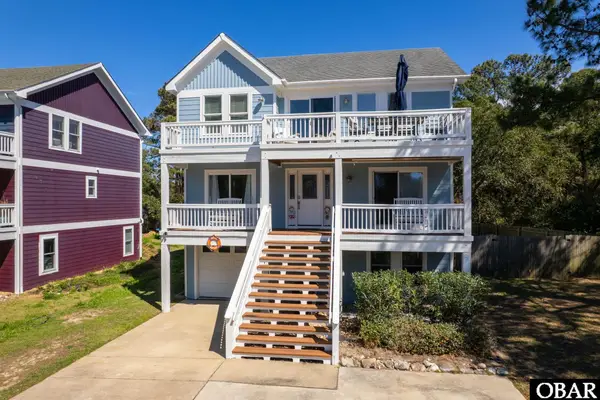 $759,000Active4 beds 4 baths2,374 sq. ft.
1409 Theodore Street, Kill Devil Hills, NC 27948
MLS# 132920Listed by: KELLER WILLIAMS - OUTER BANKS - New
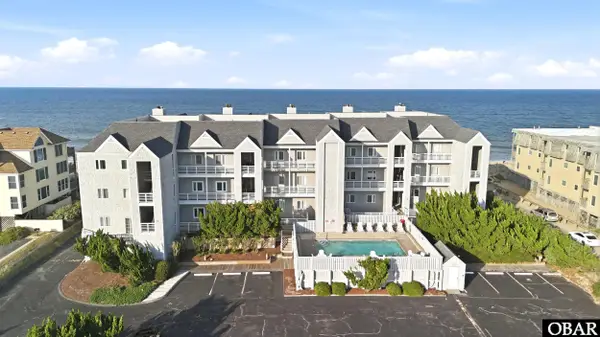 $1,295,000Active3 beds 2 baths1,973 sq. ft.
1601 N Virginia Dare Trail Unit 204, Kill Devil Hills, NC 27948
MLS# 132918Listed by: FORD LUXURY PROPERTIES, LLC 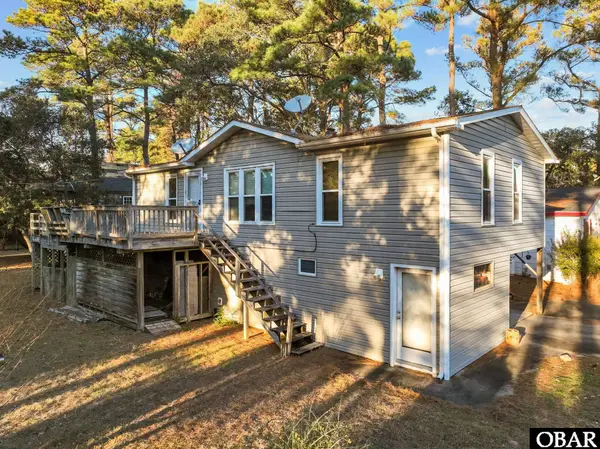 $300,000Pending3 beds 2 baths966 sq. ft.
1106 Indian Drive, Kill Devil Hills, NC 27948
MLS# 132913Listed by: HOWARD HANNA OUTER BANKS REALTY- New
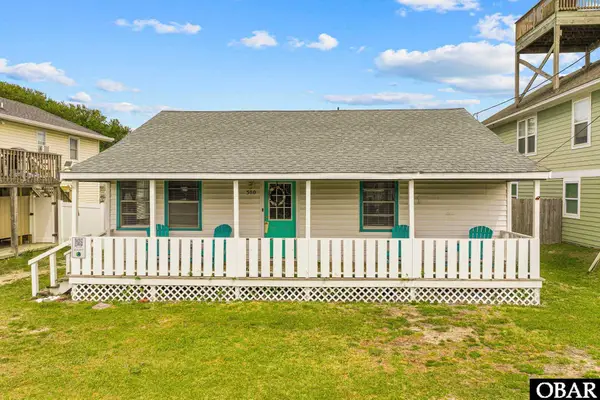 $450,000Active3 beds 2 baths1,122 sq. ft.
300 Suffolk Street, Kill Devil Hills, NC 27948
MLS# 132911Listed by: LUXURY REALTY OUTER BANKS


Protect your home and budget from life's surprises with an Assurant Home Warranty, backed by a partner that supports you through every step of homeownership. Explore Plans.
©2026 Century 21 Real Estate LLC. All rights reserved. CENTURY 21®, the CENTURY 21 Logo and C21® are service marks owned by Century 21 Real Estate LLC. Century 21 Real Estate LLC fully supports the principles of the Fair Housing Act and the Equal Opportunity Act. Each office is independently owned and operated. Listing information is deemed reliable but not guaranteed accurate.