
500 W Fifth Street, Kill Devil Hills, NC 27948
Local realty services provided by:CENTURY 21 Nachman Realty
500 W Fifth Street,Kill Devil Hills, NC 27948
$465,000
- 3 Beds
- 1 Baths
- 1,440 sq. ft.
- Single family
- Active
Listed by: kate harrell
Office: harrell & associates
MLS#:132923
Source:NC_OBAR
Price summary
- Price:$465,000
- Price per sq. ft.:$322.92
About this home
Fully Renovated KDH Gem with NEW Fortified Roof + Conditioned Flex Space! Location, location, location! This beautifully updated home at 500 W. Fifth Street in Kill Devil Hills offers the best of Outer Banks living—just minutes from the beach, sound access, restaurants, shopping, and Target. Highlights Include: • Brand-new FORTIFIED roof (a major insurance and durability advantage) • Fully renovated kitchen and bathroom • New windows, flooring, interior and exterior paint • New appliances, fixtures, and finishes throughout • Move-in ready with room to personalize the spacious yard One of the property's most unique features is the ground-level conditioned flex space, complete with a new mini-split system and refrigerator. Whether you need a home office, gym, workshop, hobby room, climate-controlled storage, or bonus space for guests, this area offers incredible flexibility. Beach days are easy with the Fifth Street Beach Access just 0.6 miles away, while boaters, kayakers, and paddle-boarders will appreciate nearby sound access and the Dock Street Boat Ramp. Everyday conveniences are right around the corner, including Target, grocery stores, dining, and local favorites. Whether you're searching for a primary residence, second home, or investment property, this turnkey home offers an exceptional opportunity in one of the Outer Banks' most desirable "between the highways" locations, where the ocean breeze meets soundside sunsets, all while enjoying effortless access to local dining, shopping, and entertainment....
Contact an agent
Home facts
- Year built:1974
- Subdivision & Development:Wright's Shores
- Listing ID #:132923
- Added:117 day(s) ago
- Updated:September 15, 2026 at 03:38 PM
Rooms and interior
- Bedrooms:3
- Total bathrooms:1
- Full bathrooms:1
- Flooring:Luxury Vinyl Plank, Tile
- Kitchen Description:2nd Refrigerator, Microwave, Range/Oven, Refrigerator
- Living area:1,440 sq. ft.
Heating and cooling
- Cooling:Central
- Heating:Central
Structure and exterior
- Roof:Asphalt/Fiber Shingle
- Year built:1974
- Building area:1,440 sq. ft.
- Architectural Style:Beach Box
- Exterior Features:Outside Shower, Storage Shed
- Foundation Description:Frame, Piling
Utilities
- Water:Municipal
- Sewer:Private Septic
Finances and disclosures
- Price:$465,000
- Price per sq. ft.:$322.92
- Tax amount:$2,180
Features and amenities
- Appliances:2nd Refrigerator, Range/Oven, Stackable Washer/Dryer
- Laundry features:Stackable Washer/Dryer
- Amenities:Covered Decks, Dryer Connection, Inside Laundry Room, Washer Connection
Parking
- Parking description:Under
New listings near 500 W Fifth Street
 $189,000Active0.44 Acres
113 Old Holly Lane Lot 68, Kill Devil Hills, NC 27948
MLS# 127012Listed by: BRINDLEY BEACH VACATIONS & SALES - KH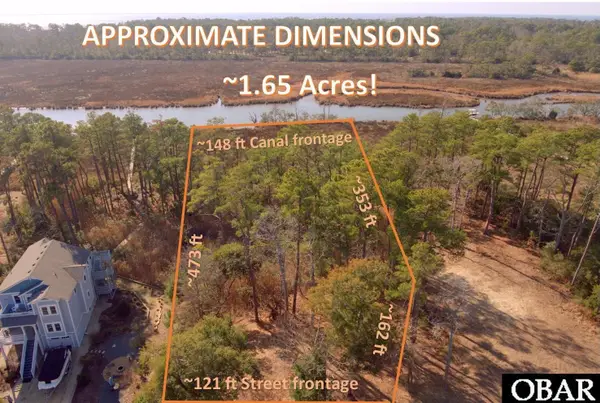 $299,000Active1.66 Acres
270 Sunrise Crossing Dr Lot 21, Kill Devil Hills, NC 27948
MLS# 128201Listed by: SUN REALTY - KDH $1,025,000Active3 beds 3 baths1,565 sq. ft.
1319 N Virginia Dare Trail Unit 3-O, Kill Devil Hills, NC 27948
MLS# 128429Listed by: OUTER BANKS REALTY GROUP $305,000Active1 beds 1 baths599 sq. ft.
2009 Wrightsville Boulevard Unit 4-B, Kill Devil Hills, NC 27948
MLS# 129460Listed by: BEACH REALTY & CONSTRUCTION- COROLLA $429,900Active3 beds 4 baths1,508 sq. ft.
1111 Cambridge Road Unit 308-A, Kill Devil Hills, NC 27948
MLS# 130011Listed by: OUTER BANKS REALTY GROUP $499,900Active0.2 Acres
0 Bay Drive Lot#3Lot#3, Kill Devil Hills, NC 27948-9999
MLS# 130904Listed by: SUN REALTY - KITTY HAWK / CURRITUCK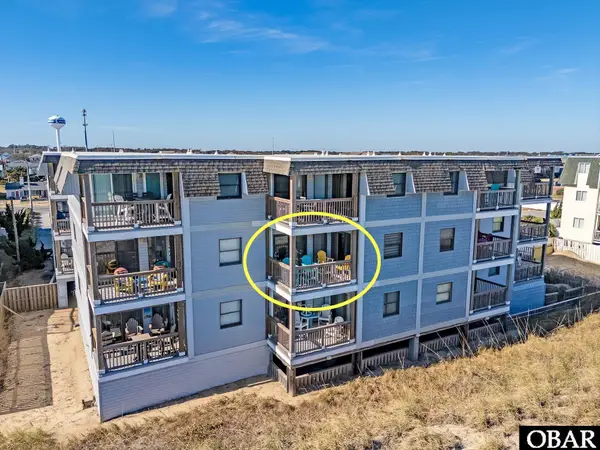 $499,900Active2 beds 2 baths912 sq. ft.
1633 N Virginia Dare Trail Unit C2, Kill Devil Hills, NC 27948
MLS# 131146Listed by: OBX LIFE, LLC $399,900Active3 beds 4 baths1,742 sq. ft.
1108 Cambridge Road Unit 307-C, Kill Devil Hills, NC 27949
MLS# 131849Listed by: LUXURY REALTY OUTER BANKS $799,000Active3 beds 3 baths2,722 sq. ft.
1014 S Virginia Dare Trail Unit 402, Kill Devil Hills, NC 27948
MLS# 132015Listed by: VILLAGE REALTY HOLDINGS, LLC - NH $699,000Active3 beds 3 baths1,953 sq. ft.
1319 N Virginia Dare Trail Unit 3E, Kill Devil Hills, NC 27948
MLS# 132067Listed by: COASTAL CAROLINA VACATIONS


Protect your home and budget from life's surprises with an Assurant Home Warranty, backed by a partner that supports you through every step of homeownership. Explore Plans.
©2026 Century 21 Real Estate LLC. All rights reserved. CENTURY 21®, the CENTURY 21 Logo and C21® are service marks owned by Century 21 Real Estate LLC. Century 21 Real Estate LLC fully supports the principles of the Fair Housing Act and the Equal Opportunity Act. Each office is independently owned and operated. Listing information is deemed reliable but not guaranteed accurate.