311 Jean Court, Kill Devil Hills, NC 27948
Local realty services provided by:CENTURY 21 Nachman Realty
311 Jean Court,Kill Devil Hills, NC 27948
$569,000
- 3 Beds
- 2 Baths
- 1,544 sq. ft.
- Single family
- Active
Listed by: jeanne-marie destefano
Office: keller williams outer banks kdh
MLS#:134297
Source:NC_OBAR
Price summary
- Price:$569,000
- Price per sq. ft.:$368.52
About this home
Spacious home on an elevated lot in a cul-de-sac in the Bay Drive neighborhood! Walk or bike to the beach, the many sound accesses and over-water piers, shops and restaurants. This location is highly coveted because of its charm and convenience. Keep your vehicles and beach toys stored in the 2-car garage and keep your fur babies safe in the fully fenced yard. The ground level features a spacious entryway with laundry and storage; it's a convenient spot for a drop zone for shoes, flip flops, backpacks and any other clutter that you want to contain. Plus a large bedroom, and garage access. Walk up the steps to the main living space with tall vaulted ceilings, and plenty of windows and sliders for natural light. This layout is similar to a classic Outer Banks saltbox-style home, where you have a lofted living space above, allowing for the tall ceilings and a nice open flow. The kitchen features stainless steel appliances, farmhouse sink, prep island and pantry. It opens to the dining and living space, with wood fireplace. There's a large bedroom on this level, and a recently renovated full bathroom. The top floor features another spacious bedroom with en suite full bathroom, and additional loft space. There is a teeny tiny ocean peakaboo view from the deck. It's easy to find a beach box or salt box home on the Outer Banks, but it's harder to find one with 2-garages, large bedrooms and ample storage, especially high and dry in the x zone and in the Bay Drive neighborhood. Other niceties include plenty of deck space, ceiling fans, skylights and outdoor shower....
Contact an agent
Home facts
- Year built:1991
- Subdivision & Development:Moor Shores
- Listing ID #:134297
- Added:1 day(s) ago
- Updated:October 07, 2026 at 05:47 PM
Rooms and interior
- Bedrooms:3
- Total bathrooms:2
- Full bathrooms:2
- Dining Description:On Level 2
- Kitchen Description:Dishwasher, Microwave, Range/Oven, Refrigerator w/Ice Maker
- Bedroom Description:Bedroom 1 on Level 1, Bedroom 2 on Level 2, Bedroom 3 on Level 3
- Living area:1,544 sq. ft.
Heating and cooling
- Cooling:Central, Heat Pump
- Heating:Central, Heat Pump
Structure and exterior
- Roof:Asphalt/Fiber Shingle
- Year built:1991
- Building area:1,544 sq. ft.
- Lot area:0.2 Acres
- Lot Features:Cul-de-sac
- Architectural Style:Saltbox
- Construction Materials:Vinyl
- Exterior Features:Fenced Yard, Outside Shower
Utilities
- Water:Municipal
- Sewer:Private Septic
Finances and disclosures
- Price:$569,000
- Price per sq. ft.:$368.52
- Tax amount:$2,909
Features and amenities
- Appliances:Range/Oven, Refrigerator w/Ice Maker, Washer
- Laundry features:On Level 1, Washer
- Amenities:Inside Laundry Room, Pantry, Wood Fireplace
Parking
- Parking description:2 Car, Attached, Paved
New listings near 311 Jean Court
- New
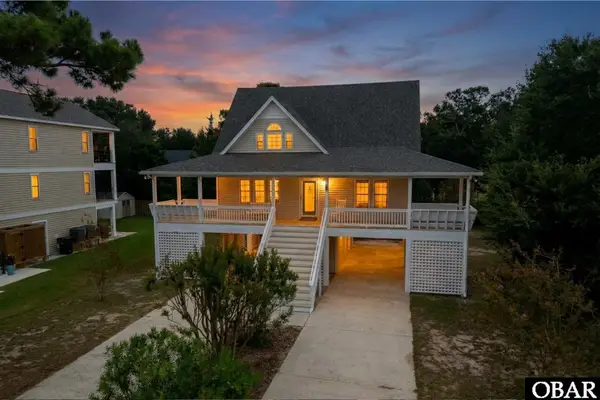 $590,000Active3 beds 3 baths1,597 sq. ft.
533 W Sothel Street, Kill Devil Hills, NC 27948
MLS# 134277Listed by: COLDWELL BANKER SEASIDE REALTY - KDH - New
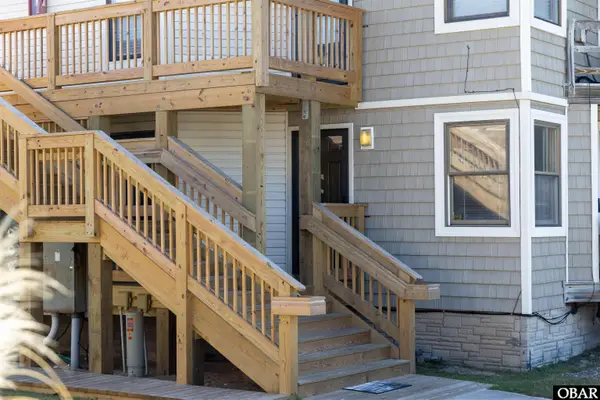 $299,000Active1 beds 1 baths616 sq. ft.
2009 Wrightsville Boulevard 4A, Kill Devil Hills, NC 27948
MLS# 134270Listed by: BRINDLEY BEACH VACATIONS & SALES - COR - New
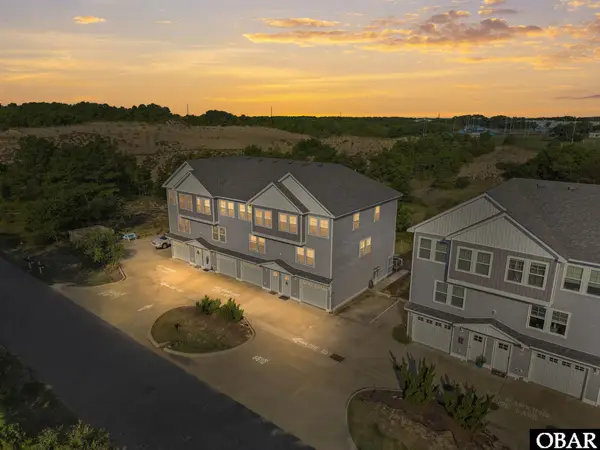 $520,000Active3 beds 3 baths1,417 sq. ft.
902 W Corrigan Street, Kill Devil Hills, NC 27948
MLS# 134261Listed by: LONG & FOSTER REAL ESTATE - KITTY HAWK / OBX - New
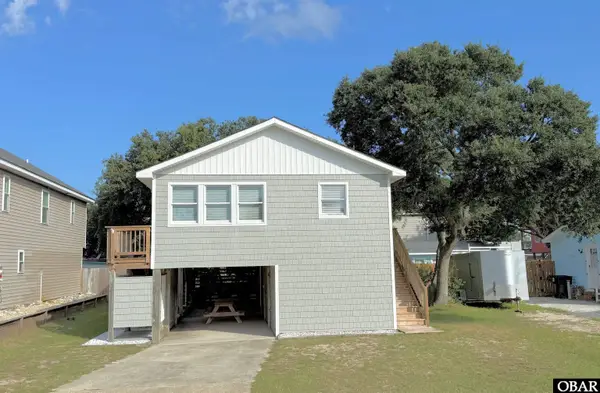 $425,000Active2 beds 1 baths960 sq. ft.
234 W Aycock Street, Kill Devil Hills, NC 27948
MLS# 134248Listed by: SUN REALTY - KDH - New
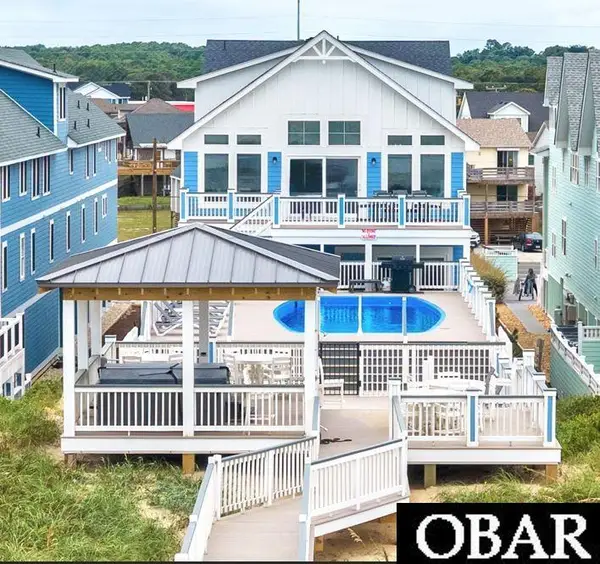 $6,399,000Active20 beds 19 baths10,000 sq. ft.
1907 S Virginia Dare Trail, Kill Devil Hills, NC 27948
MLS# 134242Listed by: CAROLINA DESIGNS REALTY - New
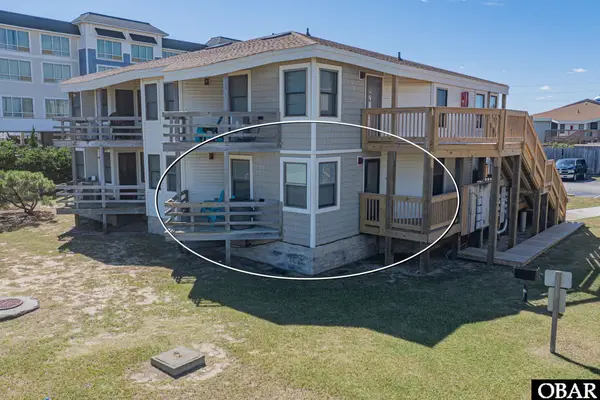 $299,999Active1 beds 1 baths616 sq. ft.
2009 Wrightsville Boulevard UNIT 4-B, Kill Devil Hills, NC 27948
MLS# 134229Listed by: MIDGETT REALTY - RODANTHE - New
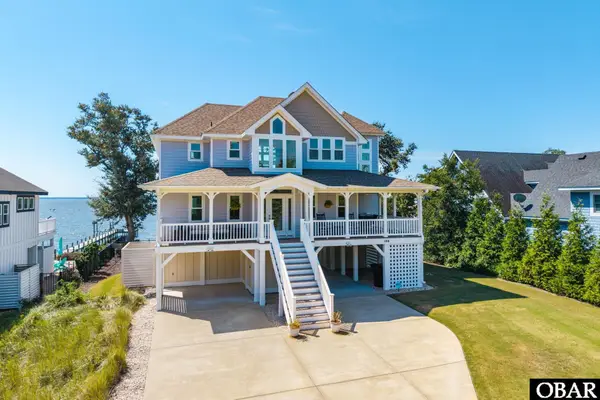
 $1,495,000Active4 beds 6 baths3,284 sq. ft.
144 Shingle Landing Lane, Kill Devil Hills, NC 27948
MLS# 134215Listed by: CENTURY 21 NACHMAN REALTY - New
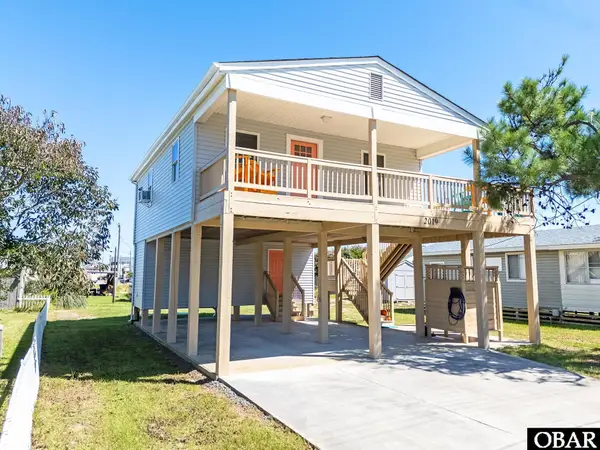 $399,900Active2 beds 1 baths744 sq. ft.
2019 Elizabeth City Street, Kill Devil Hills, NC 27948
MLS# 134212Listed by: REAL BROKER, LLC - New
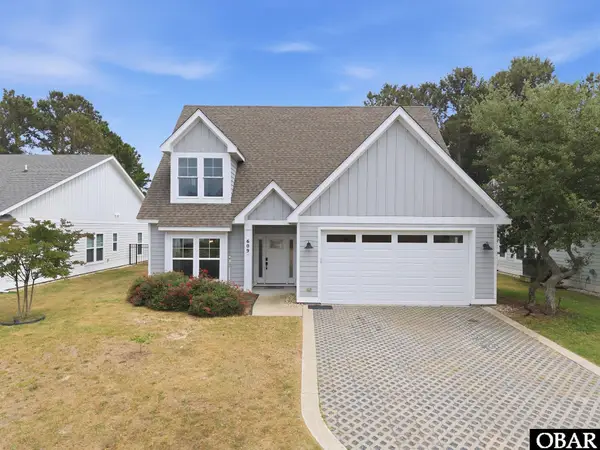 $775,000Active4 beds 4 baths2,180 sq. ft.
609 Zen Lane, Kill Devil Hills, NC 27948
MLS# 134213Listed by: COMPASS


Protect your home and budget from life's surprises with an Assurant Home Warranty, backed by a partner that supports you through every step of homeownership. Explore Plans.
©2026 Century 21 Real Estate LLC. All rights reserved. CENTURY 21®, the CENTURY 21 Logo and C21® are service marks owned by Century 21 Real Estate LLC. Century 21 Real Estate LLC fully supports the principles of the Fair Housing Act and the Equal Opportunity Act. Each office is independently owned and operated. Listing information is deemed reliable but not guaranteed accurate.