531 W Aycock Street, Kill Devil Hills, NC 27948
Local realty services provided by:CENTURY 21 Nachman Realty
531 W Aycock Street,Kill Devil Hills, NC 27948
$679,000
- 3 Beds
- 3 Baths
- 1,772 sq. ft.
- Single family
- Active
Upcoming open houses
- Fri, Oct 0910:00 am - 03:00 pm
Listed by: inna pencheva
Office: landmark sotheby's internation
MLS#:133698
Source:NC_OBAR
Price summary
- Price:$679,000
- Price per sq. ft.:$383.18
About this home
Built in 2020 and just steps from Bay Drive, this beautifully maintained 3-bedroom, 3-bath home offers coastal living with incredible flexibility. The bright, open floor plan features cathedral ceilings, newly installed LVT flooring throughout, and a stylish kitchen with granite countertops, tile backsplash, and new 2025 appliances, including a gas range, refrigerator, and microwave. A major highlight is the separate-entry, full ensuite apartment on the first floor, complete with a new kitchenette and stackable washer/dryer, offering excellent space for guests, extended family, or separate rental potential. Enjoy beautiful sound views from the covered deck—perfect for relaxing or entertaining. Move-in ready and ideally located near Bay Drive and the beach, this home is an excellent choice for a primary residence, second home, or investment property.
Contact an agent
Home facts
- Year built:2020
- Subdivision & Development:Va Dare Shores
- Listing ID #:133698
- Added:56 day(s) ago
- Updated:October 06, 2026 at 04:11 PM
Rooms and interior
- Bedrooms:3
- Total bathrooms:3
- Full bathrooms:3
- Flooring:Ceramic Tile, Luxury Vinyl Plank
- Kitchen Description:Dishwasher, Disposal, Granite, Microwave, Range/Oven, Refrigerator w/Ice Maker
- Living area:1,772 sq. ft.
Heating and cooling
- Cooling:Zoned
- Heating:Zoned
Structure and exterior
- Roof:Asphalt/Fiber Shingle
- Year built:2020
- Building area:1,772 sq. ft.
- Lot area:0.11 Acres
- Lot Features:Level
- Architectural Style:Contemporary
- Construction Materials:Vinyl
- Exterior Features:Landscaped, Outside Lighting, Outside Shower
- Foundation Description:Frame, Slab
Utilities
- Water:Municipal
- Sewer:Private Septic
Finances and disclosures
- Price:$679,000
- Price per sq. ft.:$383.18
- Tax amount:$3,746
Features and amenities
- Appliances:Range/Oven, Refrigerator w/Ice Maker, Stackable Washer/Dryer, Washer
- Laundry features:Stackable Washer/Dryer, Washer
- Amenities:All Window Treatments, Cathedral Ceiling(s), Ceiling Fan(s), Covered Decks, Dry Entry, Dryer Connection, Granite, Hot Tub, Smoke Detector(s), Walk in Closet, Washer Connection
Parking
- Parking description:2 Car, Carport, Paved, Under
New listings near 531 W Aycock Street
- New
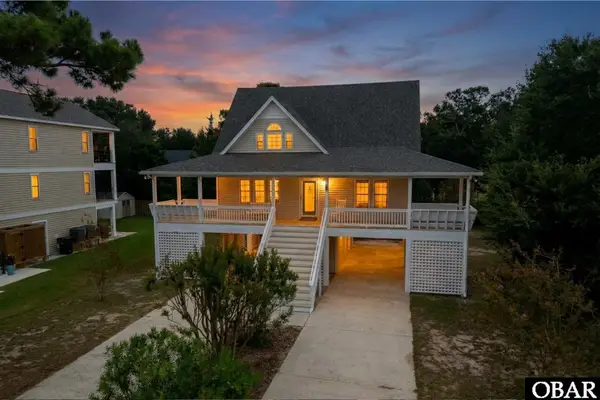 $590,000Active3 beds 3 baths1,597 sq. ft.
533 W Sothel Street, Kill Devil Hills, NC 27948
MLS# 134277Listed by: COLDWELL BANKER SEASIDE REALTY - KDH - New
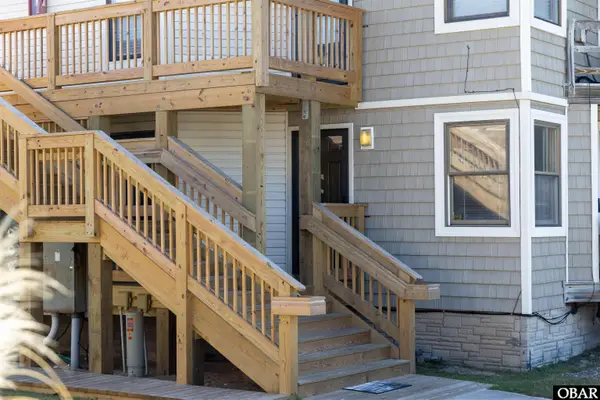 $299,000Active1 beds 1 baths616 sq. ft.
2009 Wrightsville Boulevard 4A, Kill Devil Hills, NC 27948
MLS# 134270Listed by: BRINDLEY BEACH VACATIONS & SALES - COR - New
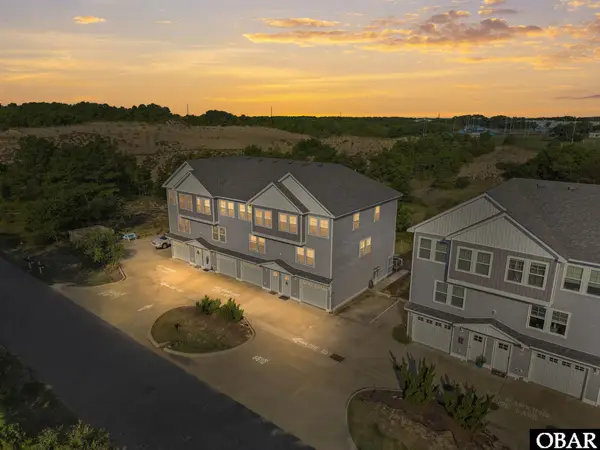 $520,000Active3 beds 3 baths1,417 sq. ft.
902 W Corrigan Street, Kill Devil Hills, NC 27948
MLS# 134261Listed by: LONG & FOSTER REAL ESTATE - KITTY HAWK / OBX - New
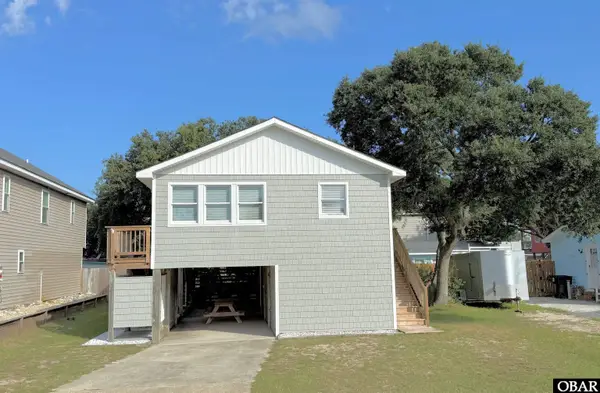 $425,000Active2 beds 1 baths960 sq. ft.
234 W Aycock Street, Kill Devil Hills, NC 27948
MLS# 134248Listed by: SUN REALTY - KDH - New
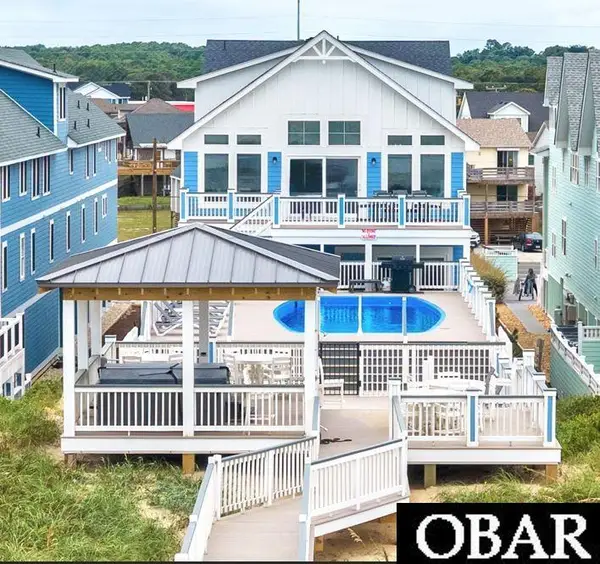 $6,399,000Active20 beds 19 baths10,000 sq. ft.
1907 S Virginia Dare Trail, Kill Devil Hills, NC 27948
MLS# 134242Listed by: CAROLINA DESIGNS REALTY - New
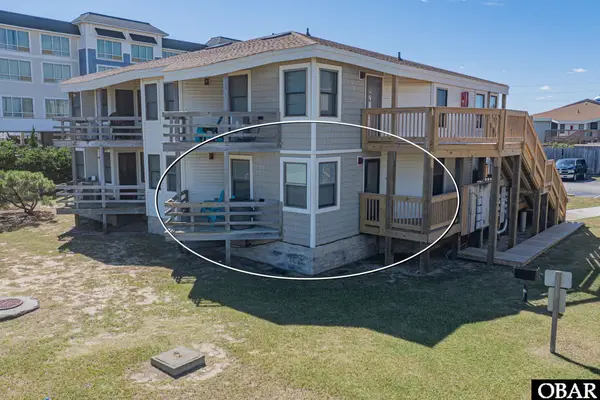 $299,999Active1 beds 1 baths616 sq. ft.
2009 Wrightsville Boulevard UNIT 4-B, Kill Devil Hills, NC 27948
MLS# 134229Listed by: MIDGETT REALTY - RODANTHE - New
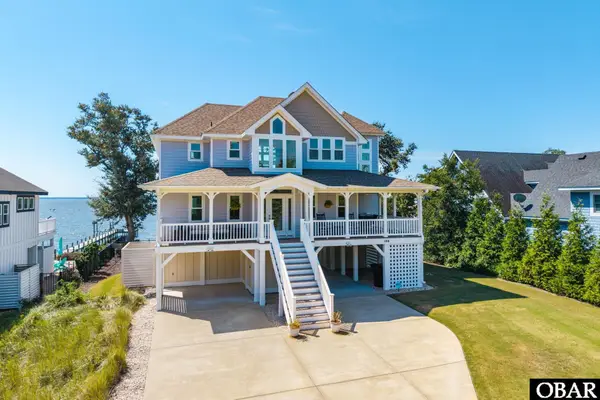
 $1,495,000Active4 beds 6 baths3,284 sq. ft.
144 Shingle Landing Lane, Kill Devil Hills, NC 27948
MLS# 134215Listed by: CENTURY 21 NACHMAN REALTY - New
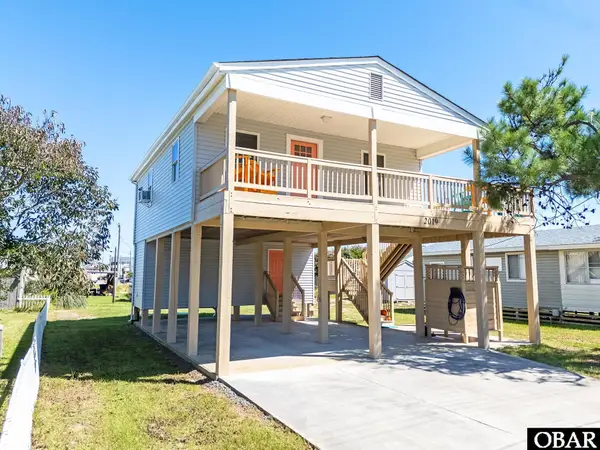 $399,900Active2 beds 1 baths744 sq. ft.
2019 Elizabeth City Street, Kill Devil Hills, NC 27948
MLS# 134212Listed by: REAL BROKER, LLC - New
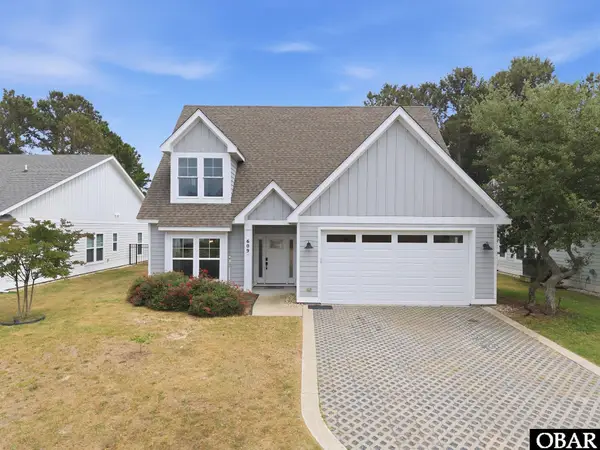 $775,000Active4 beds 4 baths2,180 sq. ft.
609 Zen Lane, Kill Devil Hills, NC 27948
MLS# 134213Listed by: COMPASS -- RALEIGH - New
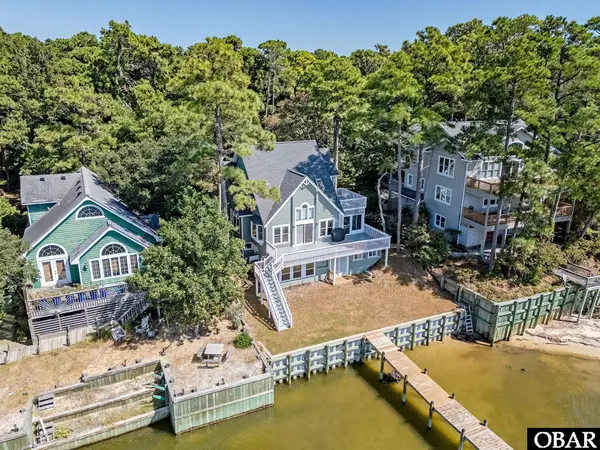 $795,000Active4 beds 4 baths2,259 sq. ft.
154 Baycliff Trail, Kill Devil Hills, NC 27948
MLS# 134207Listed by: COLDWELL BANKER SEASIDE REALTY KH


Protect your home and budget from life's surprises with an Assurant Home Warranty, backed by a partner that supports you through every step of homeownership. Explore Plans.
©2026 Century 21 Real Estate LLC. All rights reserved. CENTURY 21®, the CENTURY 21 Logo and C21® are service marks owned by Century 21 Real Estate LLC. Century 21 Real Estate LLC fully supports the principles of the Fair Housing Act and the Equal Opportunity Act. Each office is independently owned and operated. Listing information is deemed reliable but not guaranteed accurate.