533 W Sothel Street, Kill Devil Hills, NC 27948
Local realty services provided by:CENTURY 21 Nachman Realty
Listed by: heather vandermyde, aleksandra jarrell
Office: coldwell banker seaside realty - kdh
MLS#:134277
Source:NC_OBAR
Price summary
- Price:$590,000
- Price per sq. ft.:$369.44
About this home
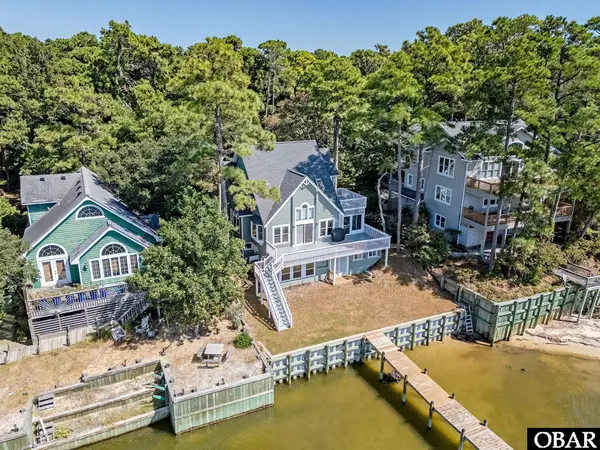
COASTAL LIVING JUST STEPS FROM THE ALBEMARLE SOUND! Tucked away near the end of a quiet street in an established neighborhood of primarily year-round residents, this beautifully maintained 3-bedroom, 3-bath home offers a peaceful setting while keeping you close to everything that makes the Outer Banks lifestyle so special. Located just a few lots from the sound, you can easily enjoy sunset strolls along Bay Drive, bike rides on the scenic walking and biking path, or time by the water at nearby Hayman Park, with sound access, a pier, and a gazebo. From the moment you arrive, the generous 7,500-square-foot lot two large carports with separate driveway areas, and spacious covered porch set the tone for easy coastal living. Grab your morning coffee and settle into the built-in porch seating, take an evening bike ride along the sound, or head to the nearby public boat ramp for a day on the water. Inside, the home feels light, bright, and wonderfully open. An abundance of windows fills the great room with natural light, while the cathedral ceiling and open-concept kitchen, dining, and living areas create an inviting space for everyday living and entertaining. A sliding glass door off the kitchen leads to a large sun deck with built-in seating—perfect for outdoor dining, grilling, or relaxing at the end of the day. Stairs provide convenient access from the rear deck to the yard. The flexible floor plan includes two primary bedrooms on separate levels. The mid-level primary suite offers private access to the deck, creating a peaceful retreat with the outdoors steps away. Upstairs, the second primary suite features a massive walk-in closet/storage area along with an impressively large loft. Currently offering additional sleeping space with a sleeper futon, the loft has tremendous potential as a media room, home office, fitness area, craft room, bunk space, or second living area. Additional highlights include low-maintenance vinyl siding, a NEW FORTIFIED ROOF IN 2026, three full baths, generous storage, two large carports, multiple outdoor living spaces, and a spacious 7,500-square-foot lot. With major exterior features designed for easier coastal living, you can spend less time worrying about maintenance and more time enjoying everything this location has to offer. Whether you're searching for a primary residence, second home, investment property (see associated docs for income projections) or simply a quieter way to enjoy the Outer Banks, this home makes it easy to picture yourself here—coffee on the covered porch, sunset walks along Bay Drive, bike rides beside the sound, and plenty of space to come home and unwind. Well-maintained, move-in ready, and centrally located, this is coastal living with room to truly make it your own....
Contact an agent
Home facts
- Year built:2002
- Subdivision & Development:Va Dare Shores
- Listing ID #:134277
- Added:1 day(s) ago
- Updated:October 05, 2026 at 04:34 PM
Rooms and interior
- Bedrooms:3
- Total bathrooms:3
- Full bathrooms:3
- Flooring:Carpet, Vinyl
- Kitchen Description:Dishwasher, Laminate, Microwave, Range/Oven, Refrigerator
- Living area:1,597 sq. ft.
Heating and cooling
- Cooling:Central, Heat Pump
- Heating:Central, Heat Pump
Structure and exterior
- Year built:2002
- Building area:1,597 sq. ft.
- Lot area:0.17 Acres
- Lot Features:Level
- Architectural Style:Coastal, Traditional
- Construction Materials:Vinyl
- Foundation Description:Frame, Piling, Wood
Utilities
- Water:Municipal
- Sewer:Private Septic
Finances and disclosures
- Price:$590,000
- Price per sq. ft.:$369.44
- Tax amount:$3,028
Features and amenities
- Appliances:Range/Oven, Stackable Washer/Dryer
- Laundry features:Stackable Washer/Dryer
- Amenities:Cathedral Ceiling(s), Ceiling Fan(s), Covered Decks, Dry Entry, Inside Laundry Room, Laminate, Some Windows Treated, Storm Doors, Sun Deck, Washer Connection
Parking
- Parking description:2 Car, Carport
New listings near 533 W Sothel Street
- New
 $299,000Active1 beds 1 baths616 sq. ft.
2009 Wrightsville Boulevard 4A, Kill Devil Hills, NC 27948
MLS# 134270Listed by: BRINDLEY BEACH VACATIONS & SALES - COR - New
 $520,000Active3 beds 3 baths1,417 sq. ft.
902 W Corrigan Street, Kill Devil Hills, NC 27948
MLS# 134261Listed by: LONG & FOSTER REAL ESTATE - KITTY HAWK / OBX - New
 $425,000Active2 beds 1 baths960 sq. ft.
234 W Aycock Street, Kill Devil Hills, NC 27948
MLS# 134248Listed by: SUN REALTY - KDH - New
 $6,399,000Active20 beds 19 baths10,000 sq. ft.
1907 S Virginia Dare Trail, Kill Devil Hills, NC 27948
MLS# 134242Listed by: CAROLINA DESIGNS REALTY - New
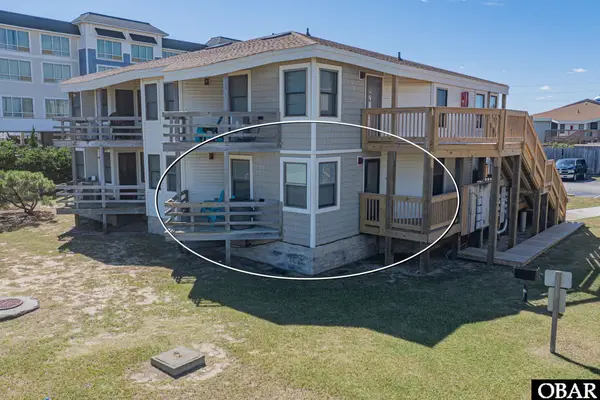 $299,999Active1 beds 1 baths616 sq. ft.
2009 Wrightsville Boulevard UNIT 4-B, Kill Devil Hills, NC 27948
MLS# 134229Listed by: MIDGETT REALTY - RODANTHE - New
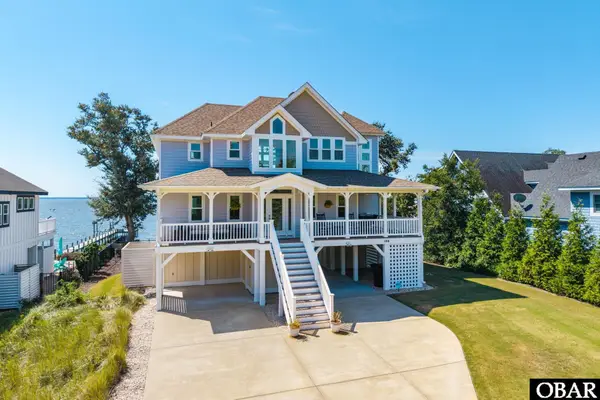
 $1,495,000Active4 beds 6 baths3,284 sq. ft.
144 Shingle Landing Lane, Kill Devil Hills, NC 27948
MLS# 134215Listed by: CENTURY 21 NACHMAN REALTY - New
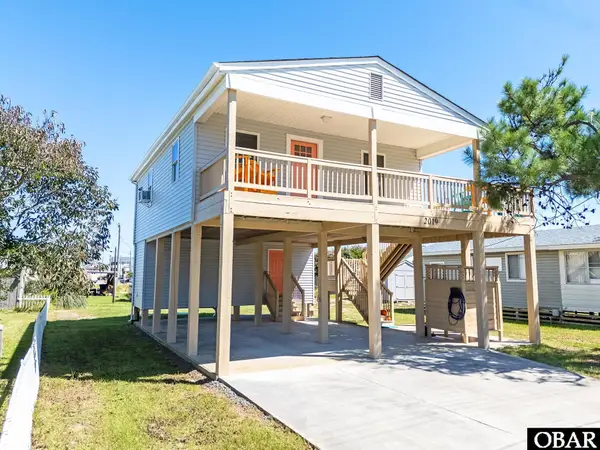 $399,900Active2 beds 1 baths744 sq. ft.
2019 Elizabeth City Street, Kill Devil Hills, NC 27948
MLS# 134212Listed by: REAL BROKER, LLC - New
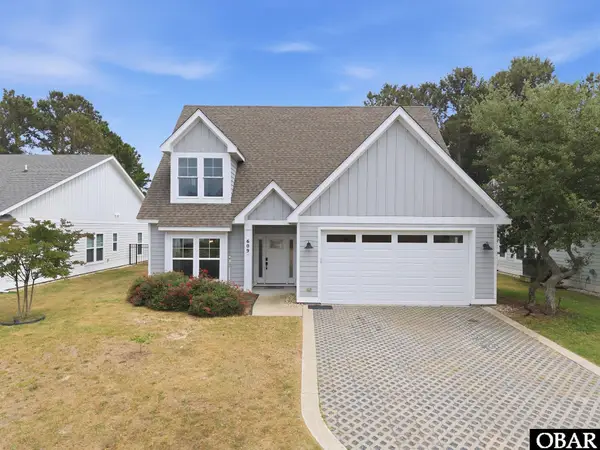 $775,000Active4 beds 4 baths2,180 sq. ft.
609 Zen Lane, Kill Devil Hills, NC 27948
MLS# 134213Listed by: COMPASS -- RALEIGH - New
 $795,000Active4 beds 4 baths2,259 sq. ft.
154 Baycliff Trail, Kill Devil Hills, NC 27948
MLS# 134207Listed by: COLDWELL BANKER SEASIDE REALTY KH


Protect your home and budget from life's surprises with an Assurant Home Warranty, backed by a partner that supports you through every step of homeownership. Explore Plans.
©2026 Century 21 Real Estate LLC. All rights reserved. CENTURY 21®, the CENTURY 21 Logo and C21® are service marks owned by Century 21 Real Estate LLC. Century 21 Real Estate LLC fully supports the principles of the Fair Housing Act and the Equal Opportunity Act. Each office is independently owned and operated. Listing information is deemed reliable but not guaranteed accurate.