
600 Canal Drive, Kill Devil Hills, NC 27948
Local realty services provided by:CENTURY 21 Jeff Keller Realty
600 Canal Drive,Kill Devil Hills, NC 27948
$359,000
- 3 Beds
- 2 Baths
- 1,350 sq. ft.
- Single family
- Active
Listed by: grace anlauf
Office: ocean pearl realty, llc.
MLS#:100614077
Source:NC_CCAR
Price summary
- Price:$359,000
- Price per sq. ft.:$265.93
About this home
Ready for your next project?! This home has opportunity written all over it! Excellent location in First Flight Village Subdivision! Fantastic FloorPlan! Bring this home back to life and have an amazing property to treasure for years to come! With a 3 bedroom, 2 Bathroom upstairs and a bonus storage space downstairs as well as a huge garage this home has potential! The backyard is already fenced in and has an outdoor shower. The trees this corner lot has give this home privacy as well as a lovely ambiance that only time offers, the ages of these trees, money cannot buy. So buy the house, own the trees, renovate this property into the beauty it can be! Call your agent and book your showing now!*Please note to the public and folks that would like to see the home, please no trespassing, showings must be booked and confirmed with the listing agent, this home is a fixer upper, walk on the decks at your own risk and please use caution when showing the home* Thank you for understanding!
Contact an agent
Home facts
- Year built:1978
- Subdivision & Development:First Flight Village
- Listing ID #:100614077
- Added:1 day(s) ago
- Updated:November 03, 2026 at 04:17 PM
Rooms and interior
- Bedrooms:3
- Total bathrooms:2
- Full bathrooms:2
- Rooms Total:6
- Flooring:Carpet, Laminate
- Kitchen Description:Dishwasher, Refrigerator
- Bedroom Description:Walk-In Closet(s)
- Living area:1,350 sq. ft.
Heating and cooling
- Cooling:Central Air, Heat Pump
- Heating:Electric, Heat Pump, Heating
- Central air:Yes
Structure and exterior
- Roof:Architectural Shingle
- Year built:1978
- Building area:1,350 sq. ft.
- Lot area:0.21 Acres
- Construction Materials:Wood Siding
- Exterior Features:Open
- Foundation Description:Pilings
- Levels:2 Story
Schools
- High school:First Flight High
- Middle school:First Flight Middle
- Elementary school:First Flight Elementary
Utilities
- Water:Water Connected
Finances and disclosures
- Price:$359,000
- Price per sq. ft.:$265.93
Features and amenities
- Appliances:Dishwasher, Refrigerator
- Amenities:Walk-In Closet(s)
Parking
- Total parking spaces:5
- Parking description:Attached Garage, Concrete, Garage, Off Street
- Garage:Yes
- Garage spaces:1

New listings near 600 Canal Drive
- New
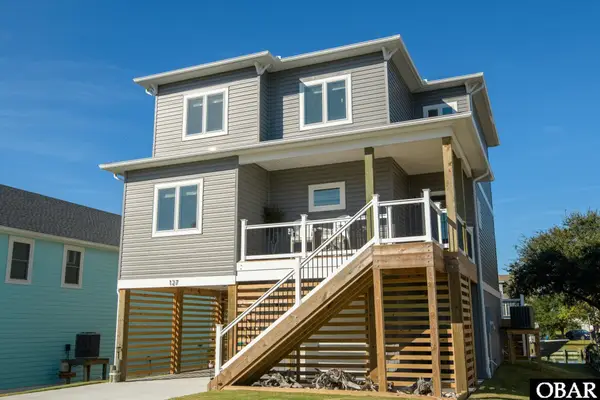 $975,000Active4 beds 4 baths2,308 sq. ft.
127 Lee Court, Kill Devil Hills, NC 27948
MLS# 134529Listed by: COLDWELL BANKER SEASIDE REALTY KH - New
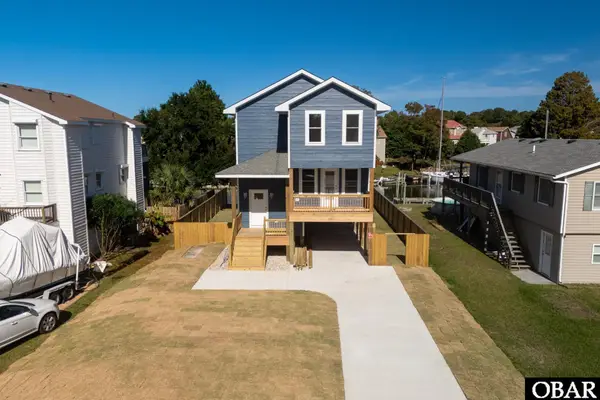 $799,000Active4 beds 4 baths1,736 sq. ft.
110 Sir Chandler Drive, Kill Devil Hills, NC 27948
MLS# 134527Listed by: PRESERVE REALTY CO - New
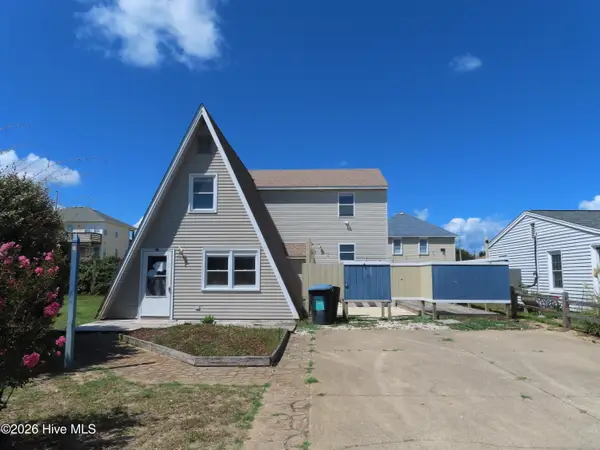 $440,000Active4 beds 3 baths1,991 sq. ft.
108 Raleigh Avenue, Kill Devil Hills, NC 27948
MLS# 100613392Listed by: SELECTIVE HOMES - New
 $800,000Active4 beds 5 baths2,252 sq. ft.
205 Calvin Street, Kill Devil Hills, NC 27948
MLS# 134494Listed by: KELLER WILLIAMS OUTER BANKS KDH  $574,900Pending3 beds 3 baths1,876 sq. ft.
507 W Walker Street, Kill Devil Hills, NC 27948
MLS# 134489Listed by: COLDWELL BANKER SEASIDE REALTY - KDH- New
 $565,000Active3 beds 3 baths1,632 sq. ft.
221 Sir Chandler Drive, Kill Devil Hills, NC 27948
MLS# 134481Listed by: HOWARD HANNA WILLIAM E. WOOD - CURRITUCK - New
 $258,800Active0.22 Acres
0 Bath Street, Kill Devil Hills, NC 27948
MLS# 134482Listed by: BEACH REALTY & CONSTRUCTION-KH  $120,000Pending0.31 Acres
107 Mybet Court, Kill Devil Hills, NC 27948
MLS# 134479Listed by: SUN REALTY - KDH $169,000Active0.18 Acres
1706 Harbour View Drive, Kill Devil Hills, NC 27948-0000
MLS# 134461Listed by: SUN REALTY - AVON


Protect your home and budget from life's surprises with an Assurant Home Warranty, backed by a partner that supports you through every step of homeownership. Explore Plans.
©2026 Century 21 Real Estate LLC. All rights reserved. CENTURY 21®, the CENTURY 21 Logo and C21® are service marks owned by Century 21 Real Estate LLC. Century 21 Real Estate LLC fully supports the principles of the Fair Housing Act and the Equal Opportunity Act. Each office is independently owned and operated. Listing information is deemed reliable but not guaranteed accurate.