609 Zen Lane, Kill Devil Hills, NC 27948
Local realty services provided by:CENTURY 21 Nachman Realty
609 Zen Lane,Kill Devil Hills, NC 27948
$775,000
- 4 Beds
- 4 Baths
- 2,180 sq. ft.
- Single family
- Active
Listed by: sarah pritchard
Office: compass
MLS#:134213
Source:NC_OBAR
Price summary
- Price:$775,000
- Price per sq. ft.:$355.5
About this home
A private pool, an a large kitchen island, and the convenience of main-level living all in Kill Devil Hills’ Water Oak community. This 4-bedroom, 3.5-bath home with thoughtful finishes and outdoor space makes staying home just as appealing as heading to the beach. The fenced backyard centers around a 12-by-24-foot concrete pool with shell stone coping and a Tahoe Blue finish. There’s room to spend the afternoon by the water, gather with friends, or enjoy a quiet evening swim. Sliding doors connect the kitchen directly to the backyard, keeping outdoor meals and pool days easy. Inside, the main level brings the kitchen, living room, dining room, laundry, half bath, and primary suite together on one floor. The kitchen features Silestone quartz countertops, GE stainless steel appliances, a slide-in range, wall-mounted hood, microwave drawer, and a large island with pendant lighting. An upgraded backsplash and under-cabinet lighting complete the space. Natural light fills the living room, where windows overlook the backyard and pool. An electric fireplace with tile surround and shiplap above the mantel adds character, while crown molding gives the room a finished feel. The separate dining room features a tray ceiling and statement lighting, with space for everyday dinners and larger gatherings. The main-level primary suite includes a walk-in closet and a custom tile shower featuring a waterfall design, Silestone vanity top, tile flooring, and chrome fixtures. Upstairs, a second en suite bedroom offers privacy for guests and a tiled shower. Two additional bedrooms share a full hall bath with a bathtub, and a small bonus room provides space for an office, hobbies, or storage. Additional features include luxury vinyl tile flooring in the main living areas, Craftsman-style trim, a two-car garage, and irrigation. Water Oak owners enjoy a community soundfront pier, kayak launch, and neighborhood green spaces, with opportunities to get on the water or catch a sunset close to home. Beach access via Landing Drive, Bay Drive’s multi-use path, schools, restaurants, and shops are also nearby. Whether you’re looking for a full-time home or an Outer Banks getaway, the appeal here is practical: a comfortable layout, room for guests, your own pool, and convenient access to both the beach and the sound....
Contact an agent
Home facts
- Year built:2020
- Subdivision & Development:Water Oak Residential
- Listing ID #:134213
- Added:7 day(s) ago
- Updated:October 07, 2026 at 04:04 PM
Rooms and interior
- Bedrooms:4
- Total bathrooms:4
- Full bathrooms:3
- Flooring:Carpet, Luxury Vinyl Plank, Tile
- Kitchen Description:Dishwasher, Microwave, Range/Oven, Refrigerator, Silestone
- Living area:2,180 sq. ft.
Heating and cooling
- Cooling:Heat Pump
- Heating:Heat Pump
Structure and exterior
- Roof:Asphalt/Fiber Shingle
- Year built:2020
- Building area:2,180 sq. ft.
- Lot area:0.17 Acres
- Construction Materials:Composite Siding
- Exterior Features:Fenced Yard, Lawn Sprinklers
- Foundation Description:Frame, Slab
Utilities
- Water:Municipal
- Sewer:Community Septic
Finances and disclosures
- Price:$775,000
- Price per sq. ft.:$355.5
- Tax amount:$4,423
Features and amenities
- Appliances:Range/Oven
- Amenities:Ceiling Fan(s), Dry Entry, Dryer Connection, Inside Laundry Room, Silestone, Sound Access, Walk in Closet, Washer Connection
- Pool features:Concrete, In Ground, Private, Private Pool
Parking
- Parking description:2 Car, Attached, Off Street, Paved
New listings near 609 Zen Lane
- New
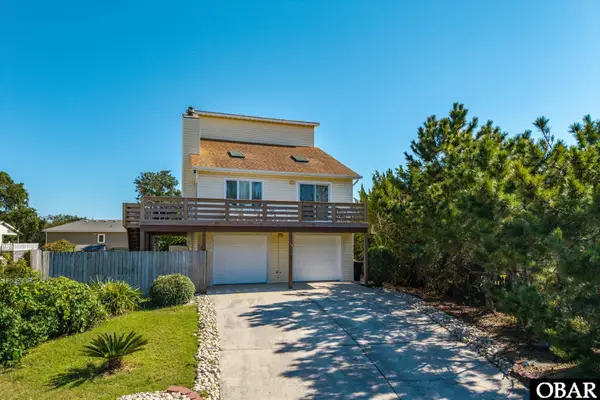 $569,000Active3 beds 2 baths1,544 sq. ft.
311 Jean Court, Kill Devil Hills, NC 27948
MLS# 134297Listed by: KELLER WILLIAMS OUTER BANKS KDH - New
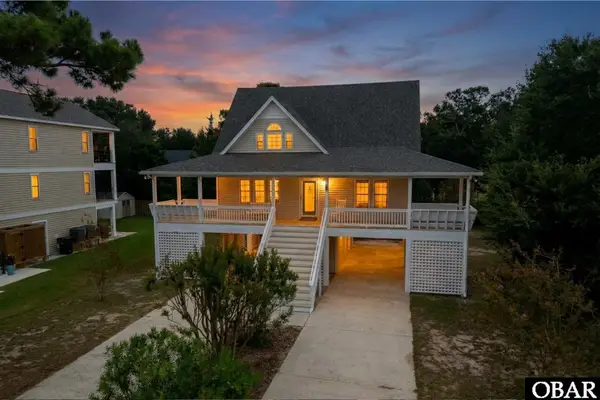 $590,000Active3 beds 3 baths1,597 sq. ft.
533 W Sothel Street, Kill Devil Hills, NC 27948
MLS# 134277Listed by: COLDWELL BANKER SEASIDE REALTY - KDH - New
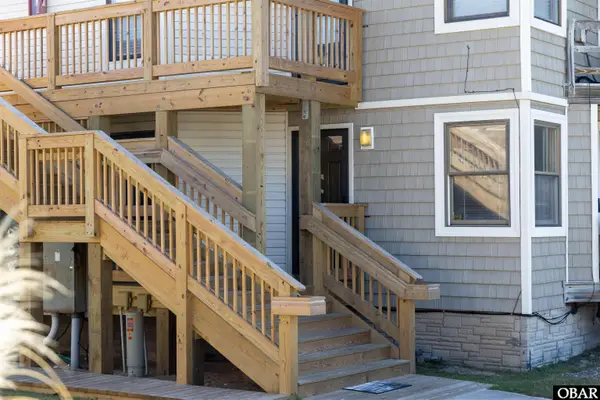 $299,000Active1 beds 1 baths616 sq. ft.
2009 Wrightsville Boulevard 4A, Kill Devil Hills, NC 27948
MLS# 134270Listed by: BRINDLEY BEACH VACATIONS & SALES - COR - New
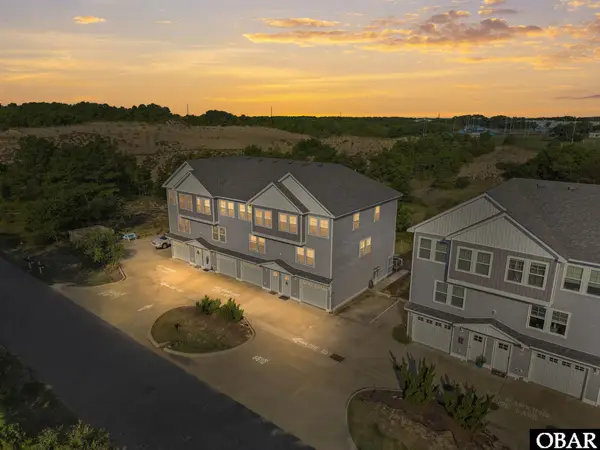 $520,000Active3 beds 3 baths1,417 sq. ft.
902 W Corrigan Street, Kill Devil Hills, NC 27948
MLS# 134261Listed by: LONG & FOSTER REAL ESTATE - KITTY HAWK / OBX - New
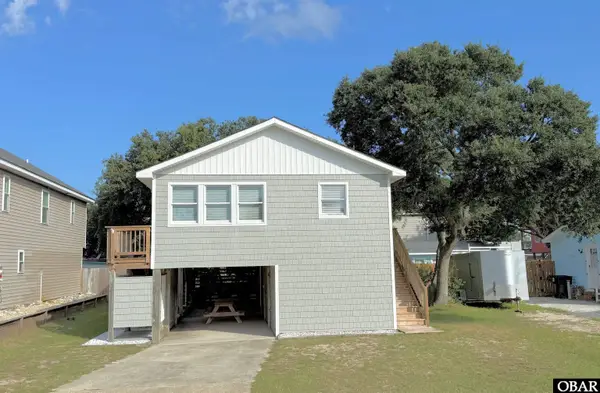 $425,000Active2 beds 1 baths960 sq. ft.
234 W Aycock Street, Kill Devil Hills, NC 27948
MLS# 134248Listed by: SUN REALTY - KDH - New
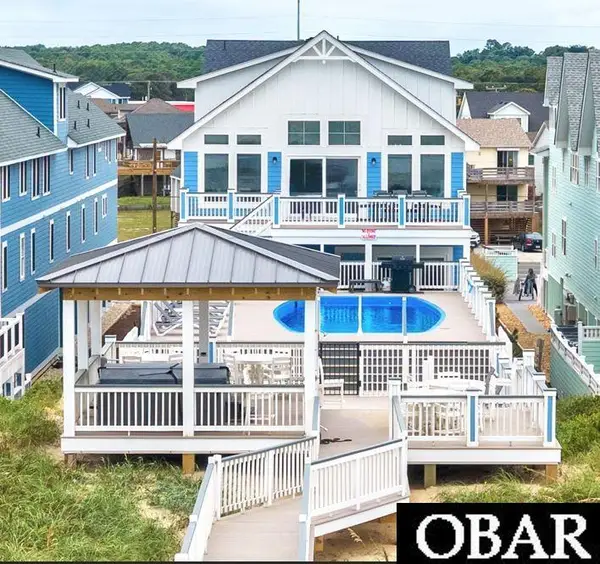 $6,399,000Active20 beds 19 baths10,000 sq. ft.
1907 S Virginia Dare Trail, Kill Devil Hills, NC 27948
MLS# 134242Listed by: CAROLINA DESIGNS REALTY - New
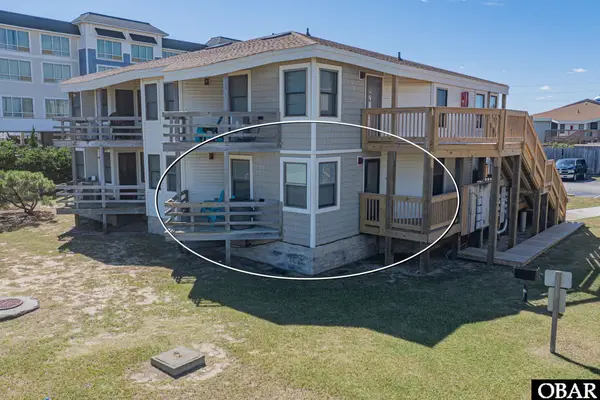 $299,999Active1 beds 1 baths616 sq. ft.
2009 Wrightsville Boulevard UNIT 4-B, Kill Devil Hills, NC 27948
MLS# 134229Listed by: MIDGETT REALTY - RODANTHE - New
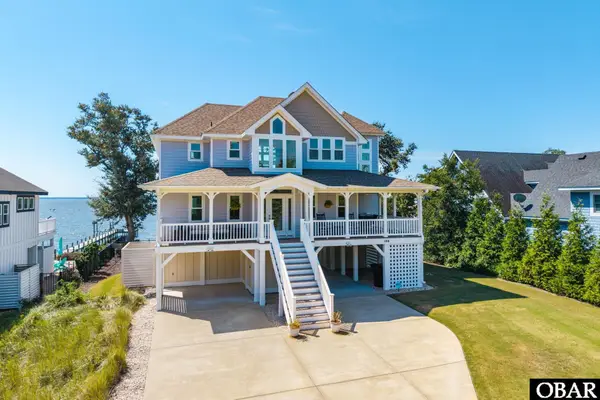
 $1,495,000Active4 beds 6 baths3,284 sq. ft.
144 Shingle Landing Lane, Kill Devil Hills, NC 27948
MLS# 134215Listed by: CENTURY 21 NACHMAN REALTY - New
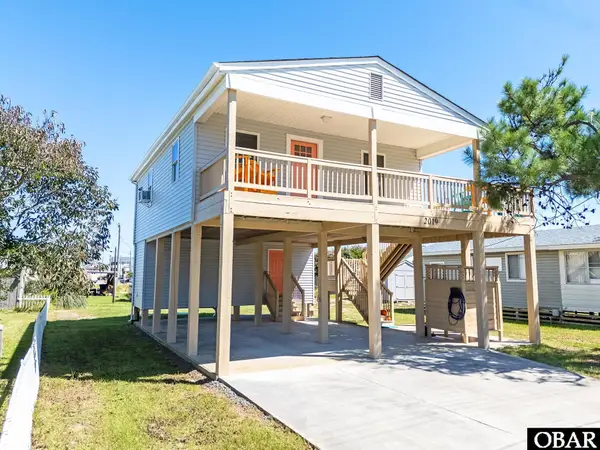 $399,900Active2 beds 1 baths744 sq. ft.
2019 Elizabeth City Street, Kill Devil Hills, NC 27948
MLS# 134212Listed by: REAL BROKER, LLC


Protect your home and budget from life's surprises with an Assurant Home Warranty, backed by a partner that supports you through every step of homeownership. Explore Plans.
©2026 Century 21 Real Estate LLC. All rights reserved. CENTURY 21®, the CENTURY 21 Logo and C21® are service marks owned by Century 21 Real Estate LLC. Century 21 Real Estate LLC fully supports the principles of the Fair Housing Act and the Equal Opportunity Act. Each office is independently owned and operated. Listing information is deemed reliable but not guaranteed accurate.