
902 S Virginia Dare Trail, Kill Devil Hills, NC 27948
Local realty services provided by:CENTURY 21 Nachman Realty
Listed by: the alex miller team
Office: saltwater realty obx
MLS#:134411
Source:NC_OBAR
Price summary
- Price:$929,000
- Price per sq. ft.:$383.25
About this home
Style, space, and comfort come together in this 4-bedroom, 4.5-bath townhome. Tile floors provide a polished, easy-care finish, while the custom kitchen features a large island with plenty of room for meal prep, casual dining, and gathering with guests. A dedicated media room sets the stage for movie nights and game-day viewing, and an elevator adds everyday convenience. Multiple decks extend the living space outdoors, offering plenty of spots to enjoy morning coffee, unwind in the fresh air, or entertain. With generous space this townhome makes everyday living and hosting equally inviting. Full Listing Website: https://listings.lighthousevisuals.com/sites/raxgmvlv/unbranded
Contact an agent
Home facts
- Year built:2024
- Subdivision & Development:Ocean Breeze Townhomes
- Listing ID #:134411
- Added:1 day(s) ago
- Updated:October 18, 2026 at 07:05 PM
Rooms and interior
- Bedrooms:4
- Total bathrooms:4
- Full bathrooms:3
- Flooring:Ceramic Tile
- Kitchen Description:Dishwasher, Granite, Microwave, Range/Oven, Refrigerator w/Ice Maker
- Living area:2,424 sq. ft.
Heating and cooling
- Cooling:Central, Heat Pump
- Heating:Central, Heat Pump
Structure and exterior
- Roof:Asphalt/Fiber Shingle
- Year built:2024
- Building area:2,424 sq. ft.
- Lot Features:Adjacent to Common Area
- Architectural Style:Coastal
- Construction Materials:Composite Siding
- Exterior Features:Landscaped, Outside Lighting, Outside Shower
- Foundation Description:Frame, Piling
Utilities
- Water:Municipal
- Sewer:Private Sewer
Finances and disclosures
- Price:$929,000
- Price per sq. ft.:$383.25
- Tax amount:$4,736
Features and amenities
- Appliances:Range/Oven, Refrigerator w/Ice Maker, Stackable Washer/Dryer
- Laundry features:Stackable Washer/Dryer
- Amenities:Cathedral Ceiling(s), Ceiling Fan(s), Common Area, Covered Decks, Dry Entry, Dryer Connection, Granite, Hot Tub, Outdoor-Comm. Pool, Smoke Detector(s), Some Windows Treated, Sun Deck, Walk in Closet, Washer Connection
- Pool features:Association, Association Pool, Concrete, In Ground, Outdoor
Parking
- Parking description:Carport, Under
New listings near 902 S Virginia Dare Trail
- New
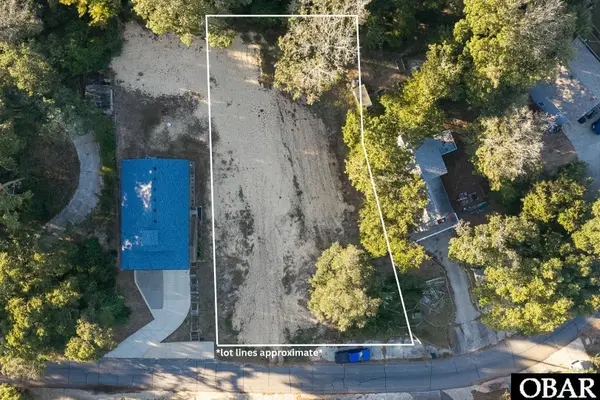 $164,900Active0.31 Acres
109 Colleton Lane, Kill Devil Hills, NC 27948
MLS# 134407Listed by: COLDWELL BANKER SEASIDE REALTY KH - New
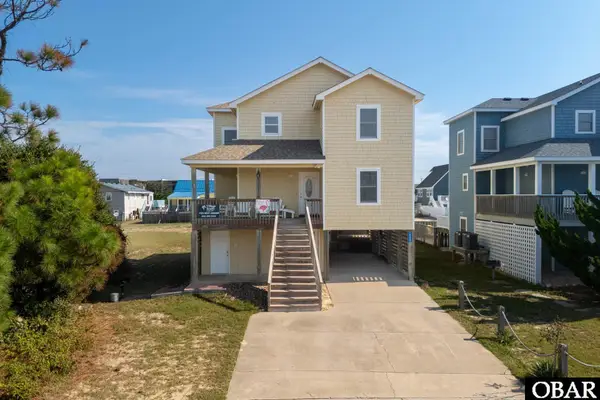 $1,095,000Active4 beds 5 baths2,184 sq. ft.
1529 Sir Walter Road, Kill Devil Hills, NC 27948
MLS# 134401Listed by: BRINDLEY BEACH VACATIONS & SALES - KH - New
 $540,000Active3 beds 2 baths967 sq. ft.
405 Wallace Street, Kill Devil Hills, NC 27949-0000
MLS# 134393Listed by: COLDWELL BANKER SEASIDE REALTY KH - New
 $359,900Active2 beds 1 baths920 sq. ft.
2004 N Croatan Highway, Kill Devil Hills, NC 27948
MLS# 134384Listed by: HOWARD HANNA OUTER BANKS REALTY - New
 $359,000Active2 beds 3 baths1,160 sq. ft.
1111 Cambridge Road Unit 308 B, Kill Devil Hills, NC 27948
MLS# 134381Listed by: LANDMARK SOTHEBY'S INTERNATION - New
 $699,000Active4 beds 3 baths2,397 sq. ft.
1709 Apache Street, Kill Devil Hills, NC 27948
MLS# 134379Listed by: KELLER WILLIAMS OUTER BANKS KDH - New
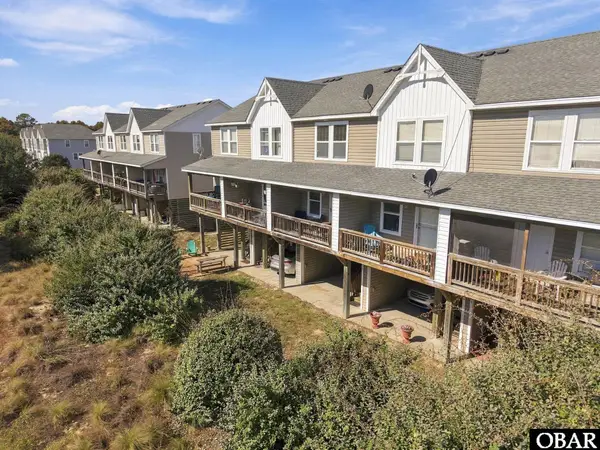 $345,000Active2 beds 3 baths920 sq. ft.
808 Eighth Avenue, Kill Devil Hills, NC 27959
MLS# 134376Listed by: KELLER WILLIAMS OUTER BANKS KDH - New
 $950,000Active5 beds 5 baths3,610 sq. ft.
125 Tower Lane, Kill Devil Hills, NC 27948
MLS# 134365Listed by: RESORT REALTY - FRISCO  $140,000Pending2 beds 2 baths970 sq. ft.
112 Sea Gull Court, Kill Devil Hills, NC 27948
MLS# 134366Listed by: BASNIGHT REALTY


Protect your home and budget from life's surprises with an Assurant Home Warranty, backed by a partner that supports you through every step of homeownership. Explore Plans.
©2026 Century 21 Real Estate LLC. All rights reserved. CENTURY 21®, the CENTURY 21 Logo and C21® are service marks owned by Century 21 Real Estate LLC. Century 21 Real Estate LLC fully supports the principles of the Fair Housing Act and the Equal Opportunity Act. Each office is independently owned and operated. Listing information is deemed reliable but not guaranteed accurate.