
1709 Apache Street, Kill Devil Hills, NC 27948
Local realty services provided by:CENTURY 21 Nachman Realty
1709 Apache Street,Kill Devil Hills, NC 27948
$699,000
- 4 Beds
- 3 Baths
- 2,397 sq. ft.
- Single family
- Active
Listed by: christopher keyser
Office: keller williams outer banks kdh
MLS#:134379
Source:NC_OBAR
Price summary
- Price:$699,000
- Price per sq. ft.:$291.61
About this home
Enjoy the best of Outer Banks living at 1709 Apache Street! This four-bedroom, three-bath home on the west side of Kill Devil Hills combines inviting living spaces with amenities made for relaxing and entertaining. The bright living area features soaring cathedral ceilings and opens to the dining area and kitchen, while a separate loft provides another comfortable spot to unwind. An arcade-style game room with foosball and theater-style seating brings the entertainment home. Outside, relax in the hot tub, gather around the fire pit, or enjoy the covered porches and multiple decks. A vinyl privacy fence encloses the backyard, and an outdoor shower makes cleanup easy after a beach day. Covered parking, a dry entry, and bedrooms and a full bathroom on every level add everyday convenience. Located close to the Bay Drive multi-use path, the home offers convenient access to walks, bike rides, and soundside sunsets. Nearby Meekins Field Park features a seasonal splash pad and playgrounds, while shopping and restaurants at Dare Centre and nearby beach accesses add to the appeal. Currently rented through Airbnb as “Ohana Cottage,” the home has an established rental history, with rental income exceeding $40,000 in each of the last three years. Offered fully furnished, this home is an appealing opportunity for a primary residence, coastal getaway, or vacation-rental property....
Contact an agent
Home facts
- Year built:2002
- Subdivision & Development:High View - Hedricks Add
- Listing ID #:134379
- Added:1 day(s) ago
- Updated:October 15, 2026 at 04:32 PM
Rooms and interior
- Bedrooms:4
- Total bathrooms:3
- Full bathrooms:3
- Flooring:Carpet, Luxury Vinyl Plank, Vinyl
- Kitchen Description:Microwave, Range/Oven, Refrigerator w/Ice Maker
- Living area:2,397 sq. ft.
Heating and cooling
- Cooling:Central, Heat Pump, Zoned
- Heating:Electric, Forced Air, Heat Pump, Zoned
Structure and exterior
- Roof:Asphalt/Fiber Shingle
- Year built:2002
- Building area:2,397 sq. ft.
- Lot area:0.16 Acres
- Lot Features:Level
- Architectural Style:Traditional
- Construction Materials:Aluminum, Vinyl
- Exterior Features:Fenced Yard, Landscaped, Outside Lighting, Outside Shower
- Foundation Description:Frame, Piling, Wood
Utilities
- Water:Municipal
- Sewer:Private Septic
Finances and disclosures
- Price:$699,000
- Price per sq. ft.:$291.61
- Tax amount:$3,244
Features and amenities
- Appliances:Range/Oven, Refrigerator w/Ice Maker, Washer
- Laundry features:Washer
- Amenities:All Window Treatments, Attic, Cathedral Ceiling(s), Ceiling Fan(s), Covered Decks, Dry Entry, Dryer Connection, Hot Tub, Ice Maker Connection, Inside Laundry Room, Patio, Smoke Detector(s), Storm Doors, Sun Deck, Walk in Closet, Washer Connection
Parking
- Parking description:Carport, Paved, Under
New listings near 1709 Apache Street
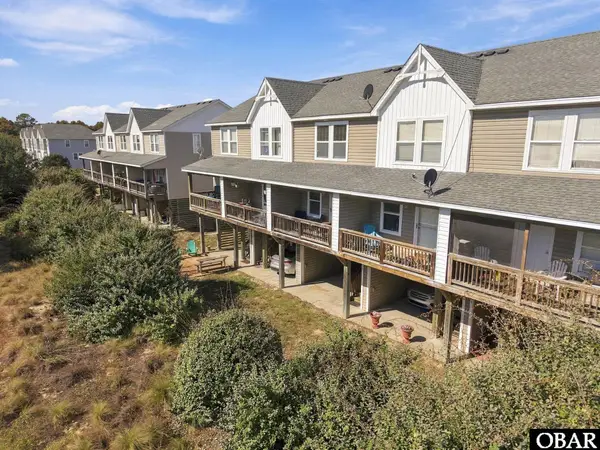
- New
 $359,000Active2 beds 3 baths1,160 sq. ft.
1111 Cambridge Road Unit 308 B, Kill Devil Hills, NC 27948
MLS# 134381Listed by: LANDMARK SOTHEBY'S INTERNATION - New
 $345,000Active2 beds 3 baths920 sq. ft.
808 Eighth Avenue, Kill Devil Hills, NC 27959
MLS# 134376Listed by: KELLER WILLIAMS OUTER BANKS KDH - New
 $950,000Active5 beds 5 baths3,610 sq. ft.
125 Tower Lane, Kill Devil Hills, NC 27948
MLS# 134365Listed by: RESORT REALTY - FRISCO - New
 $140,000Active2 beds 2 baths970 sq. ft.
112 Sea Gull Court, Kill Devil Hills, NC 27948
MLS# 134366Listed by: BASNIGHT REALTY - New
 $390,000Active2 beds 1 baths768 sq. ft.
208 W Aycock Street, Kill Devil Hills, NC 27948
MLS# 134364Listed by: THE DOSHIER TEAM OBX REALTY - New
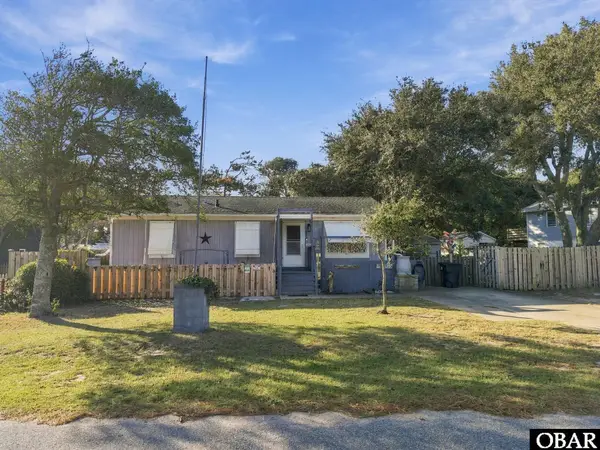 $499,000Active3 beds 3 baths1,320 sq. ft.
1637 Village Lane, Kill Devil Hills, NC 27948
MLS# 134356Listed by: SUN REALTY - KDH - New
 $398,000Active2 beds 1 baths911 sq. ft.
2035 Norfolk Street, Kill Devil Hills, NC 27948
MLS# 134355Listed by: COLDWELL BANKER SEASIDE REALTY KH - New
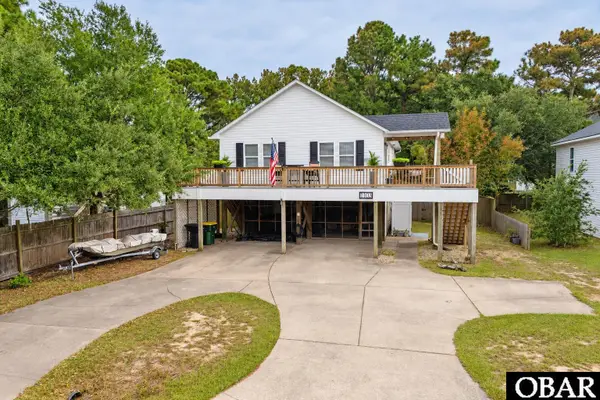 $525,000Active3 beds 2 baths1,092 sq. ft.
1103 Clam Shell Drive, Kill Devil Hills, NC 27948
MLS# 134345Listed by: MIDGETT REALTY - RODANTHE - New
 $419,000Active3 beds 2 baths960 sq. ft.
2006 Hampton Street, Kill Devil Hills, NC 27948
MLS# 134341Listed by: MIDGETT REALTY - RODANTHE


Protect your home and budget from life's surprises with an Assurant Home Warranty, backed by a partner that supports you through every step of homeownership. Explore Plans.
©2026 Century 21 Real Estate LLC. All rights reserved. CENTURY 21®, the CENTURY 21 Logo and C21® are service marks owned by Century 21 Real Estate LLC. Century 21 Real Estate LLC fully supports the principles of the Fair Housing Act and the Equal Opportunity Act. Each office is independently owned and operated. Listing information is deemed reliable but not guaranteed accurate.