
255 Unity Church Road, Kings Mountain, NC 28086
Local realty services provided by:CENTURY 21 Towne & Country
Listed by: adam walden
Office: redfin corporation
MLS#:4438379
Source:CH
255 Unity Church Road,Kings Mountain, NC 28086
$329,000
- 3 Beds
- 2 Baths
- 1,799 sq. ft.
- Single family
- Active
Price summary
- Price:$329,000
- Price per sq. ft.:$182.88
About this home
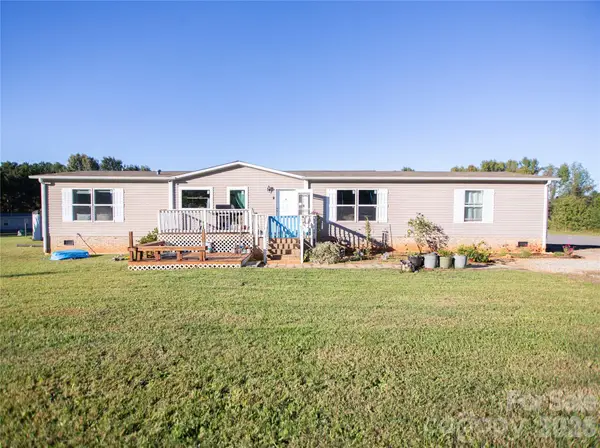
Looking for space, privacy, and room to make a home your own? Welcome to 255 Unity Church Road in Kings Mountain! Situated on 1.83 acres, this inviting ranch offers the perfect opportunity to enjoy a more private setting with room to spread out. Inside, you'll find 3 bedrooms, 2 full bathrooms, an open floorplan, and a kitchen featuring an island that's ideal for everyday living and entertaining. The partially finished basement adds valuable flexibility, with additional space for a bonus room, hobbies, a home office, or your own personal retreat. An attached two-car garage and concrete driveway provide convenient parking and storage, while the deck offers a great spot to relax and take in the surrounding outdoor setting. With a combination of usable living space, wooded surroundings, and no HOA, this property offers the freedom and flexibility buyers are looking for. Don't miss your opportunity to make this property your own—schedule your private showing today!
Contact an agent
Home facts
- Year built:2005
- Subdivision & Development:None
- Listing ID #:4438379
- Updated:October 30, 2026 at 12:11 PM
Rooms and interior
- Bedrooms:3
- Total bathrooms:2
- Full bathrooms:2
- Flooring:Carpet, Laminate
- Kitchen Description:Dishwasher, Electric Oven, Electric Range, Refrigerator
- Basement:Yes
- Living area:1,799 sq. ft.
Heating and cooling
- Cooling:Heat Pump
- Heating:Heat Pump
- Central air:Yes
Structure and exterior
- Year built:2005
- Building area:1,799 sq. ft.
- Lot area:1.83 Acres
- Lot Features:Open Lot, Private, Wooded
- Architectural Style:Ranch
- Construction Materials:Vinyl
- Foundation Description:Basement
- Levels:1 Story
Schools
- High school:Hunter Huss
- Elementary school:Chapel Grove
Utilities
- Water:Well
- Sewer:Septic (At Site)
Finances and disclosures
- Price:$329,000
- Price per sq. ft.:$182.88
Features and amenities
- Laundry features:In Basement
- Amenities:Open Floorplan
Parking
- Parking description:Attached Garage, Basement
- Garage:Yes
- Garage spaces:2
 Listings courtesy of Canopy MLS as distributed by MLS GRID. Copyright 2021 Canopy MLS. All rights reserved. Canopy MLS, provides content displayed here (“provided content”) on an “as is” basis and makes no representations or warranties regarding the provided content, including, but not limited to those of non-infringement, timeliness, accuracy, or completeness. Individuals and companies using information presented are responsible for verification and validation of information they utilize and present to their customers and clients. Canopy MLS will not be liable for any damage or loss resulting from use of the provided content or the products available through Portals, IDX, VOW, and/or Syndication. Recipients of this information shall not resell, redistribute, reproduce, modify, or otherwise copy any portion thereof without the expressed written consent of Canopy MLS. CH Member Broker: Dianne Y. Greene
New listings near 255 Unity Church Road
- Coming SoonOpen Sat, 11am to 1pm
 $300,000Coming Soon5 beds 3 baths2,235 sq. ft.
929 Grace Street, Kings Mountain, NC 28086
MLS# 4435960Listed by: TRUE NORTH REALTY - New
 $340,000Active3 beds 2 baths1,840 sq. ft.
204 Stony Point Road, Kings Mountain, NC 28086
MLS# 4438718Listed by: KELLER WILLIAMS BALLANTYNE AREA - New
 $325,000Active4 beds 3 baths1,711 sq. ft.
703 Rhodes Avenue, Kings Mountain, NC 28086
MLS# 4438763Listed by: THE J BOUVIER REAL ESTATE GROUP LLC - New
 $250,000Active4 beds 2 baths2,080 sq. ft.
104 Waynes Place, Kings Mountain, NC 28086
MLS# 4435813Listed by: CAROLINA HOMES CONNECTION, LLC - New
 $349,050Active4 beds 2 baths1,764 sq. ft.
267 Colton Court, Kings Mountain, NC 28086
MLS# 4438545Listed by: DR HORTON INC - New
 $304,000Active3 beds 2 baths2,073 sq. ft.
225 Yarbro Road, Kings Mountain, NC 28086
MLS# 4436837Listed by: REMAX SELECT - New
 $393,040Active5 beds 4 baths2,618 sq. ft.
249 Colton Court, Kings Mountain, NC 28086
MLS# 4438366Listed by: DR HORTON INC - New
 $285,000Active3 beds 2 baths1,355 sq. ft.
234 Rosedale Street, Kings Mountain, NC 28086
MLS# 4437813Listed by: PREMIER SOUTH - New
 $260,000Active3 beds 3 baths1,241 sq. ft.
610 Margrace Road, Kings Mountain, NC 28086
MLS# 4437655Listed by: PEARL REALTY


Protect your home and budget from life's surprises with an Assurant Home Warranty, backed by a partner that supports you through every step of homeownership. Explore Plans.
©2026 Century 21 Real Estate LLC. All rights reserved. CENTURY 21®, the CENTURY 21 Logo and C21® are service marks owned by Century 21 Real Estate LLC. Century 21 Real Estate LLC fully supports the principles of the Fair Housing Act and the Equal Opportunity Act. Each office is independently owned and operated. Listing information is deemed reliable but not guaranteed accurate.