
433 Belcaro Drive, Kings Mountain, NC 28086
Local realty services provided by:CENTURY 21 The Harrelson Group
Listed by: kristen bernard, alexis cannon
Office: keller williams south park
MLS#:4425729
Source:CH
433 Belcaro Drive,Kings Mountain, NC 28086
$298,000
- 3 Beds
- 2 Baths
- 1,310 sq. ft.
- Single family
- Coming Soon
Price summary
- Price:$298,000
- Price per sq. ft.:$227.48
- Monthly HOA dues:$29.17
About this home
Come home to a place that makes everyday life feel easy. From the moment you step inside, the open layout creates a natural flow between the kitchen, dining area and living room, giving you space to cook dinner while staying connected to the conversation, settle in for a quiet evening, or open the doors when friends stop by. Vaulted ceilings and recessed lighting add an airy feel, while waterproof laminate flooring makes the main living spaces as practical as they are inviting.
The kitchen brings everyone together with granite countertops, generous cabinet space and a pantry that keeps everyday essentials within reach. When it is time to unwind, retreat to the primary bedroom with its vaulted ceiling and walk-in closet, while additional rooms offer flexibility for guests, hobbies or working from home. A separate laundry room helps keep daily routines organized.
Step through the sliding glass doors and take life outside. The fenced backyard and patio create your own space for morning coffee, weekend grilling, gardening or simply enjoying some fresh air. An attached two-car garage adds another layer of everyday convenience.
And when you are ready to explore, Kings Mountain puts outdoor recreation within reach, from hiking and mountain views at Crowders Mountain State Park to trails, history and recreation throughout the greater Kings Mountain area. Back home, everyday destinations and Kings Mountain schools are nearby, including Bethware Elementary, Kings Mountain Middle and Kings Mountain High. School assignments should be independently verified.
Built in 2020 and designed for comfortable one-level living, this is a home where the floor plan works with your day, the backyard gives you room to enjoy your downtime, and some of the area's best-known outdoor destinations are waiting beyond your front door....
Contact an agent
Home facts
- Year built:2020
- Subdivision & Development:Beason Creek
- Listing ID #:4425729
- Updated:September 18, 2026 at 03:12 PM
Rooms and interior
- Bedrooms:3
- Total bathrooms:2
- Full bathrooms:2
- Flooring:Laminate
- Kitchen Description:Dishwasher, Electric Cooktop, Electric Oven, Electric Range, Microwave, Oven, Plumbed For Ice Maker, Refrigerator, Self Cleaning Oven
- Living area:1,310 sq. ft.
Heating and cooling
- Cooling:Heat Pump
- Heating:Heat Pump
Structure and exterior
- Year built:2020
- Building area:1,310 sq. ft.
- Lot area:0.22 Acres
- Lot Features:Level
- Architectural Style:Ranch
- Construction Materials:Stone, Vinyl
- Foundation Description:Slab
- Levels:1 Story
Schools
- High school:Kings Mountain
- Elementary school:Bethware
Utilities
- Sewer:Public Sewer
Finances and disclosures
- Price:$298,000
- Price per sq. ft.:$227.48
Features and amenities
- Laundry features:Dryer, Laundry Room, Main Level, Washer
- Amenities:Attic Stairs Pulldown, Garden Tub, Walk-In Closet(s)
Parking
- Parking description:Attached Garage
- Garage:Yes
- Garage spaces:2
 Listings courtesy of Canopy MLS as distributed by MLS GRID. Copyright 2021 Canopy MLS. All rights reserved. Canopy MLS, provides content displayed here (“provided content”) on an “as is” basis and makes no representations or warranties regarding the provided content, including, but not limited to those of non-infringement, timeliness, accuracy, or completeness. Individuals and companies using information presented are responsible for verification and validation of information they utilize and present to their customers and clients. Canopy MLS will not be liable for any damage or loss resulting from use of the provided content or the products available through Portals, IDX, VOW, and/or Syndication. Recipients of this information shall not resell, redistribute, reproduce, modify, or otherwise copy any portion thereof without the expressed written consent of Canopy MLS. CH Member Broker: Wendy Knott
New listings near 433 Belcaro Drive
- New
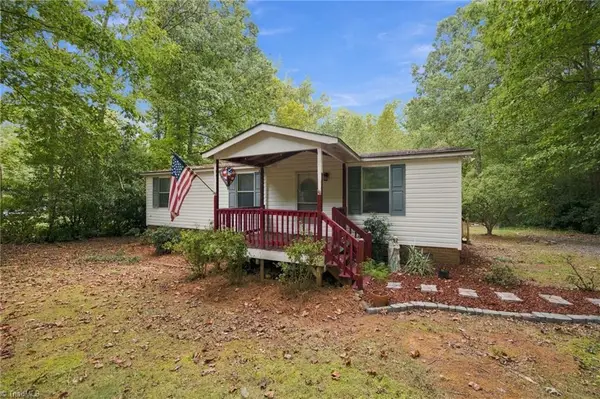 $195,000Active3 beds 2 baths1,080 sq. ft.
5209 Timber Creek Court, Kings Mountain, NC 28086
MLS# 1235991Listed by: NORTHGROUP REAL ESTATE - New
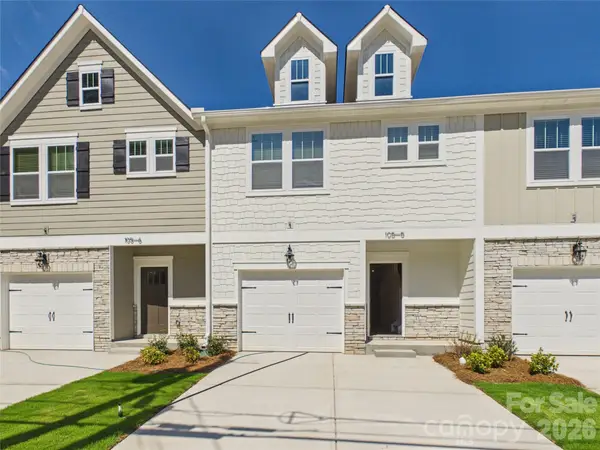 $264,900Active3 beds 3 baths1,799 sq. ft.
105 N Dilling Street #05, Kings Mountain, NC 28086
MLS# 4411371Listed by: ACCENT HOMES CAROLINAS, INC - New
 $88,000Active2 beds 1 baths976 sq. ft.
218 Branchwood Circle, Kings Mountain, NC 28086
MLS# 4425196Listed by: OMB REAL ESTATE LLC - New
 $353,000Active4 beds 3 baths1,991 sq. ft.
523 Brinkley Drive, Kings Mountain, NC 28086
MLS# 4424780Listed by: DR HORTON INC - New
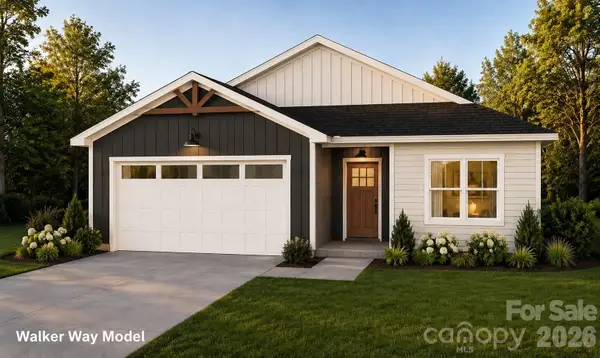 $349,900Active3 beds 2 baths1,573 sq. ft.
5720 Walker Way, Kings Mountain, NC 28086
MLS# 4423699Listed by: REALTYNEX - Open Sun, 2 to 4pmNew
 $349,900Active4 beds 2 baths1,662 sq. ft.
118 Montevista Drive, Kings Mountain, NC 28086
MLS# 4423210Listed by: COLDWELL BANKER MOUNTAIN VIEW - New
 $329,900Active3 beds 2 baths1,532 sq. ft.
1074 Mountain Crest Drive, Kings Mountain, NC 28086
MLS# 4423056Listed by: OAK AND WILLOW REALTY LLC - New
 $2,100,000Active4 Acres
1331 S Battleground Avenue, Kings Mountain, NC 28086
MLS# 4423198Listed by: CHOSEN REALTY OF NC LLC - Open Sat, 9am to 7pmNew
 $270,000Active3 beds 2 baths1,047 sq. ft.
125 Unity Church Road, Kings Mountain, NC 28086
MLS# 4422822Listed by: OPENDOOR BROKERAGE LLC


Protect your home and budget from life's surprises with an Assurant Home Warranty, backed by a partner that supports you through every step of homeownership. Explore Plans.
©2026 Century 21 Real Estate LLC. All rights reserved. CENTURY 21®, the CENTURY 21 Logo and C21® are service marks owned by Century 21 Real Estate LLC. Century 21 Real Estate LLC fully supports the principles of the Fair Housing Act and the Equal Opportunity Act. Each office is independently owned and operated. Listing information is deemed reliable but not guaranteed accurate.