
2430 Forrest Drive, Kinston, NC 28504
Local realty services provided by:CENTURY 21 Jeff Keller Realty
Listed by: colby mclawhorn
Office: nathan perry realty llc.
MLS#:100593672
Source:NC_CCAR
Price summary
- Price:$230,000
- Price per sq. ft.:$147.91
About this home
3-bedroom, 2-bath brick ranch home located in Castle Oaks within the desirable Banks School District. Inside, you'll find a spacious family room featuring a cozy gas log fireplace, built-in shelving, and plenty of room for entertaining guests. The eat-in kitchen offers granite countertops and ample cabinet space with modern appliances. Enjoy the convenience of an attached two-car garage, plus the 32' x 24' detached wired garage complete with heat and a workbench--ideal for work projects or extra storage. A separate wired garden shed provides additional space for tools and equipment. Just off the kitchen, a covered screened porch, complete with a wheelchair ramp for added accessibility, overlooking the backyard where you'll find a fire pit perfect for relaxing evenings with family and friends. Great opportunity to own in a desirable neighborhood with no city taxes!
Contact an agent
Home facts
- Year built:1977
- Subdivision & Development:Castle Oaks
- Listing ID #:100593672
- Added:1 day(s) ago
- Updated:August 04, 2026 at 11:52 PM
Rooms and interior
- Bedrooms:3
- Total bathrooms:2
- Full bathrooms:2
- Rooms Total:5
- Flooring:Carpet, Tile
- Dining Description:Eat-in Kitchen
- Bathrooms Description:Walk-in Shower
- Kitchen Description:Dishwasher, Eat-in Kitchen, Refrigerator
- Living area:1,555 sq. ft.
Heating and cooling
- Cooling:Central Air
- Heating:Electric, Heat Pump, Heating
- Central air:Yes
Structure and exterior
- Roof:Shingle
- Year built:1977
- Building area:1,555 sq. ft.
- Lot area:0.46 Acres
- Construction Materials:Brick, Wood Frame
- Exterior Features:Covered, Deck, Enclosed, Screened
- Foundation Description:Crawl Space
- Levels:1 Story
Schools
- High school:North Lenoir
- Middle school:Frink
- Elementary school:Banks
Utilities
- Water:Water Connected
Finances and disclosures
- Price:$230,000
- Price per sq. ft.:$147.91
Features and amenities
- Appliances:Dishwasher, Dryer, Refrigerator, Washer
- Laundry features:Dryer, Washer, Washer Hookup
- Amenities:Blinds/Shades, Bookcases, Ceiling Fan(s)
Parking
- Total parking spaces:3
- Parking description:Attached Garage, Concrete
- Garage:Yes
- Garage spaces:3

New listings near 2430 Forrest Drive
- New
 $109,900Active5 beds 2 baths2,030 sq. ft.
216 E Peyton Avenue, Kinston, NC 28501
MLS# 100593591Listed by: EXP REALTY - New
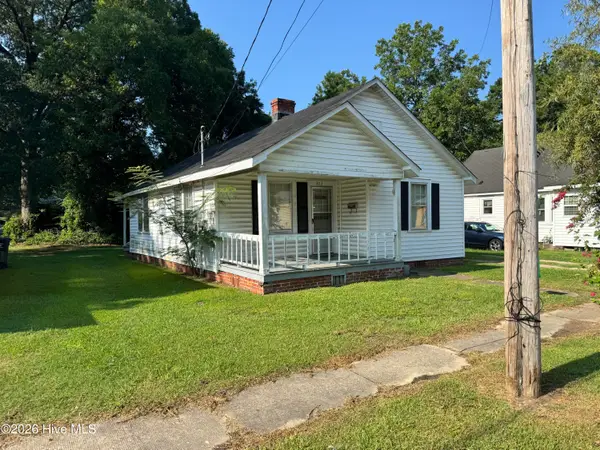 $59,900Active2 beds 1 baths1,050 sq. ft.
303 E Grainger Avenue, Kinston, NC 28501
MLS# 100593569Listed by: EXP REALTY - New
 $299,000Active3 beds 3 baths1,780 sq. ft.
2444 Creekside Road, Kinston, NC 28504
MLS# 100592873Listed by: NATHAN PERRY REALTY LLC - New
 $95,000Active2 beds 1 baths1,167 sq. ft.
435 Cobb Road, Kinston, NC 28501
MLS# 100592908Listed by: NATHAN PERRY REALTY LLC - New
 $189,900Active3 beds 2 baths1,116 sq. ft.
2595 Pine Knoll Drive, Kinston, NC 28504
MLS# 100592695Listed by: NATHAN PERRY REALTY LLC - New
 $79,900Active3 beds 1 baths989 sq. ft.
1205 Cedar Lane, Kinston, NC 28501
MLS# 100592708Listed by: NELL A JARMAN & ASSOCIATES - New
 $239,900Active3 beds 2 baths1,458 sq. ft.
2576 Forrest Drive, Kinston, NC 28504
MLS# 100592476Listed by: EPIQUE REALTY - New
 $255,000Active3 beds 2 baths1,398 sq. ft.
424 Wilcox Road, Kinston, NC 28501
MLS# 100592424Listed by: RIVER RIDGE REALTY INC - New
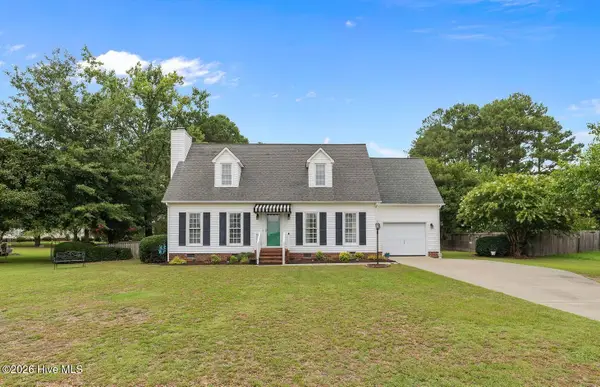 $287,000Active3 beds 3 baths1,901 sq. ft.
3246 Doug Drive, Kinston, NC 28504
MLS# 100592227Listed by: KINSTON REALTY GROUP


Protect your home and budget from life's surprises with an Assurant Home Warranty, backed by a partner that supports you through every step of homeownership. Explore Plans.
©2026 Century 21 Real Estate LLC. All rights reserved. CENTURY 21®, the CENTURY 21 Logo and C21® are service marks owned by Century 21 Real Estate LLC. Century 21 Real Estate LLC fully supports the principles of the Fair Housing Act and the Equal Opportunity Act. Each office is independently owned and operated. Listing information is deemed reliable but not guaranteed accurate.