
424 Wilcox Road, Kinston, NC 28501
Local realty services provided by:CENTURY 21 Jeff Keller Realty
424 Wilcox Road,Kinston, NC 28501
$255,000
- 3 Beds
- 2 Baths
- 1,398 sq. ft.
- Single family
- Pending
Listed by: brandi r murphy
Office: river ridge realty inc
MLS#:100592424
Source:NC_CCAR
Price summary
- Price:$255,000
- Price per sq. ft.:$182.4
About this home
Escape to the peace and quiet of country living without sacrificing convenience! Nestled on nearly an acre, this beautifully maintained 3-bedroom, 2-bath home offers the perfect balance of privacy, comfort, and functionality- all just a short drive from both Kinston and New Bern.
Built in 2010 and thoughtfully cared for, the home features an open-concept floor plan that creates an inviting space for gathering with family and friends. The spacious primary suite offers a large walk-in closet. The generously sized laundry room provides a utility sink and cabinetry for everyday convenience. Step out onto the back porch and take in the peaceful views of the surrounding countryside, where neighboring farmland and mature pecan trees create a setting that's hard to find.
Need room for hobbies, projects, or your next big idea? The impressive 30x40 detached building is packed with potential. Equipped with electricity, a wood-burning stove, a beautiful cast iron drainboard sink, and an automatic garage door. The water is not currently hooked up, however there is potential to reconnect the water. This building could easily become your workshop, home business, recreational space, hang-out or the storage solution you've been searching for. A little TLC will unlock endless possibilities.
Whether you're looking for your first home, a place to spread out, or simply a slower pace of life with modern conveniences nearby, this property delivers the space, versatility, and country charm you've been waiting for. Don't miss your opportunity to make it yours!...
Contact an agent
Home facts
- Year built:2010
- Subdivision & Development:Not In Subdivision
- Listing ID #:100592424
- Added:49 day(s) ago
- Updated:September 17, 2026 at 08:18 AM
Rooms and interior
- Bedrooms:3
- Total bathrooms:2
- Full bathrooms:2
- Rooms Total:5
- Flooring:Vinyl
- Kitchen Description:Dishwasher, Refrigerator
- Living area:1,398 sq. ft.
Heating and cooling
- Cooling:Central Air
- Heating:Electric, Forced Air, Heating
- Central air:Yes
Structure and exterior
- Roof:Metal
- Year built:2010
- Building area:1,398 sq. ft.
- Lot area:0.93 Acres
- Construction Materials:Brick Veneer, Wood Frame
- Exterior Features:Covered, Porch
- Foundation Description:Crawl Space
- Levels:1 Story
Schools
- High school:Jones Senior High
- Middle school:Jones Middle
- Elementary school:Trenton
Utilities
- Water:County Water, Water Connected
Finances and disclosures
- Price:$255,000
- Price per sq. ft.:$182.4
Features and amenities
- Appliances:Dishwasher, Refrigerator
- Laundry features:Laundry Room
- Amenities:Blinds/Shades, Ceiling Fan(s)
Parking
- Total parking spaces:1
- Garage:Yes
- Garage spaces:1
- Carport spaces:1

New listings near 424 Wilcox Road
- New
 $55,000Active2 beds 1 baths822 sq. ft.
800 Dixon Street, Kinston, NC 28501
MLS# 100603859Listed by: NATHAN PERRY REALTY LLC - New
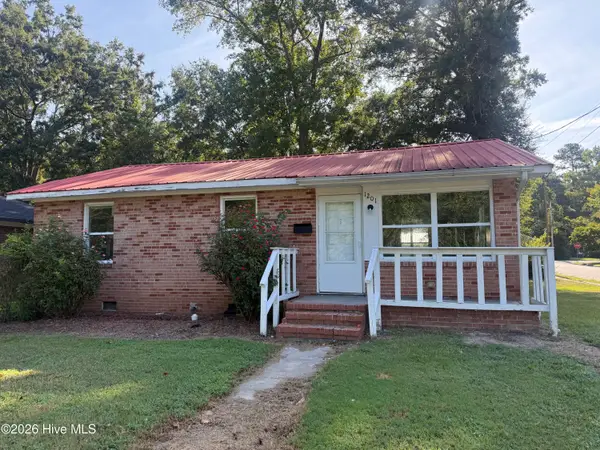 $80,000Active3 beds 2 baths1,402 sq. ft.
1201 Sycamore Road, Kinston, NC 28501
MLS# 100603604Listed by: NATHAN PERRY REALTY LLC - New
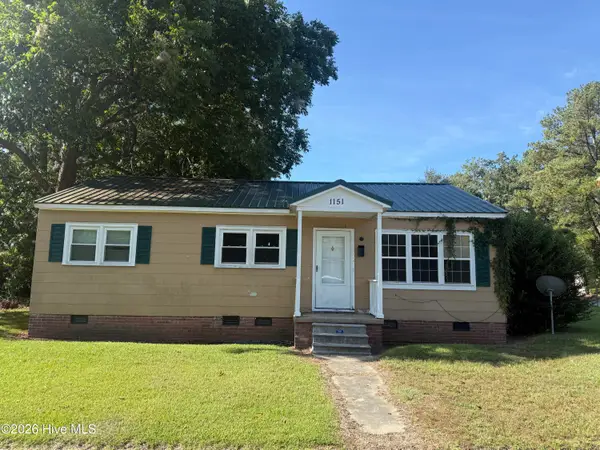 $70,000Active3 beds 1 baths996 sq. ft.
1151 E Gordon Street, Kinston, NC 28501
MLS# 100603617Listed by: NATHAN PERRY REALTY LLC - New
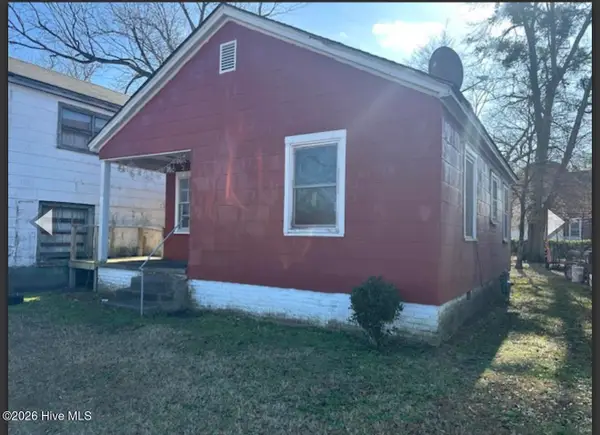 $75,000Active2 beds 1 baths618 sq. ft.
401 E North Street, Kinston, NC 28501
MLS# 100603386Listed by: KINSTON REALTY GROUP - New
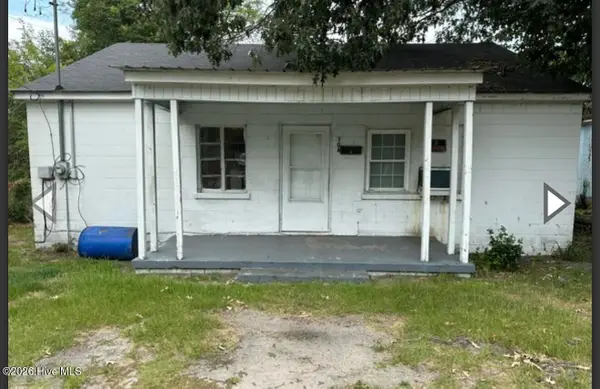 $135,000Active2 beds 1 baths924 sq. ft.
704 E Washington Avenue, Kinston, NC 28501
MLS# 100603403Listed by: KINSTON REALTY GROUP - New
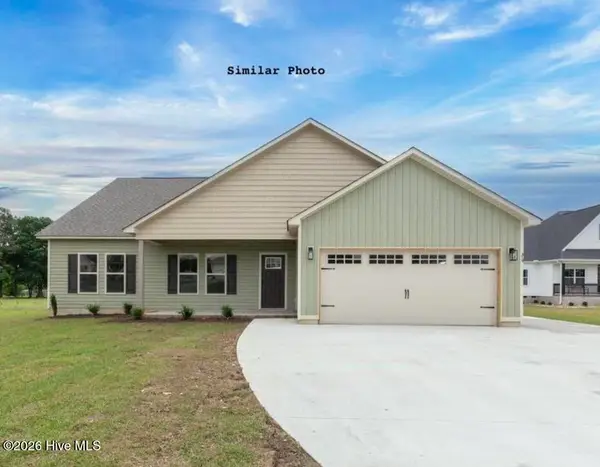 $349,900Active4 beds 2 baths1,970 sq. ft.
896 Whaley Road, Kinston, NC 28501
MLS# 100603309Listed by: HOMESMART CONNECTIONS - New
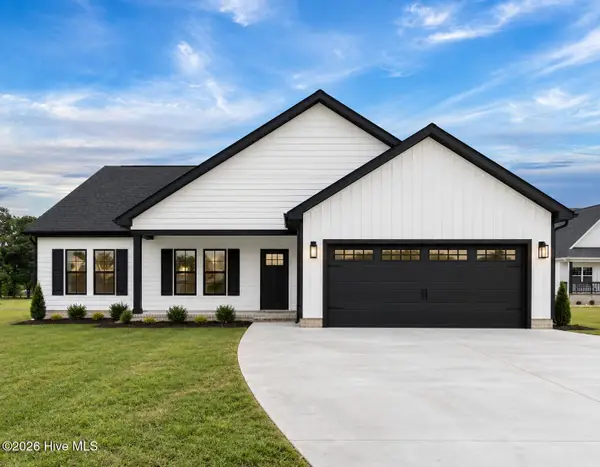 $349,900Active4 beds 2 baths1,970 sq. ft.
938 Whaley Road, Kinston, NC 28501
MLS# 100603320Listed by: HOMESMART CONNECTIONS - New
 $459,900Active4 beds 4 baths4,478 sq. ft.
1304 Greenbriar Road, Kinston, NC 28501
MLS# 100602955Listed by: NATHAN PERRY REALTY LLC - New
 $195,000Active3 beds 2 baths1,753 sq. ft.
2904 Graham Drive, Kinston, NC 28504
MLS# 100602829Listed by: EAST CAROLINA REALTY SERVICES LLC - New
 $80,000Active3 beds 1 baths975 sq. ft.
2317 Briarfield Road, Kinston, NC 28501
MLS# 100602537Listed by: KINSTON REALTY GROUP


Protect your home and budget from life's surprises with an Assurant Home Warranty, backed by a partner that supports you through every step of homeownership. Explore Plans.
©2026 Century 21 Real Estate LLC. All rights reserved. CENTURY 21®, the CENTURY 21 Logo and C21® are service marks owned by Century 21 Real Estate LLC. Century 21 Real Estate LLC fully supports the principles of the Fair Housing Act and the Equal Opportunity Act. Each office is independently owned and operated. Listing information is deemed reliable but not guaranteed accurate.