
2673 Stokes Circle, Kinston, NC 28504
Local realty services provided by:CENTURY 21 Triangle Group
Listed by: jason long
Office: nathan perry realty llc.
MLS#:100612992
Source:NC_CCAR
Price summary
- Price:$289,000
- Price per sq. ft.:$78.49
About this home
Discover space, character, and versatility in this spacious home located in the desirable Falling Creek area of Kinston, within the Banks School District! Situated on approximately 0.55 acres, this property offers an abundance of living space, a flexible floor plan, and plenty of room to make it your own. The main level features two bedrooms, a formal dining room, a comfortable living room, and a large sunroom that provides even more space to relax or entertain. The former attached garage has been converted into additional living space, complete with its own mini-split heating and cooling system. A spacious laundry room adds even more convenience and functionality to the home. Upstairs, you'll find a versatile in-law suite featuring its own kitchenette and generous storage space, along with two additional bedrooms connected by a Jack-and-Jill bathroom. With multiple living areas throughout the home, there's plenty of flexibility for entertaining, hobbies, working from home, or accommodating guests. Outside, the backyard is fully enclosed by a brick wall, creating a distinctive outdoor space with plenty of potential. A detached garage provides additional covered parking and storage. With its generous square footage, multiple living areas, unique layout, and convenient location in the Falling Creek area, this property offers a rare combination of space, flexibility, and timeless charm. Schedule your private showing today!...
Contact an agent
Home facts
- Year built:1980
- Subdivision & Development:Other
- Listing ID #:100612992
- Added:1 day(s) ago
- Updated:October 28, 2026 at 10:55 PM
Rooms and interior
- Bedrooms:3
- Total bathrooms:4
- Full bathrooms:3
- Half bathrooms:1
- Rooms Total:10
- Flooring:Tile, Wood
- Kitchen Description:2nd Kitchen, Dishwasher, Range, Refrigerator
- Living area:3,682 sq. ft.
Heating and cooling
- Cooling:Central Air
- Heating:Electric, Heat Pump, Heating
- Central air:Yes
Structure and exterior
- Roof:Shingle
- Year built:1980
- Building area:3,682 sq. ft.
- Lot area:0.55 Acres
- Construction Materials:Brick, Wood Frame
- Exterior Features:Porch
- Foundation Description:Crawl Space
- Levels:1.5 Story
Schools
- High school:North Lenoir
- Middle school:Frink
- Elementary school:Banks
Utilities
- Water:Community Water Available
Finances and disclosures
- Price:$289,000
- Price per sq. ft.:$78.49
Features and amenities
- Appliances:Dishwasher, Range, Refrigerator
- Laundry features:Washer Hookup
- Amenities:Blinds/Shades, Ceiling Fan(s)
Parking
- Total parking spaces:1
- Parking description:Concrete
- Garage:Yes
- Garage spaces:1

New listings near 2673 Stokes Circle
- New
 $149,999Active3 beds 2 baths1,355 sq. ft.
1405 Centennial Trail, Kinston, NC 28501
MLS# 100612690Listed by: KINSTON REALTY GROUP - New
 $249,000Active3 beds 2 baths1,498 sq. ft.
2556 Southwood Road, Kinston, NC 28501
MLS# 100612579Listed by: THE LAND COMPANY  $19,000Pending3 beds 1 baths1,128 sq. ft.
610 Fields Street, Kinston, NC 28501
MLS# 100612389Listed by: RIGGS REALTY GROUP- New
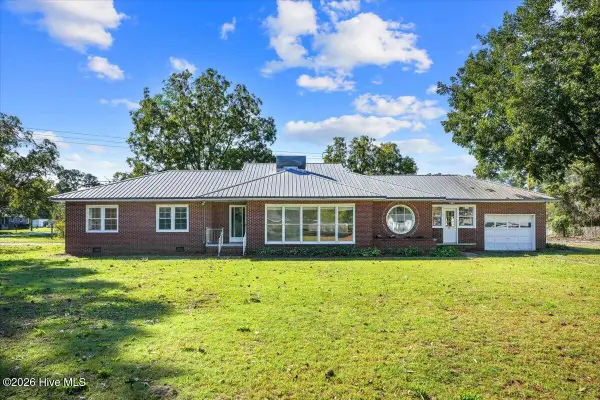 $285,000Active3 beds 2 baths1,878 sq. ft.
751 Tyree Road, Kinston, NC 28504
MLS# 100612307Listed by: REALTY ONE GROUP EAST - New
 $415,000Active3 beds 2 baths2,024 sq. ft.
3108 Kelly Road, Kinston, NC 28504
MLS# 100612065Listed by: KINSTON REALTY GROUP - New
 $55,000Active3 beds 1 baths1,836 sq. ft.
1791 Dunn Family Road, Kinston, NC 28501
MLS# LP771389Listed by: LIGHTHOUSE REAL ESTATE - New
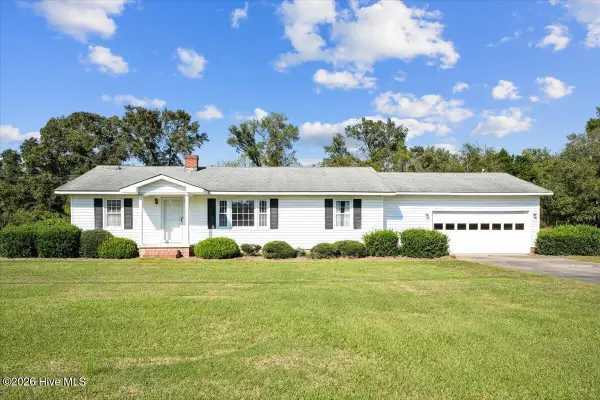 $195,000Active3 beds 2 baths1,432 sq. ft.
606 Darden Drive, Kinston, NC 28504
MLS# 100611861Listed by: NATHAN PERRY REALTY LLC - New
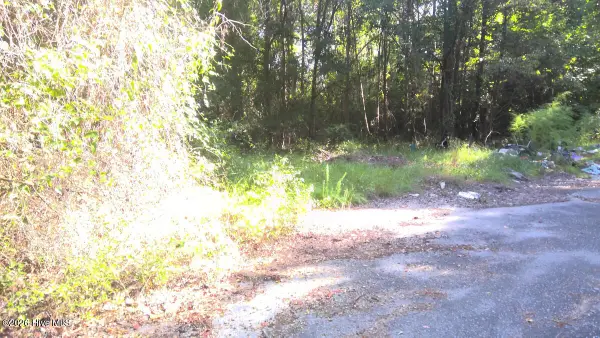 $8,000Active0.11 Acres
0.11 Ac Oak Street, Kinston, NC 28501
MLS# 100611545Listed by: JOHNSTON & COMPANY REAL ESTATE - New
 $270,000Active3 beds 2 baths2,036 sq. ft.
2203 Rouse Road, Kinston, NC 28504
MLS# 100611756Listed by: KINSTON REALTY GROUP


Protect your home and budget from life's surprises with an Assurant Home Warranty, backed by a partner that supports you through every step of homeownership. Explore Plans.
©2026 Century 21 Real Estate LLC. All rights reserved. CENTURY 21®, the CENTURY 21 Logo and C21® are service marks owned by Century 21 Real Estate LLC. Century 21 Real Estate LLC fully supports the principles of the Fair Housing Act and the Equal Opportunity Act. Each office is independently owned and operated. Listing information is deemed reliable but not guaranteed accurate.