
2917 Laurel Ridge Lane, Kinston, NC 28504
Local realty services provided by:CENTURY 21 The Realty Group
Listed by: margaret afarian
Office: kinston realty group
MLS#:100540880
Source:NC_CCAR
Price summary
- Price:$199,900
- Price per sq. ft.:$81.69
About this home
Freshly painted interior! Enjoy over 2,400 sq. ft. of living space in this two-story home. The main level features a bright, sunny eat-in kitchen complete with a center island, plus three bedrooms--including a primary suite with a walk-in closet, private bath with separate shower and double vanity. Upstairs, the finished second level offers excellent flexible space for a playroom, crafts, or home office. Situated on a quiet cul-de-sac with a large, open yard and an entertaining deck, this home is located in the popular Banks School district. A fantastic find! Seller to offer flooring allowance with acceptable offer.
Contact an agent
Home facts
- Year built:2003
- Subdivision & Development:Erwin Hills
- Listing ID #:100540880
- Added:304 day(s) ago
- Updated:September 15, 2026 at 10:37 AM
Rooms and interior
- Bedrooms:3
- Total bathrooms:2
- Full bathrooms:2
- Rooms Total:7
- Flooring:Carpet, Laminate
- Kitchen Description:Dishwasher, Kitchen Island, Refrigerator
- Bedroom Description:Master Downstairs
- Living area:2,447 sq. ft.
Heating and cooling
- Cooling:Central Air
- Heating:Electric, Heat Pump, Heating
- Central air:Yes
Structure and exterior
- Roof:Shingle
- Year built:2003
- Building area:2,447 sq. ft.
- Lot area:0.49 Acres
- Construction Materials:Vinyl Siding
- Exterior Features:Deck, Porch
- Foundation Description:Brick/Mortar, Crawl Space
- Levels:2 Story
Schools
- High school:North Lenoir
- Middle school:Frink
- Elementary school:Banks
Utilities
- Water:Water Connected
Finances and disclosures
- Price:$199,900
- Price per sq. ft.:$81.69
Features and amenities
- Appliances:Dishwasher, Refrigerator
- Laundry features:Laundry Room
Parking
- Parking description:Concrete, Off Street

New listings near 2917 Laurel Ridge Lane
- New
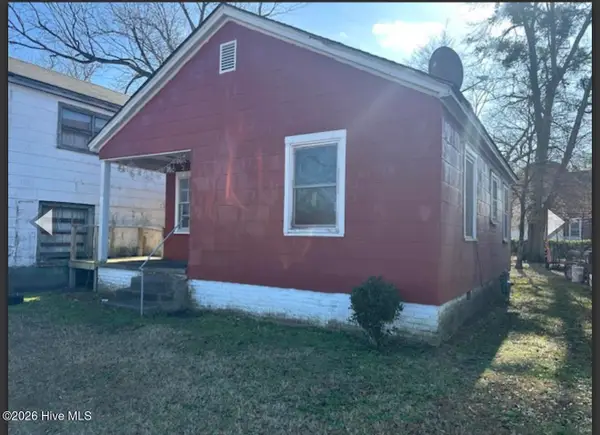 $75,000Active2 beds 1 baths618 sq. ft.
401 E North Street, Kinston, NC 28501
MLS# 100603386Listed by: KINSTON REALTY GROUP - New
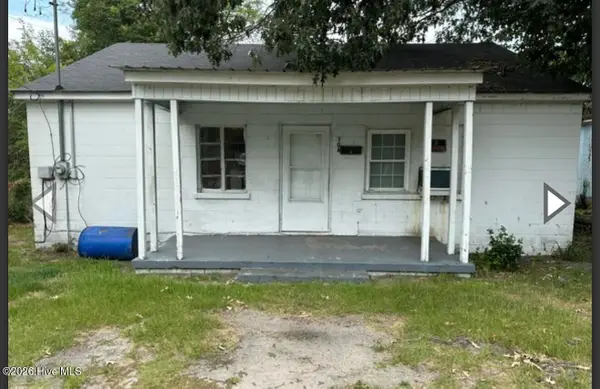 $135,000Active2 beds 1 baths924 sq. ft.
704 E Washington Avenue, Kinston, NC 28501
MLS# 100603403Listed by: KINSTON REALTY GROUP - New
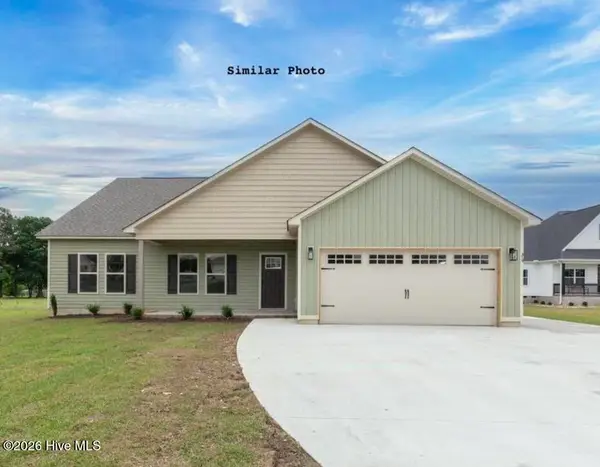 $349,900Active4 beds 2 baths1,970 sq. ft.
896 Whaley Road, Kinston, NC 28501
MLS# 100603309Listed by: HOMESMART CONNECTIONS - New
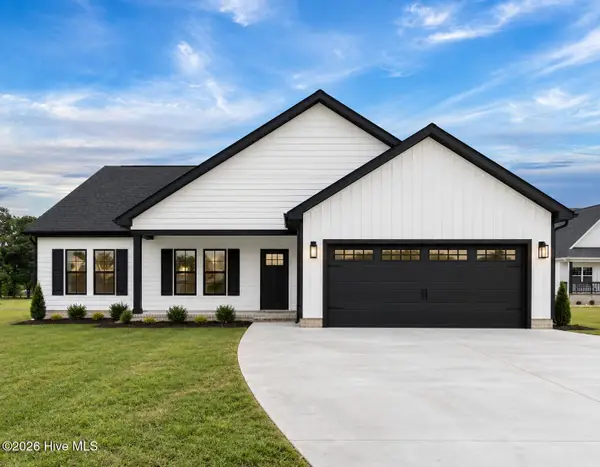 $349,900Active4 beds 2 baths1,970 sq. ft.
938 Whaley Road, Kinston, NC 28501
MLS# 100603320Listed by: HOMESMART CONNECTIONS - New
 $459,900Active4 beds 4 baths4,478 sq. ft.
1304 Greenbriar Road, Kinston, NC 28501
MLS# 100602955Listed by: NATHAN PERRY REALTY LLC - New
 $195,000Active3 beds 2 baths1,753 sq. ft.
2904 Graham Drive, Kinston, NC 28504
MLS# 100602829Listed by: EAST CAROLINA REALTY SERVICES LLC - New
 $80,000Active3 beds 1 baths975 sq. ft.
2317 Briarfield Road, Kinston, NC 28501
MLS# 100602537Listed by: KINSTON REALTY GROUP - New
 $129,900Active3 beds 2 baths1,312 sq. ft.
1409 Rhem Street, Kinston, NC 28501
MLS# 100592782Listed by: FORDHAM BROKERS - New
 $1,950,000Active5 beds 6 baths9,384 sq. ft.
3407 Timberlake Court, Kinston, NC 28504
MLS# 100602423Listed by: NED GRADY REALTY LLC - New
 $224,900Active3 beds 2 baths1,437 sq. ft.
503 Covington Drive, Kinston, NC 28501
MLS# 100602318Listed by: CONWAY & COMPANY, INC.


Protect your home and budget from life's surprises with an Assurant Home Warranty, backed by a partner that supports you through every step of homeownership. Explore Plans.
©2026 Century 21 Real Estate LLC. All rights reserved. CENTURY 21®, the CENTURY 21 Logo and C21® are service marks owned by Century 21 Real Estate LLC. Century 21 Real Estate LLC fully supports the principles of the Fair Housing Act and the Equal Opportunity Act. Each office is independently owned and operated. Listing information is deemed reliable but not guaranteed accurate.